

Connections Real Estate Team
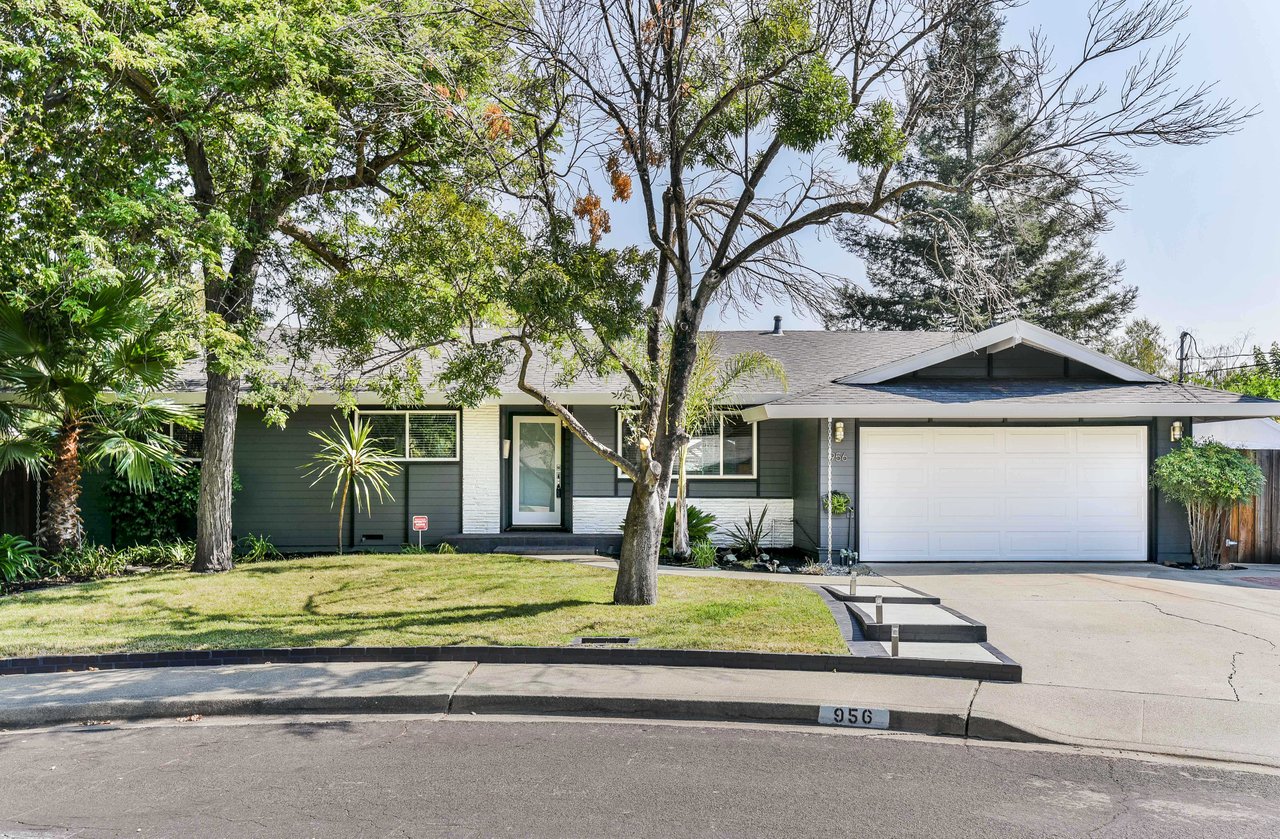
Single-story dark-sided home with a wide garage, mature trees, and 956 marked on the curb.
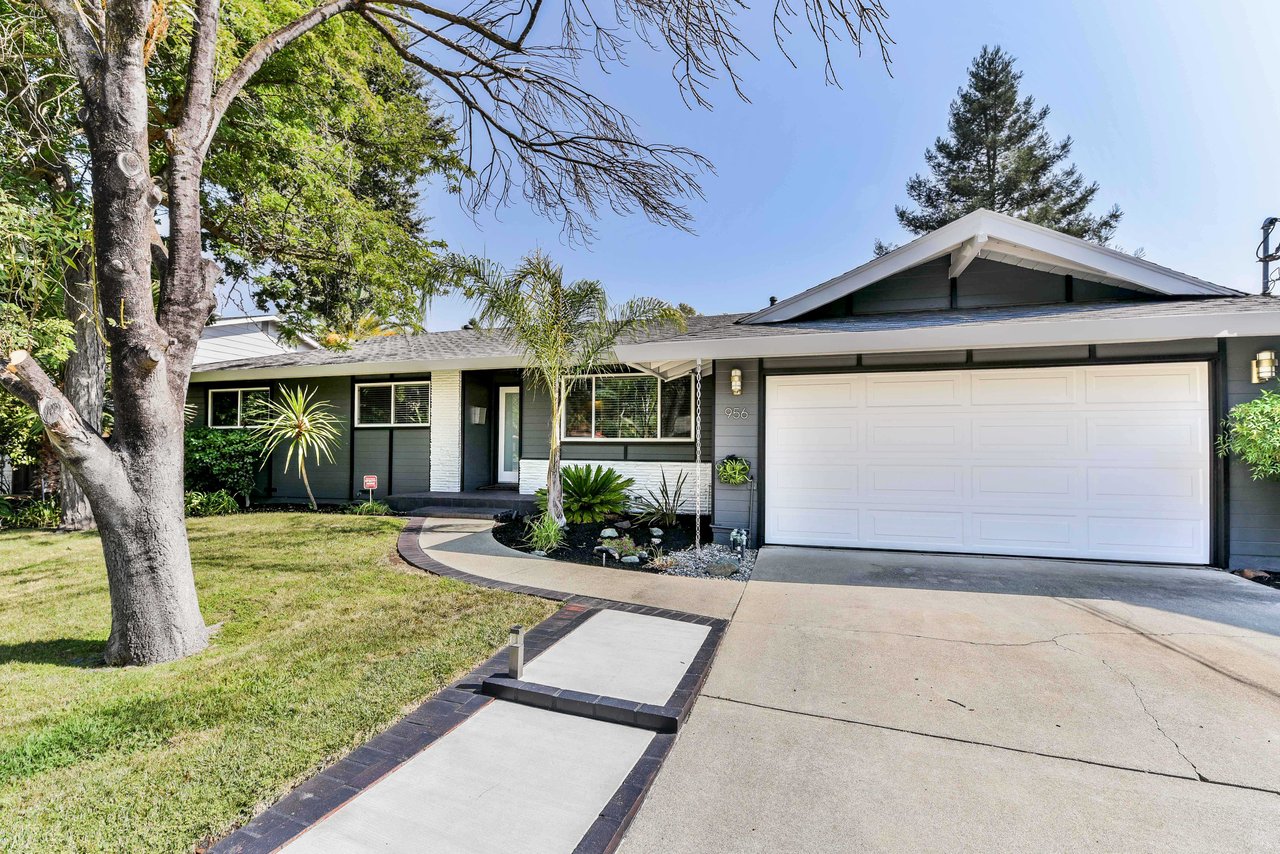
Single-story gray home with a white double garage, curved walkway, and mature trees.
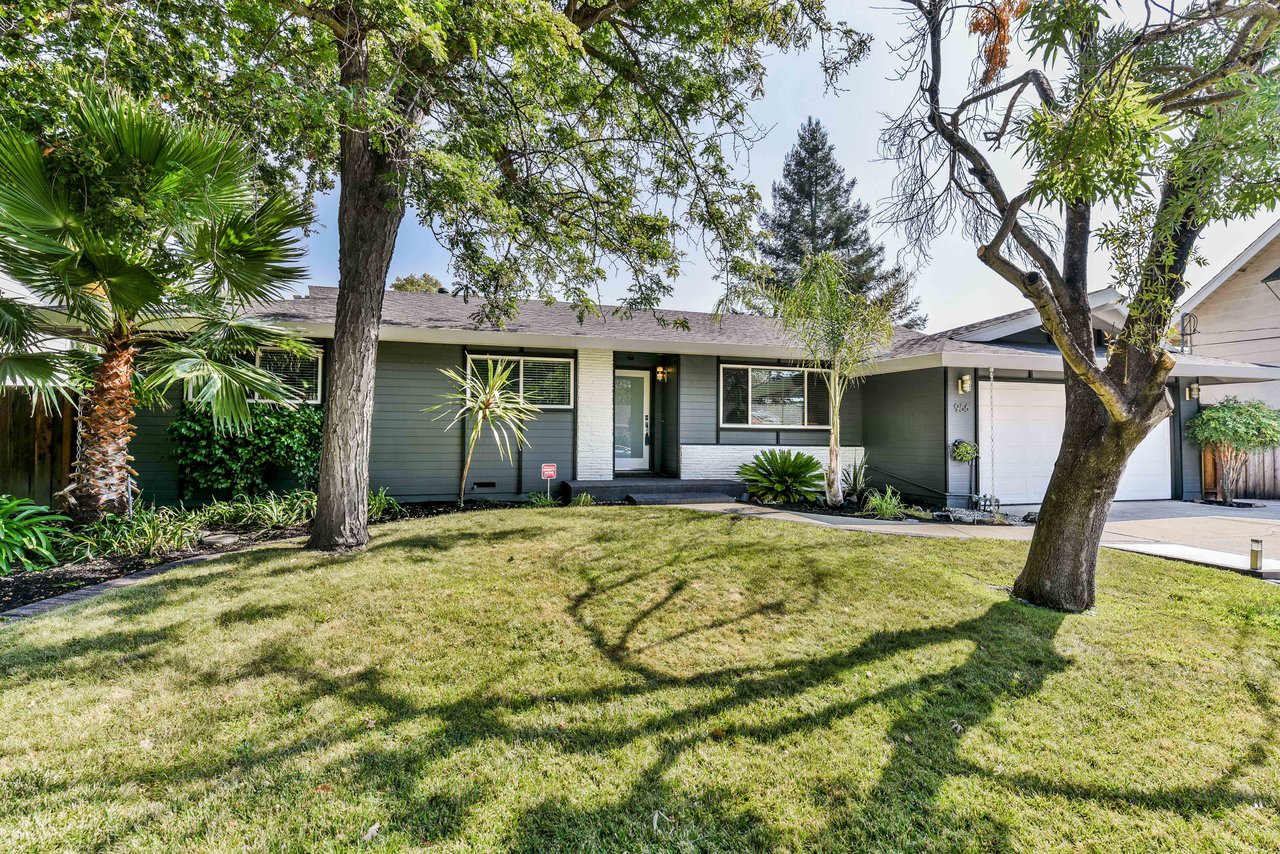
Single-story gray home with an attached garage, mature trees, and a broad front lawn.
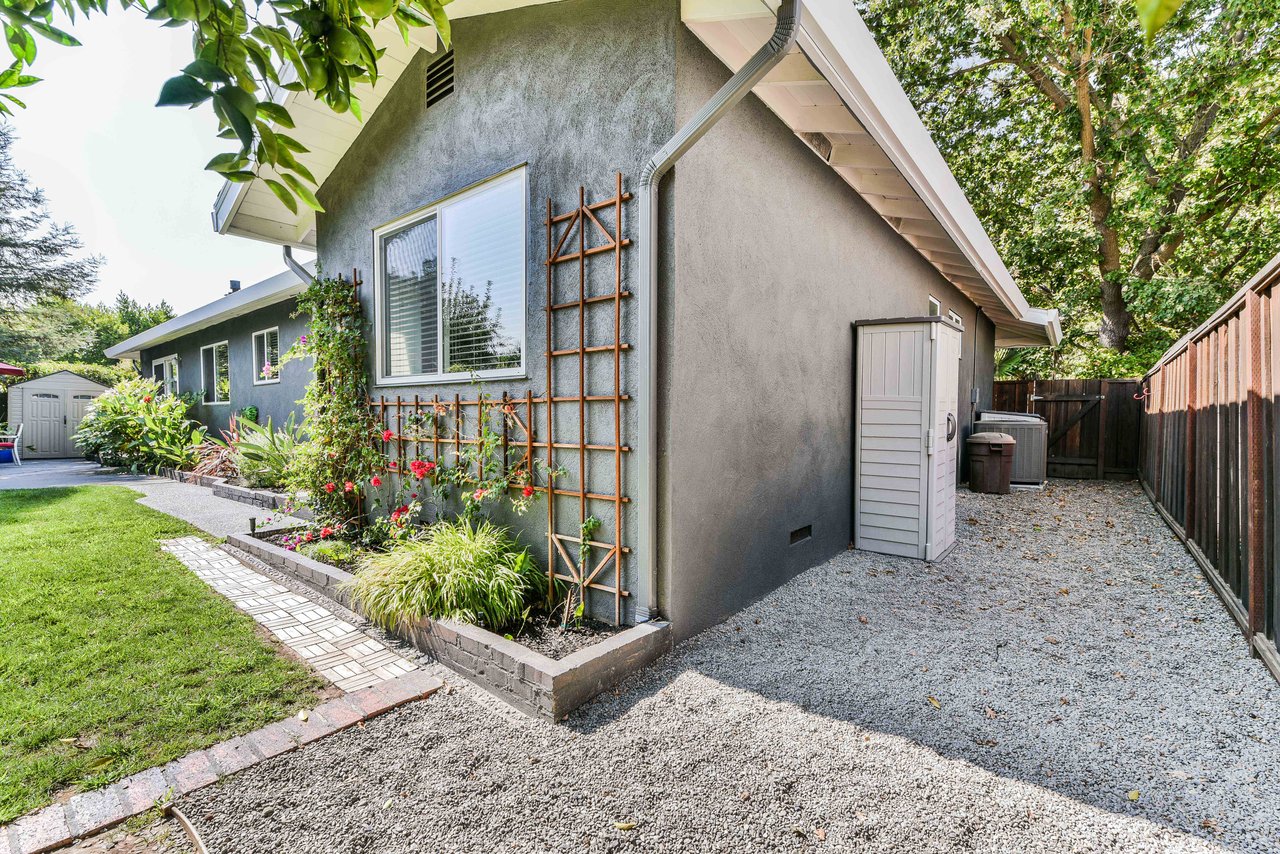
Gray house exterior with a trellised flower bed beside a gravel side yard and fenced path.
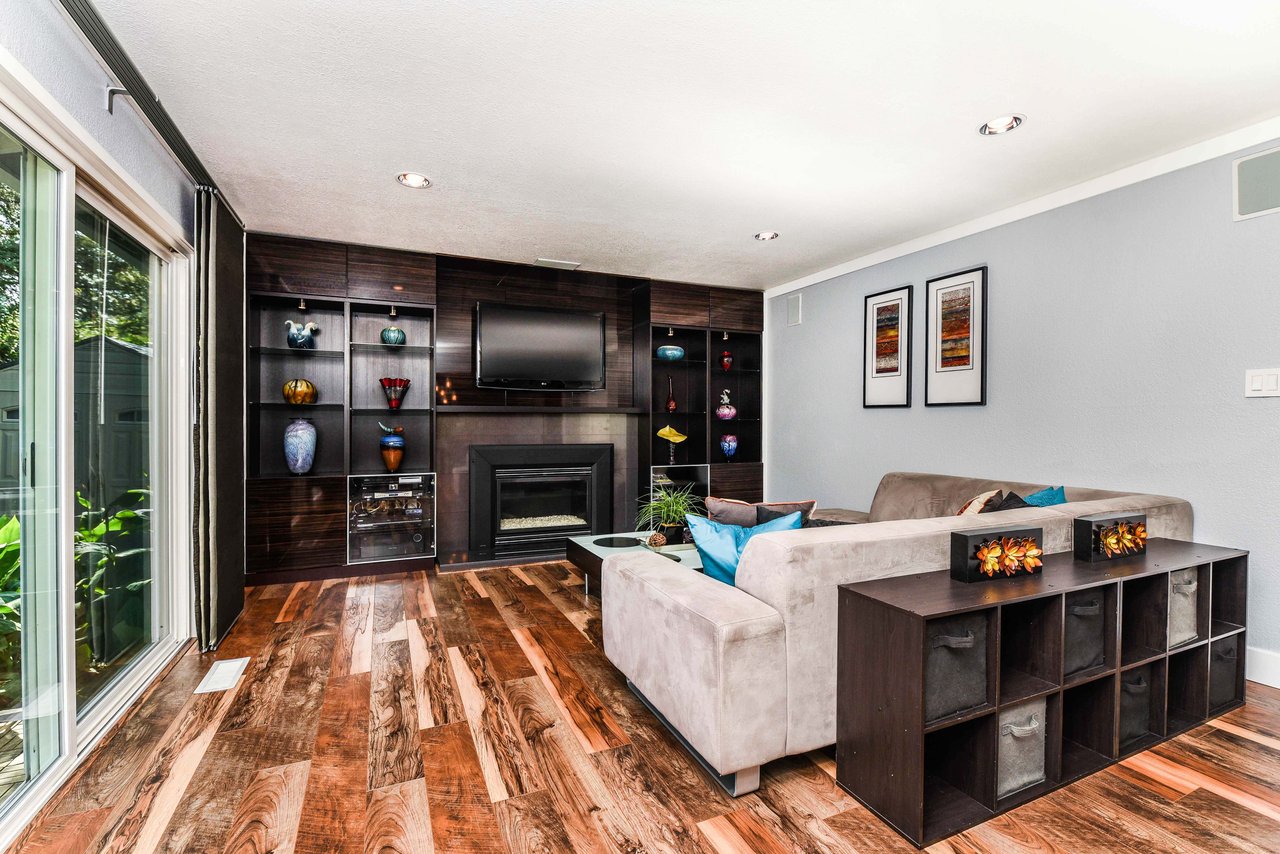
Living room with a built-in fireplace and dark wood shelving beside sliding glass doors.
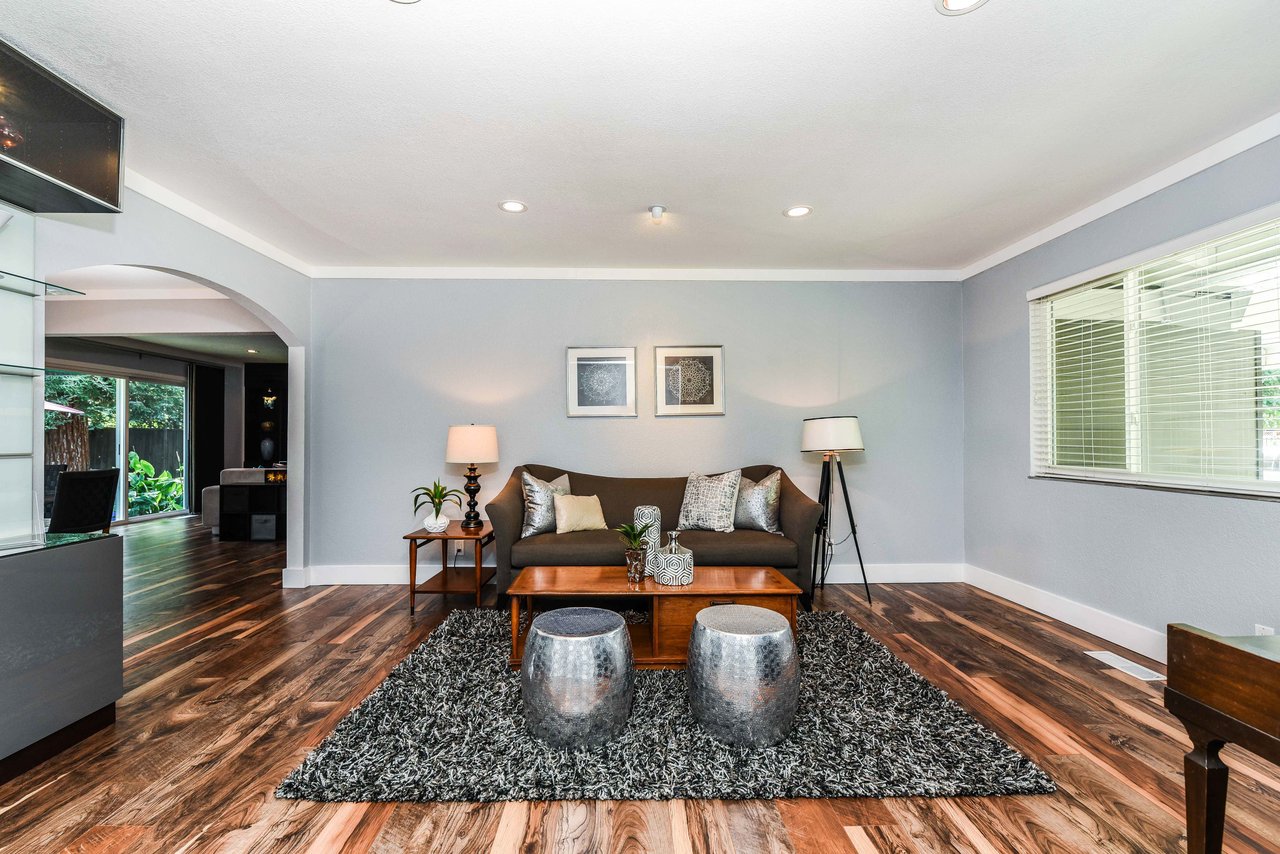
Living room with a dark sofa, wood floors, and a shag rug beside a sliding glass door.
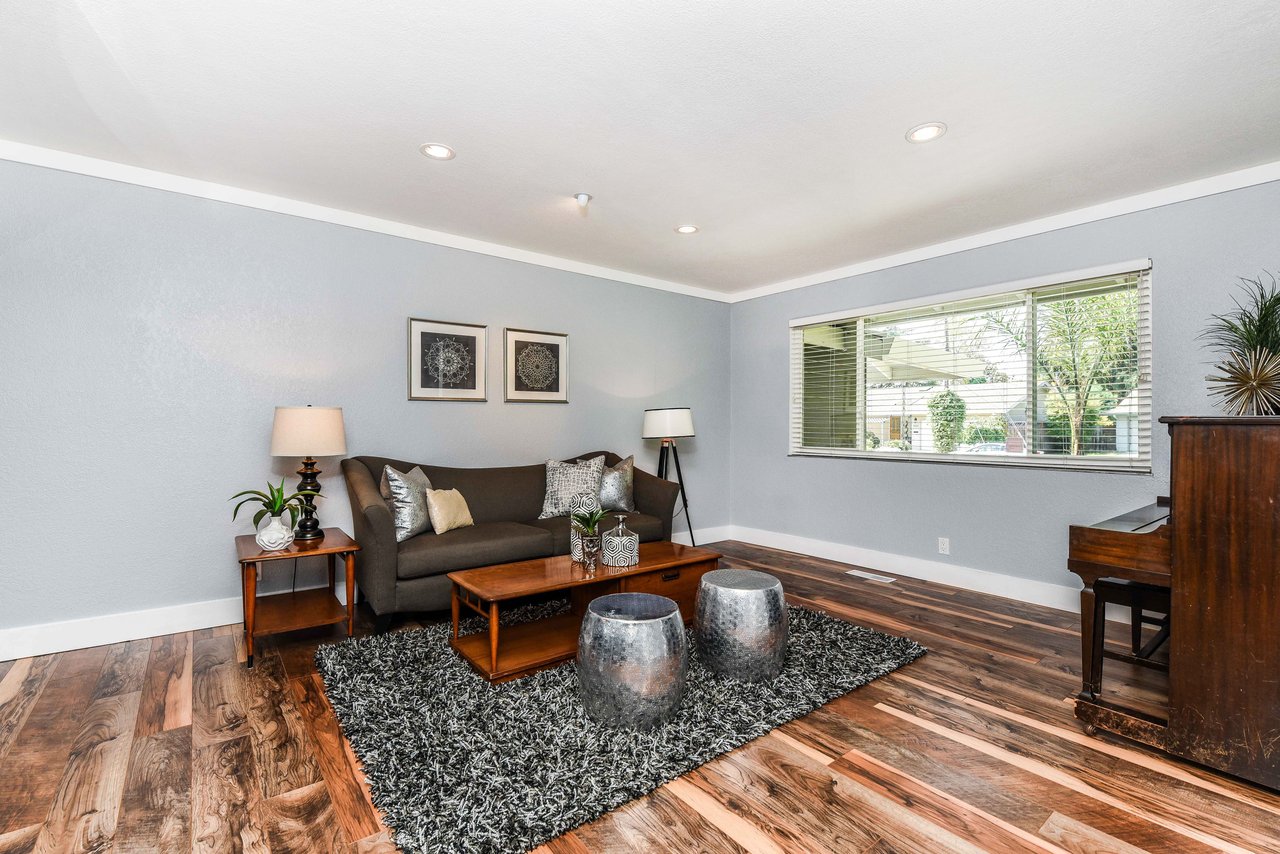
Living room with a dark sofa, patterned rug, and large window overlooking greenery.
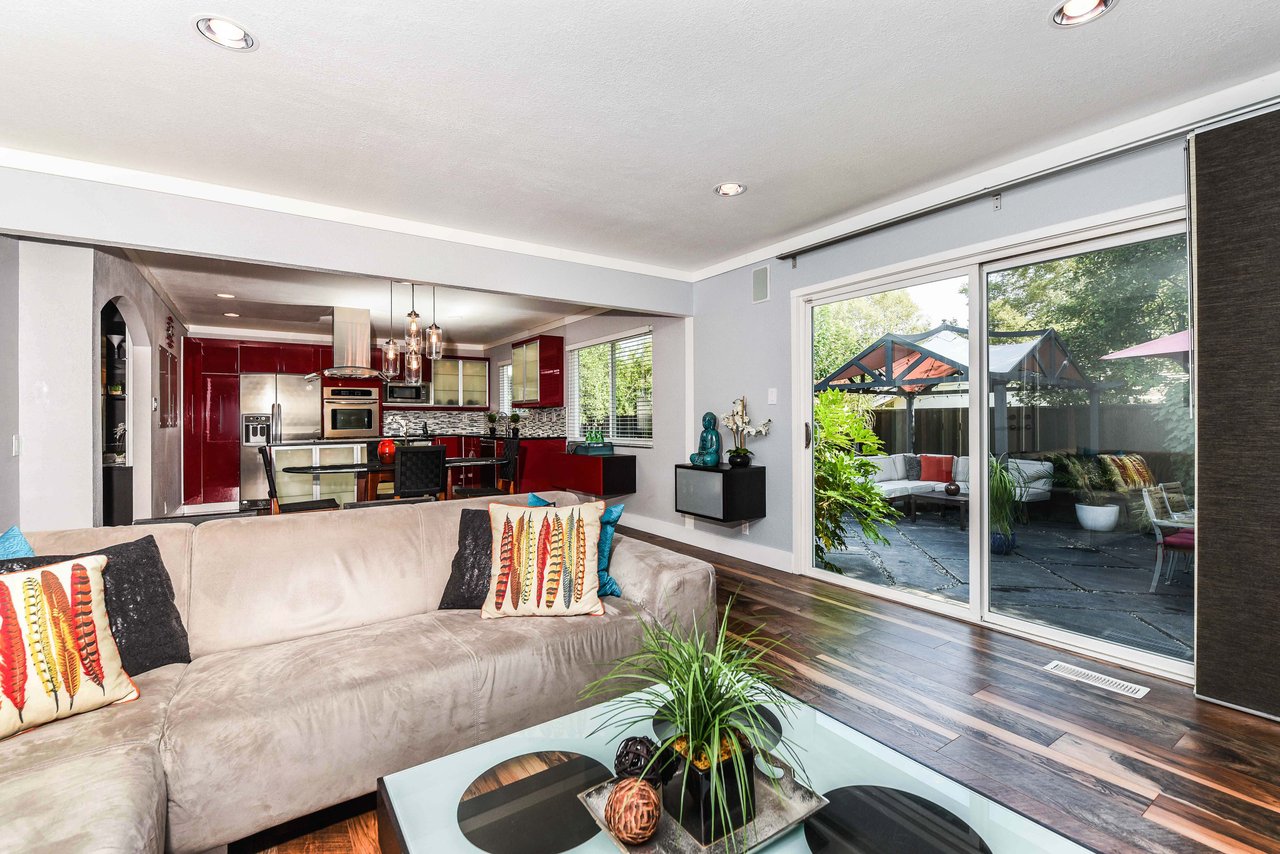
Living room with a beige sectional, open red-cabinet kitchen, and sliding doors to a garden patio.
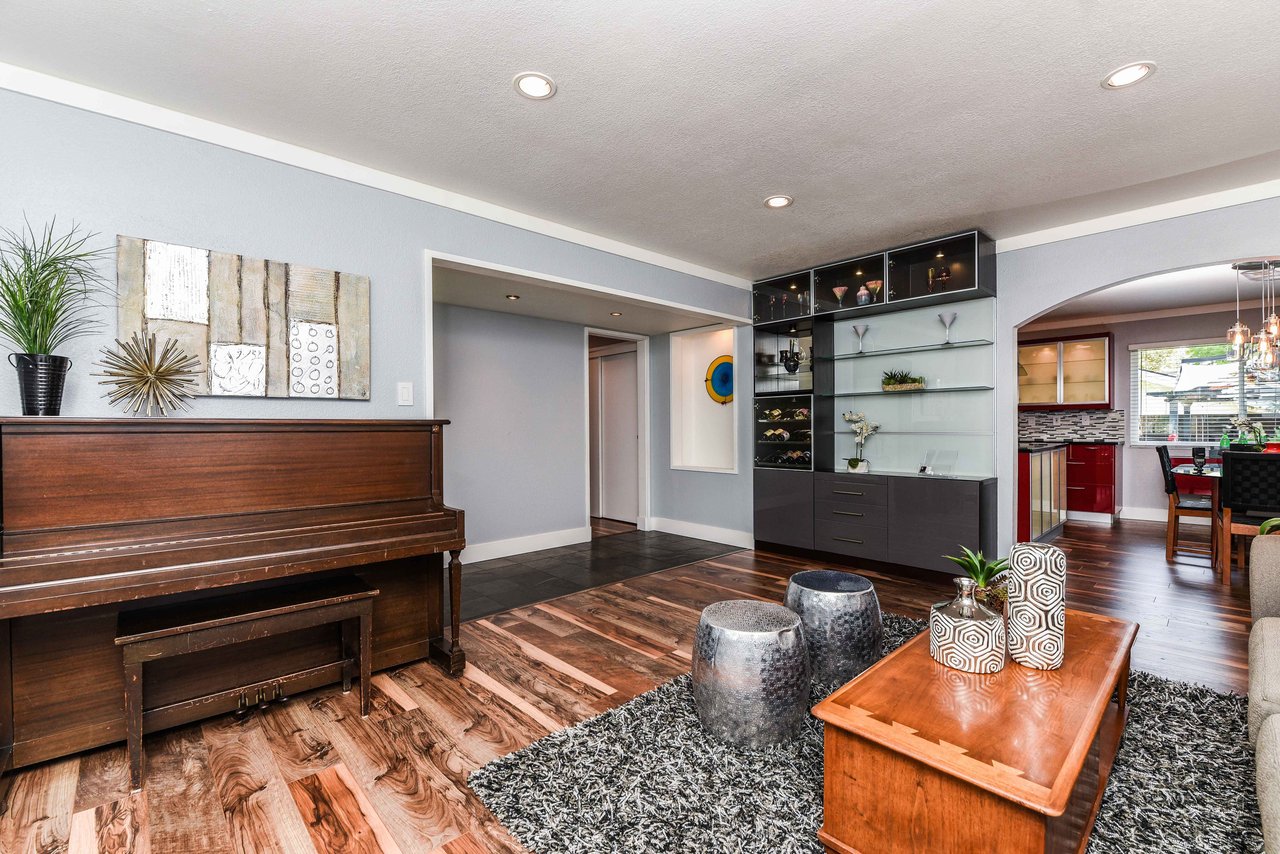
Living room with a dark wood piano, built-in glass shelving, and an open view into the kitchen.
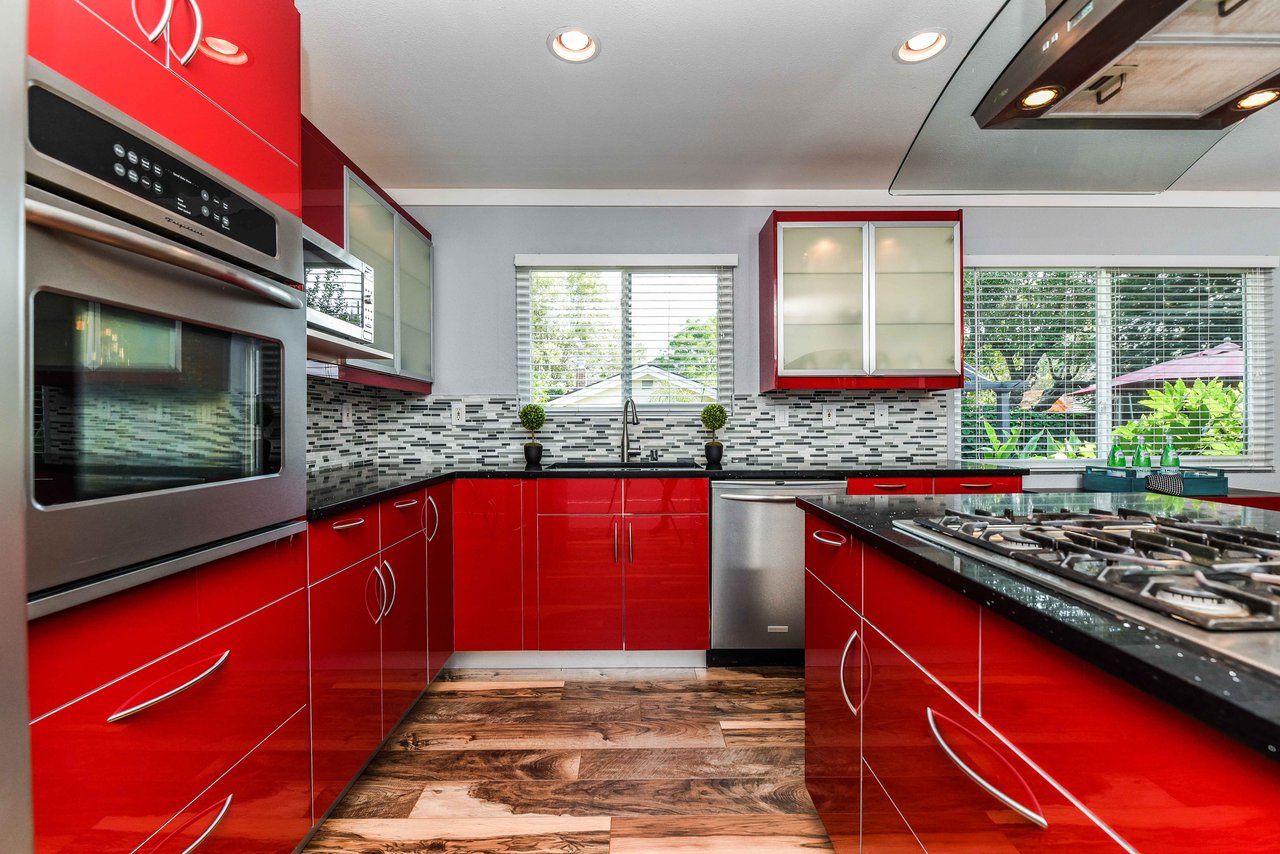
Kitchen with glossy red cabinets, stainless steel appliances, and a gas cooktop.
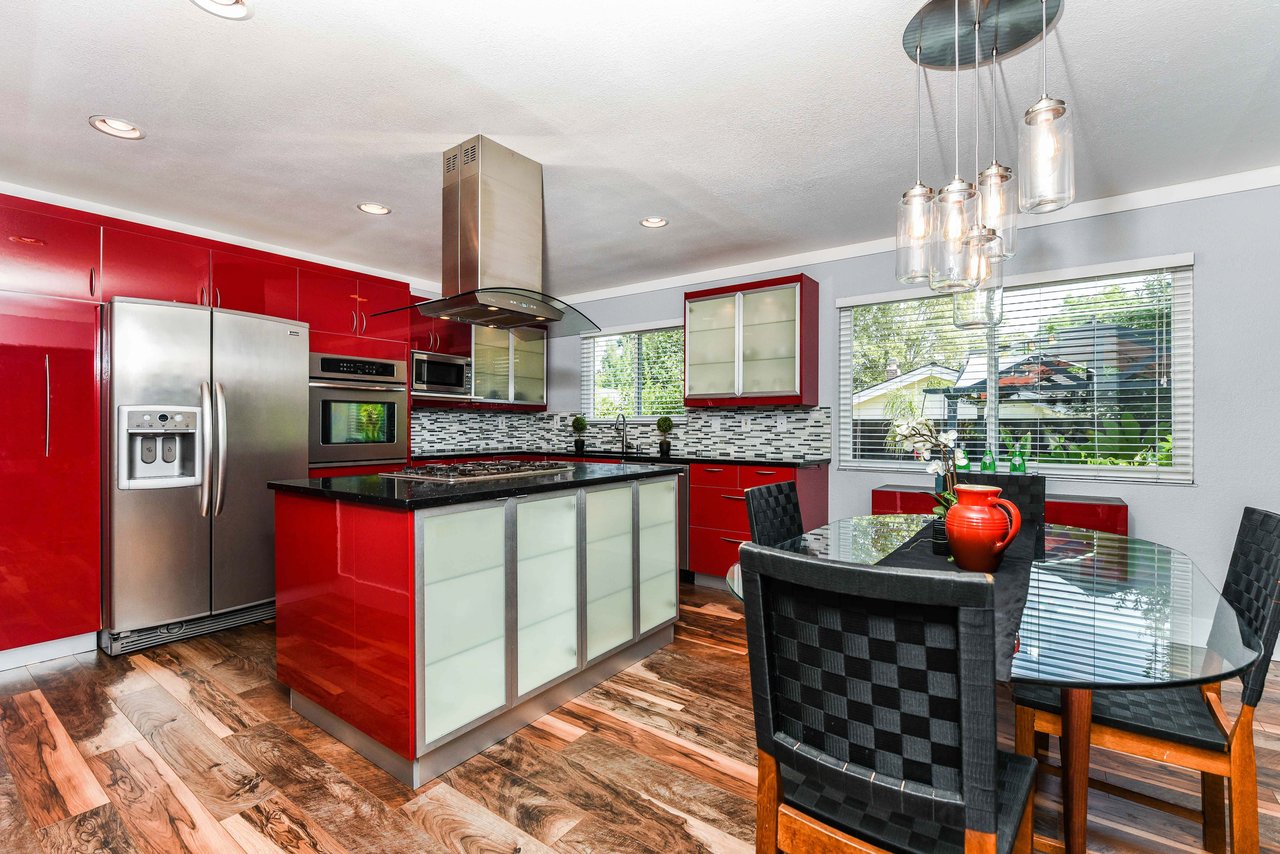
Kitchen with glossy red cabinets, stainless steel appliances, and a glass dining table.
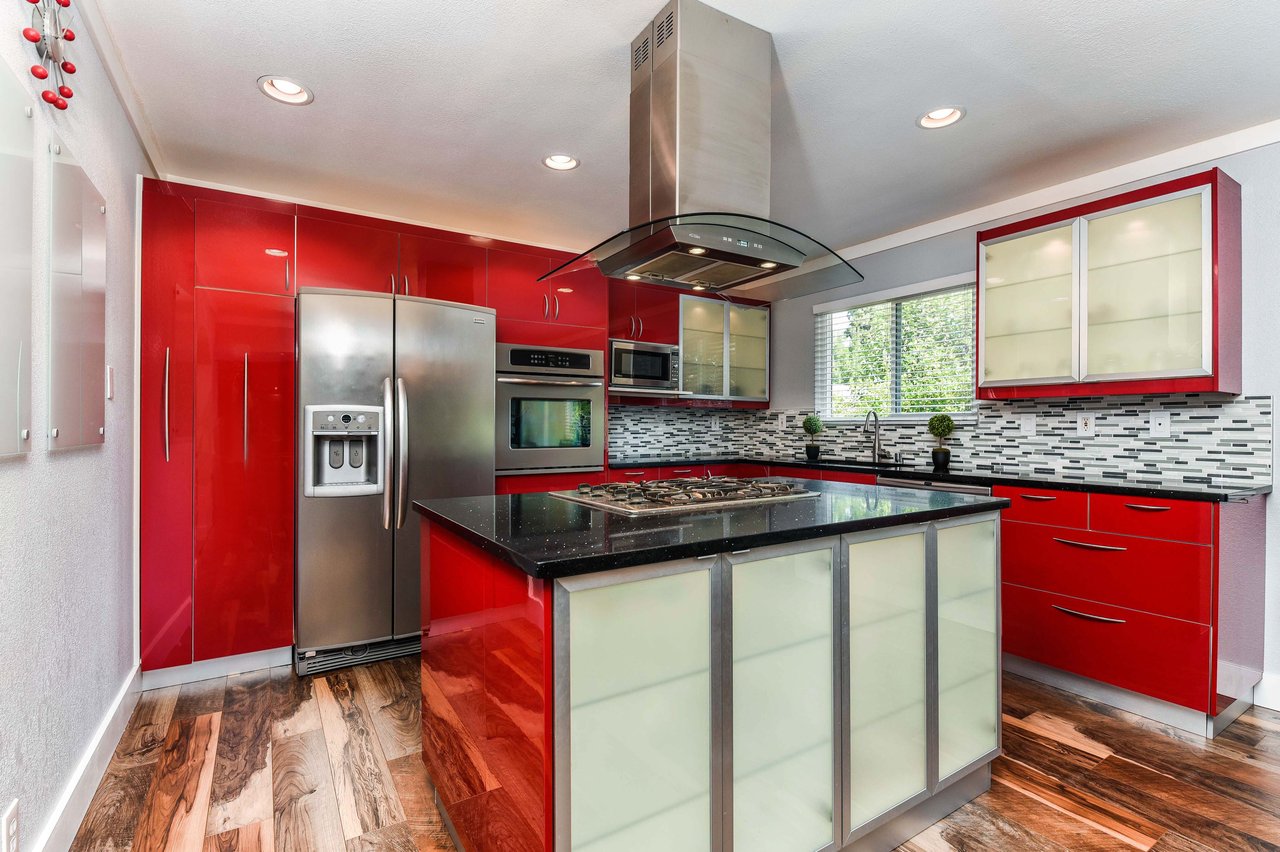
Kitchen with glossy red cabinetry, stainless steel appliances, and a central island with a gas cooktop.
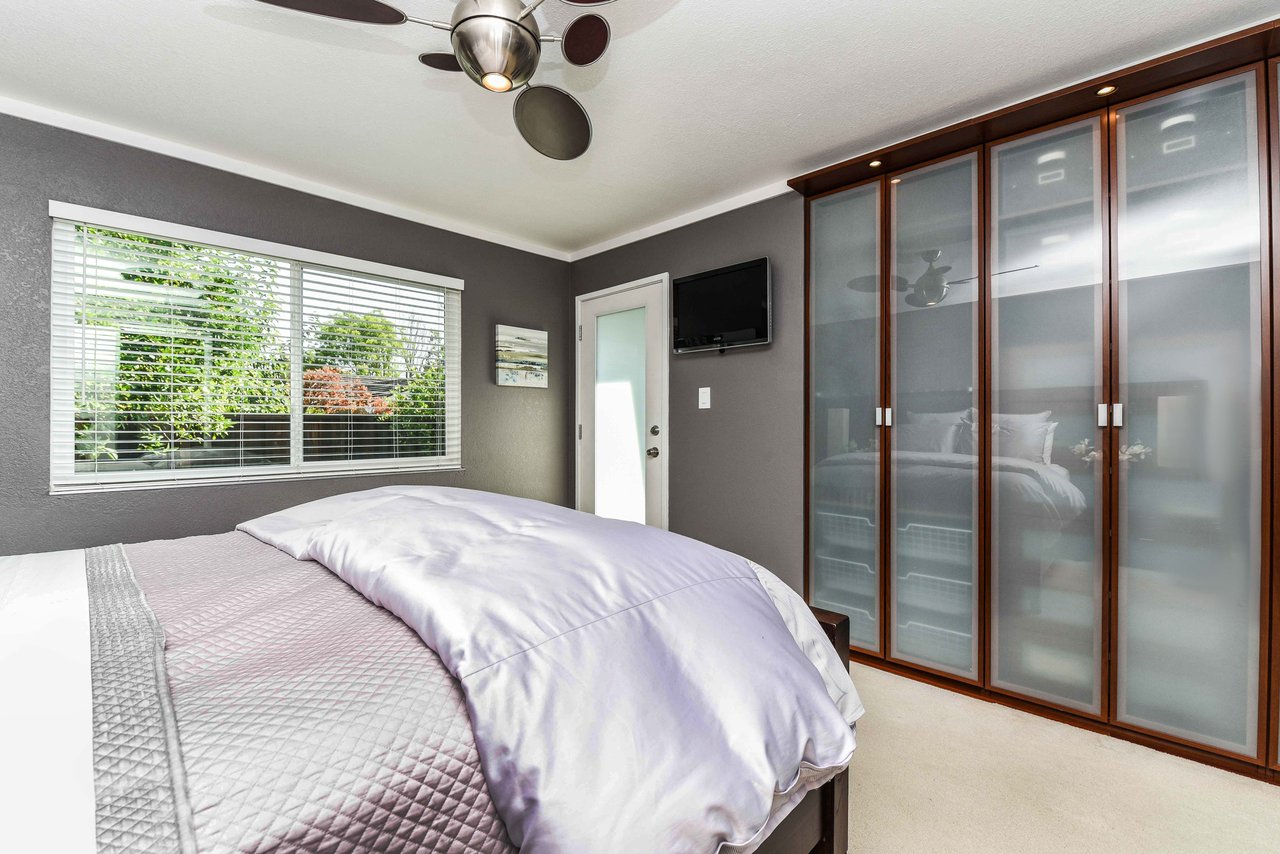
Bedroom with a large bed, frosted-glass wardrobes, and a wide window with white blinds.
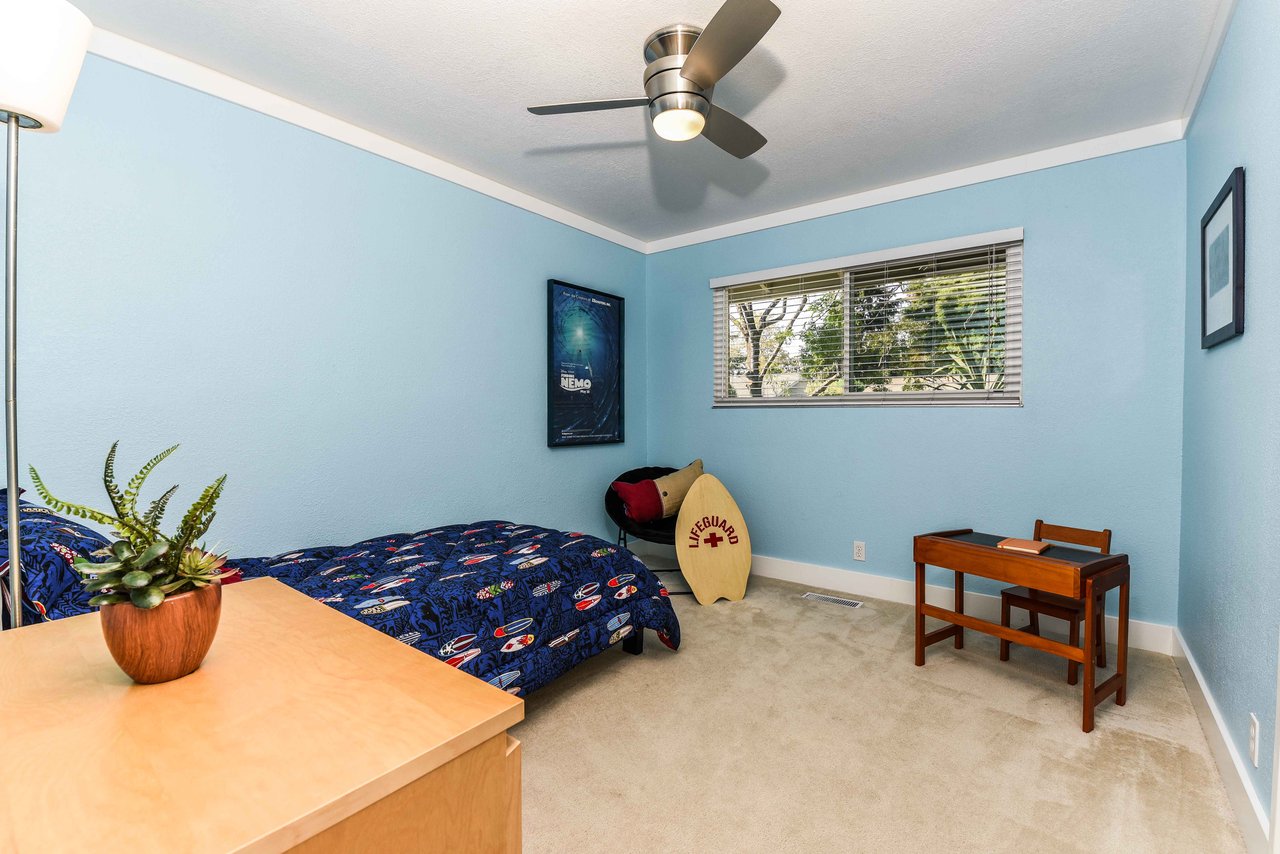
Bedroom with light blue walls, a surfboard-shaped lifeguard sign, and a window with blinds.
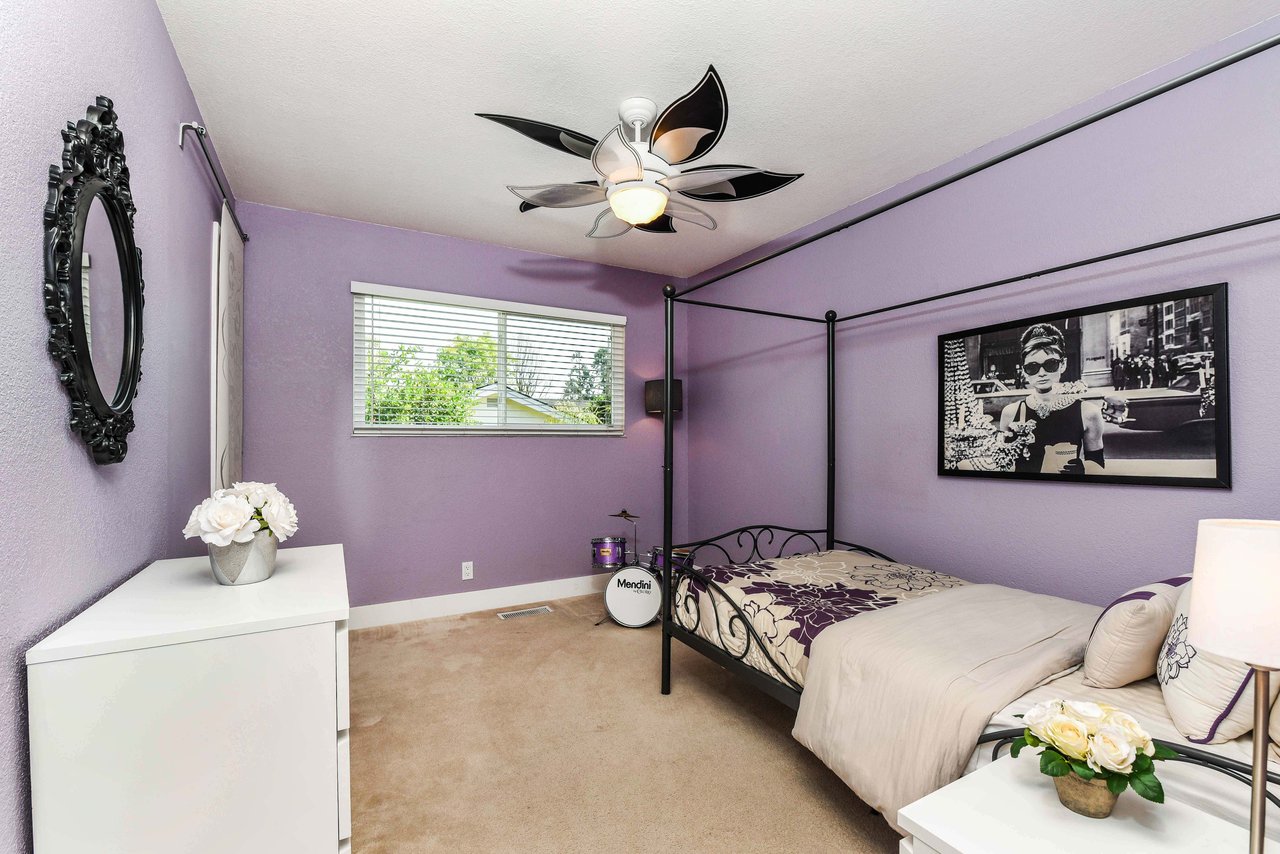
Bedroom with lavender walls, a black canopy bed, and a flower-shaped ceiling fan.
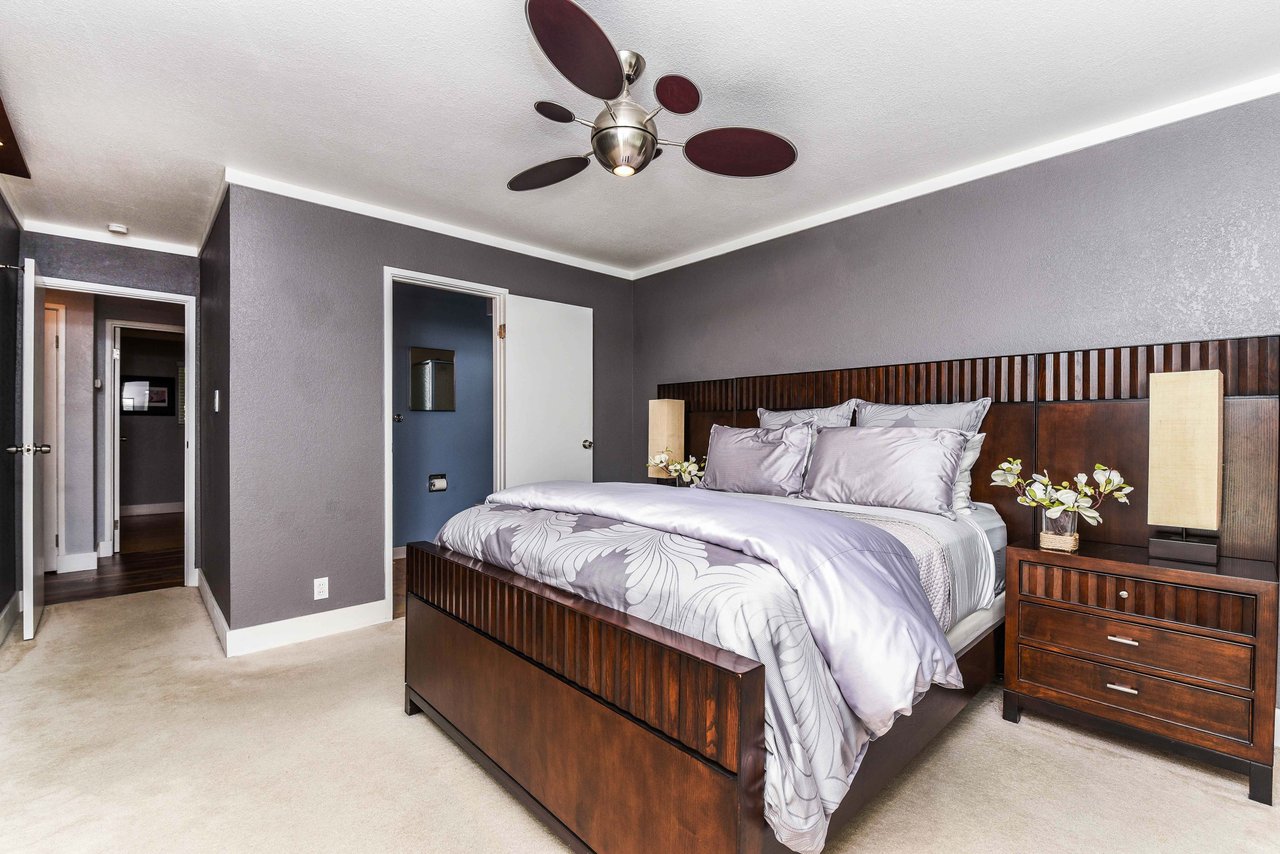
Bedroom with a dark wood bed, silver bedding, and matching nightstands.
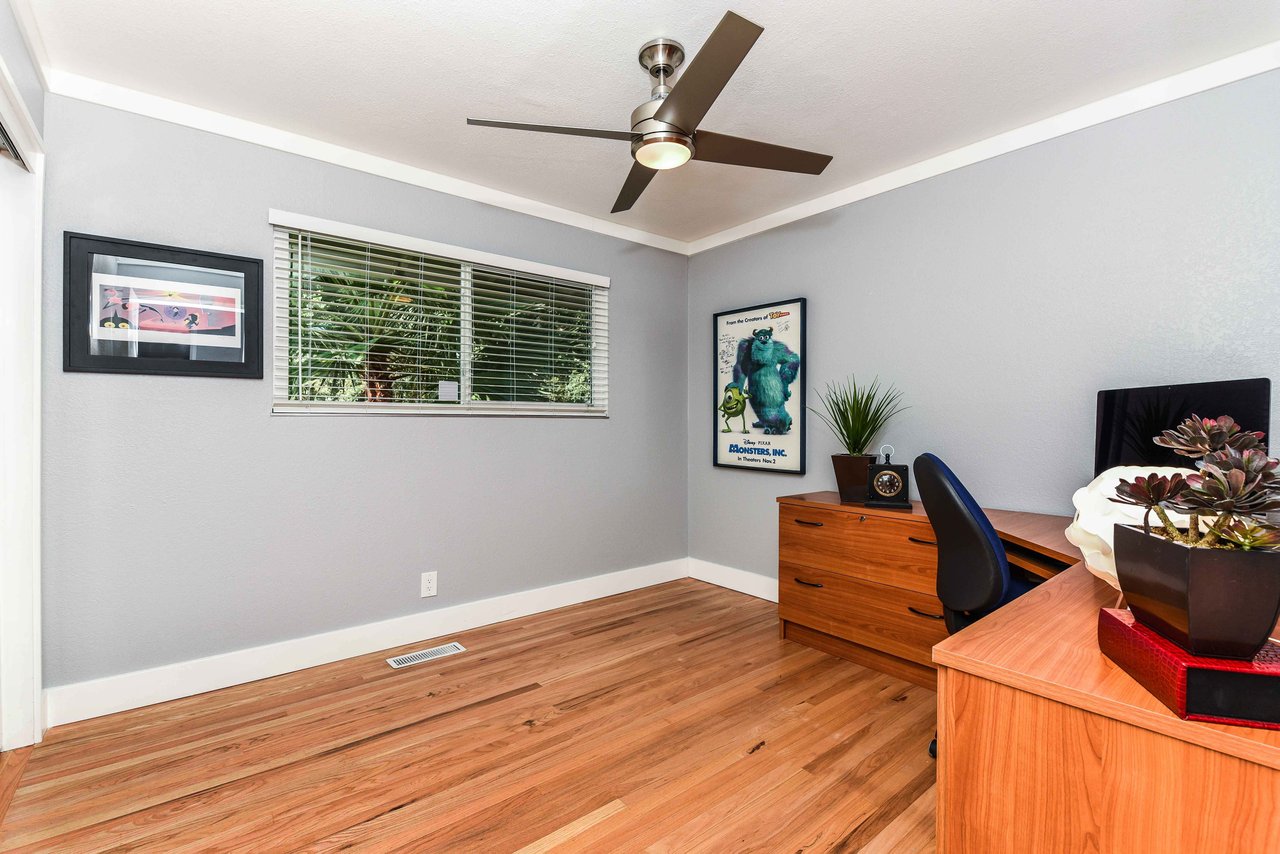
Home office with wood floors, two desks, and a ceiling fan.
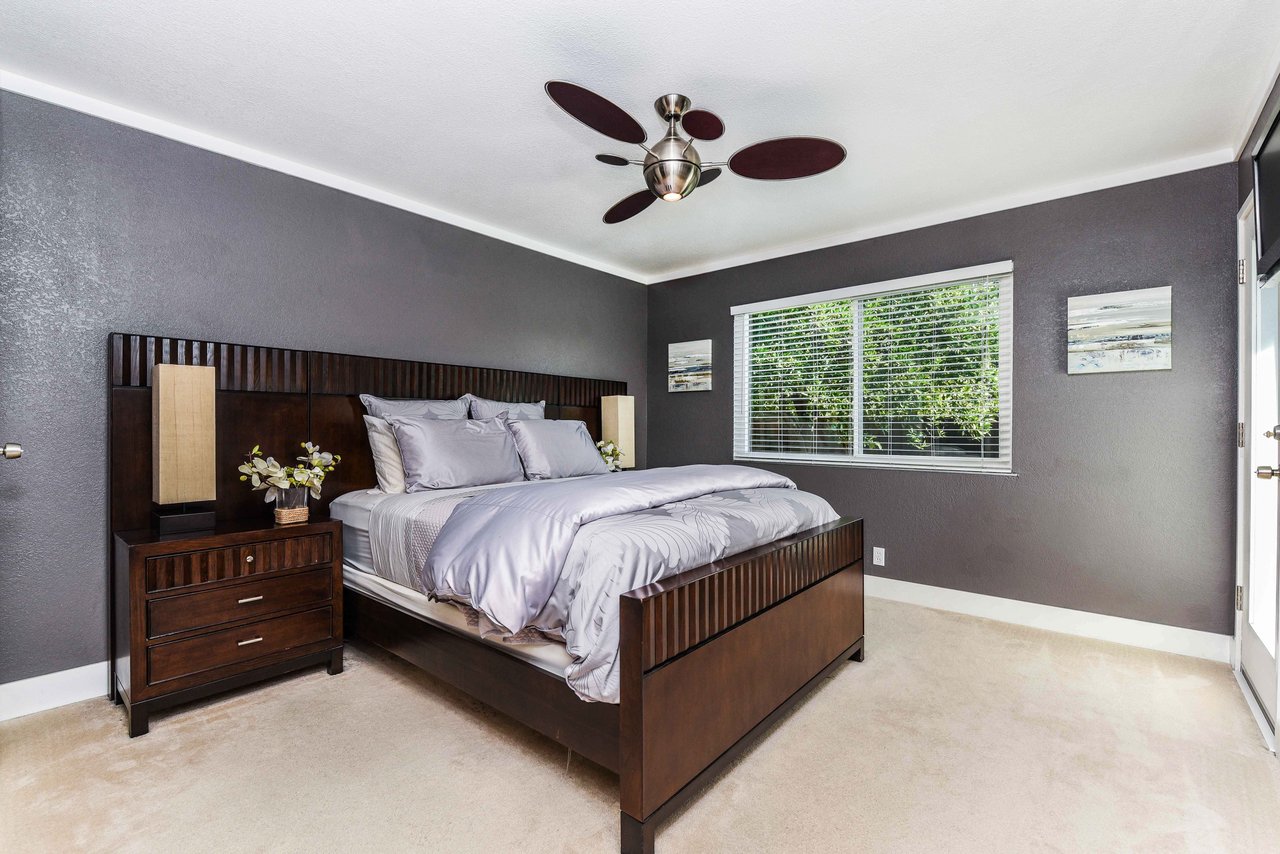
Bedroom with a dark wood bed, gray walls, and a wide window overlooking greenery.
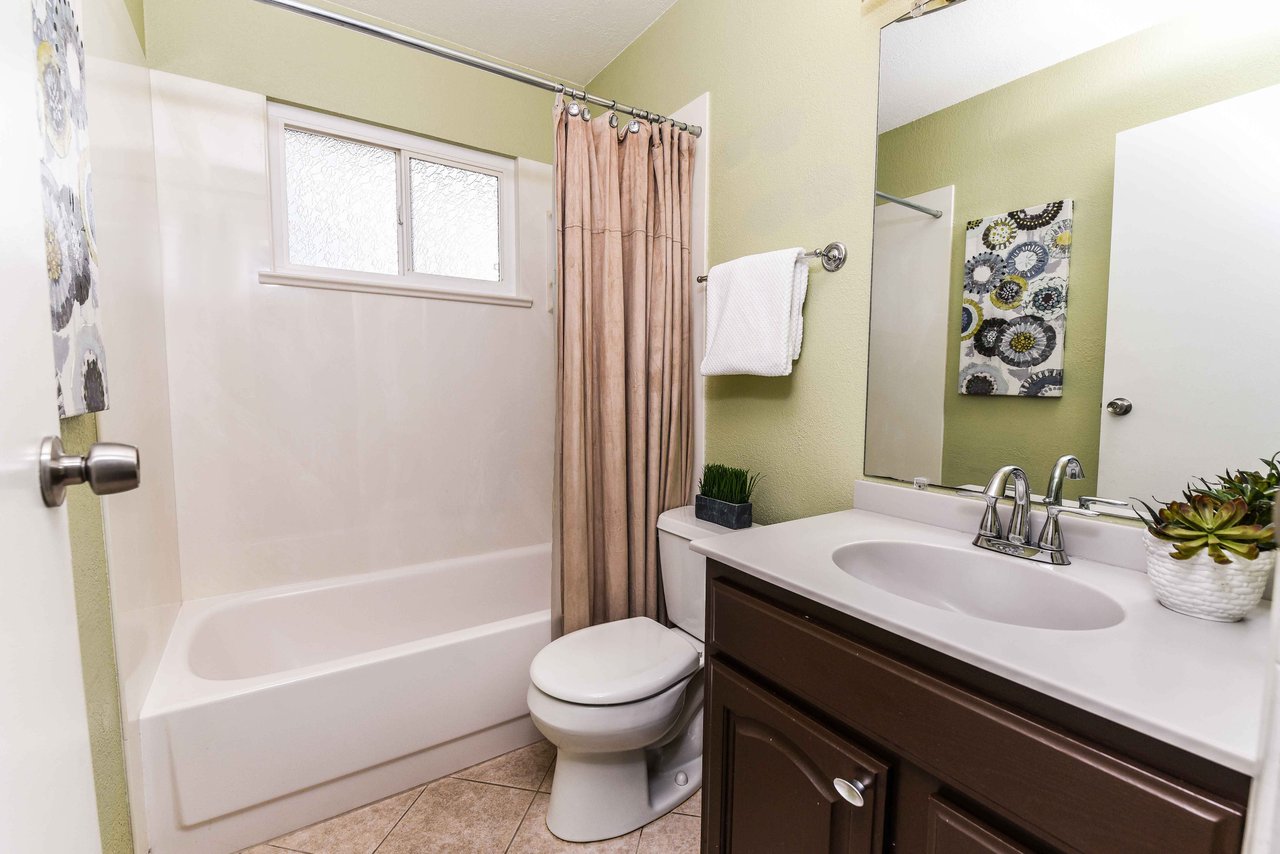
Bathroom with a tub and shower, toilet, and dark wood vanity with a white sink.
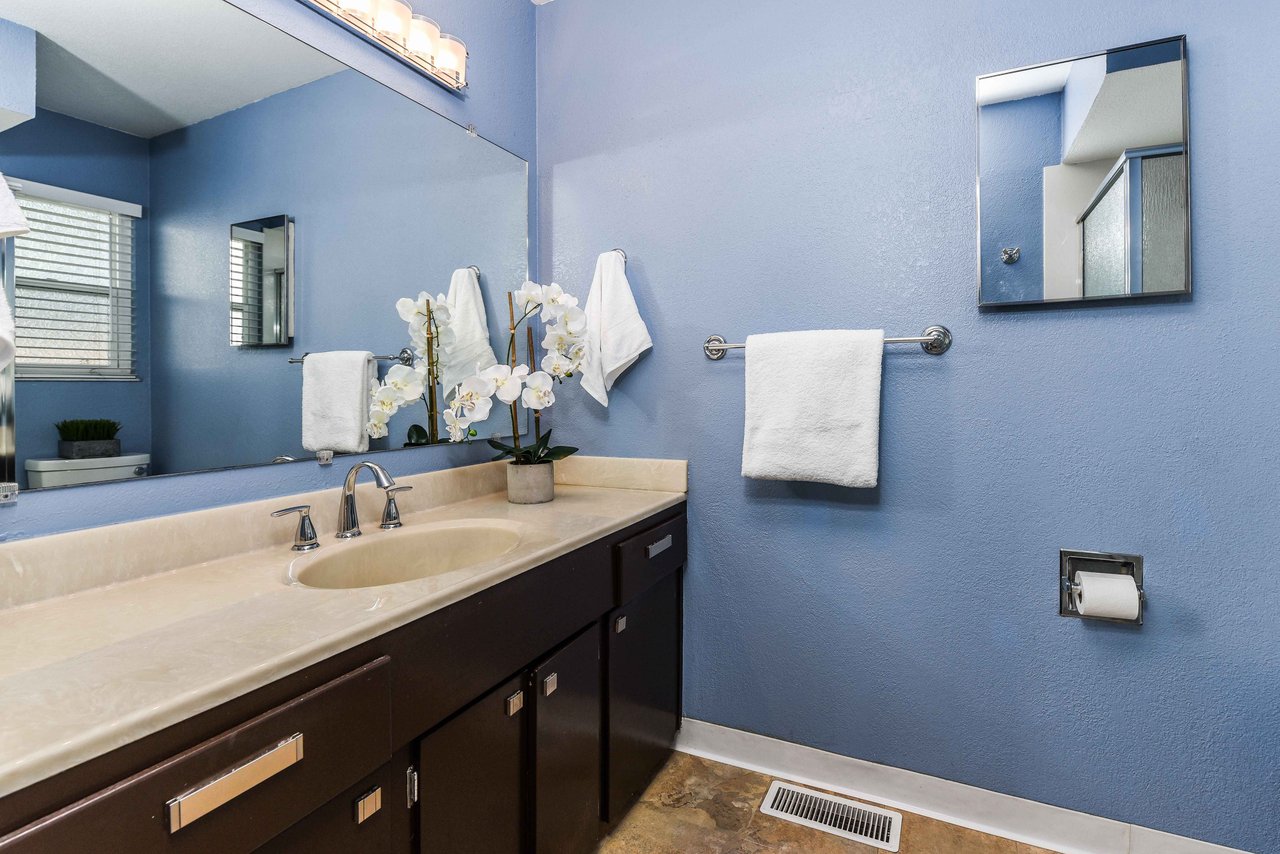
Bathroom vanity with blue walls, a long mirror, dark cabinets, and white orchids.
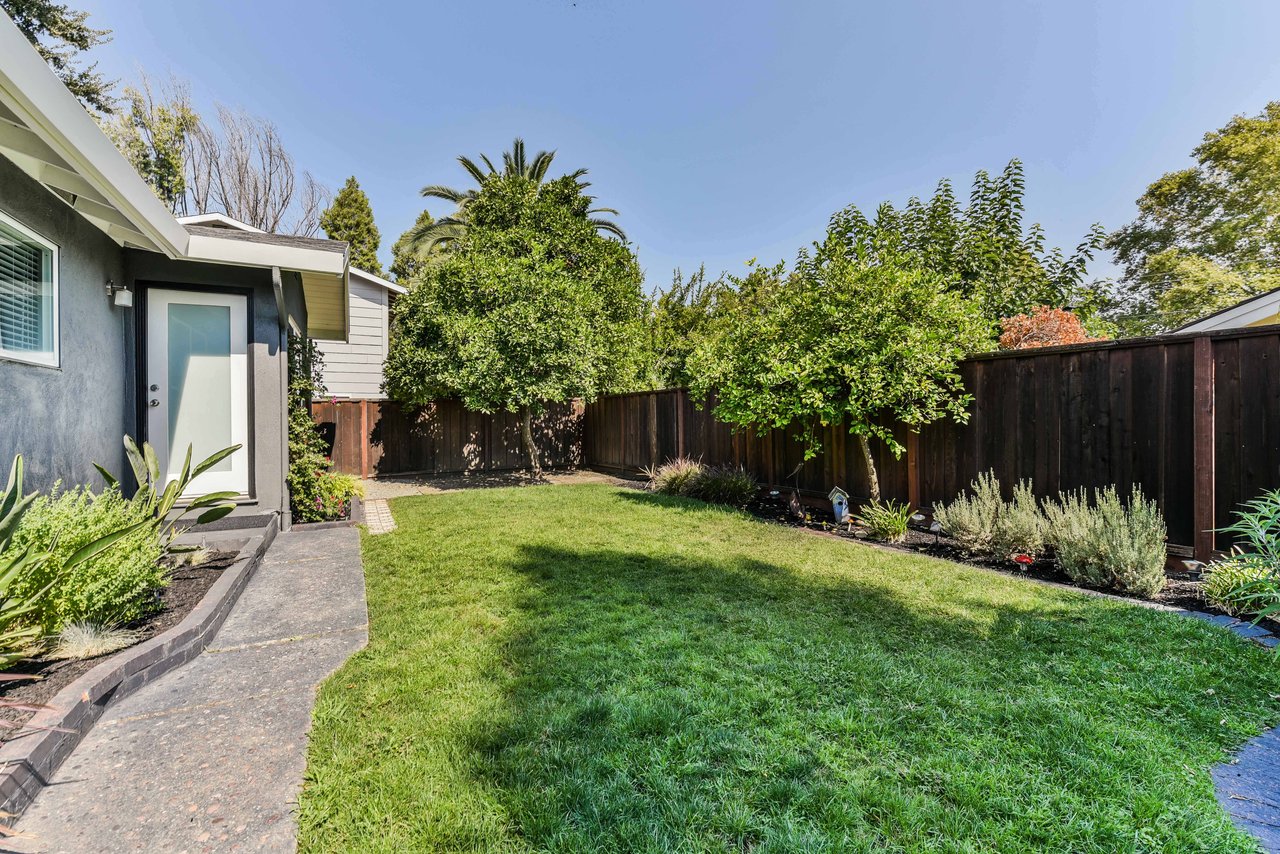
Fenced backyard with a broad lawn, mature trees, and landscaped garden beds.
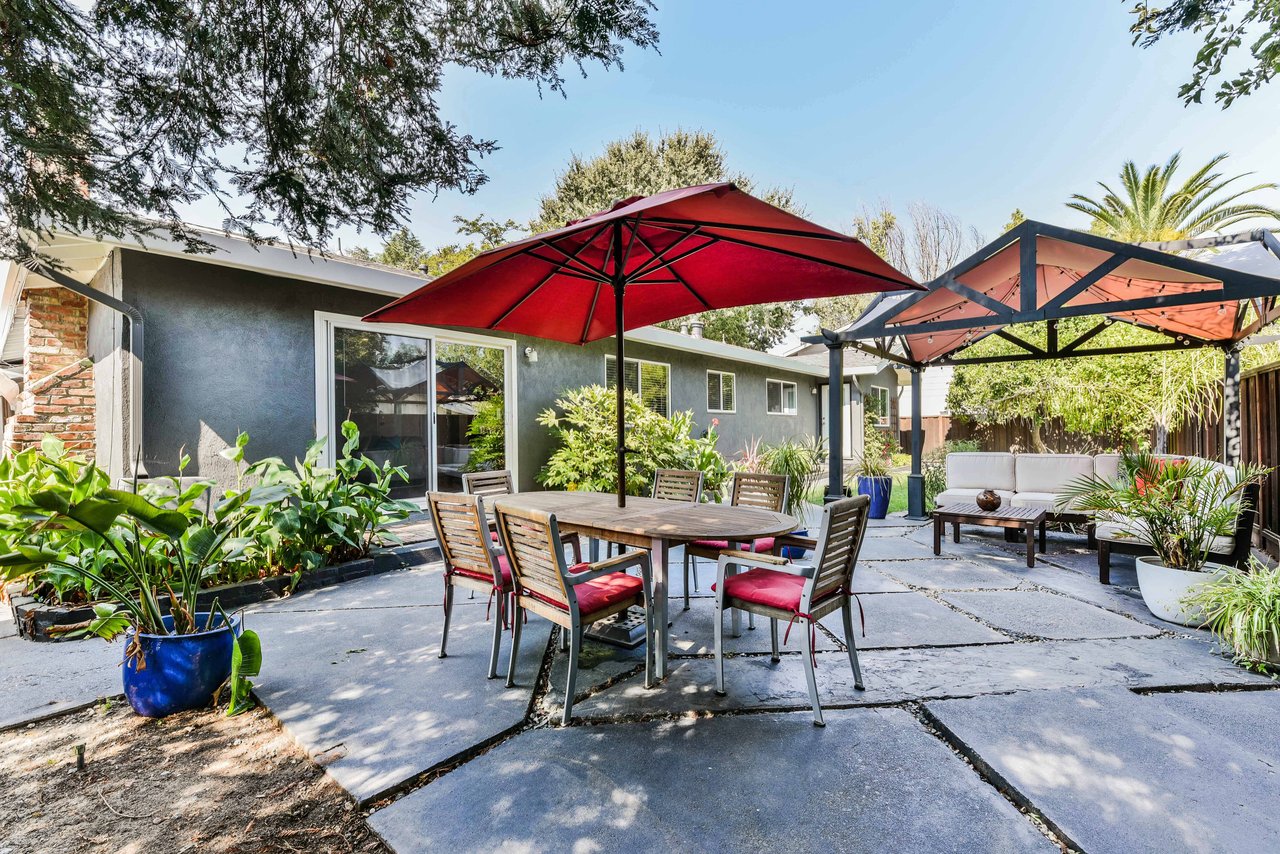
Patio with a red umbrella, outdoor dining set, and lounge seating beside a gray home.
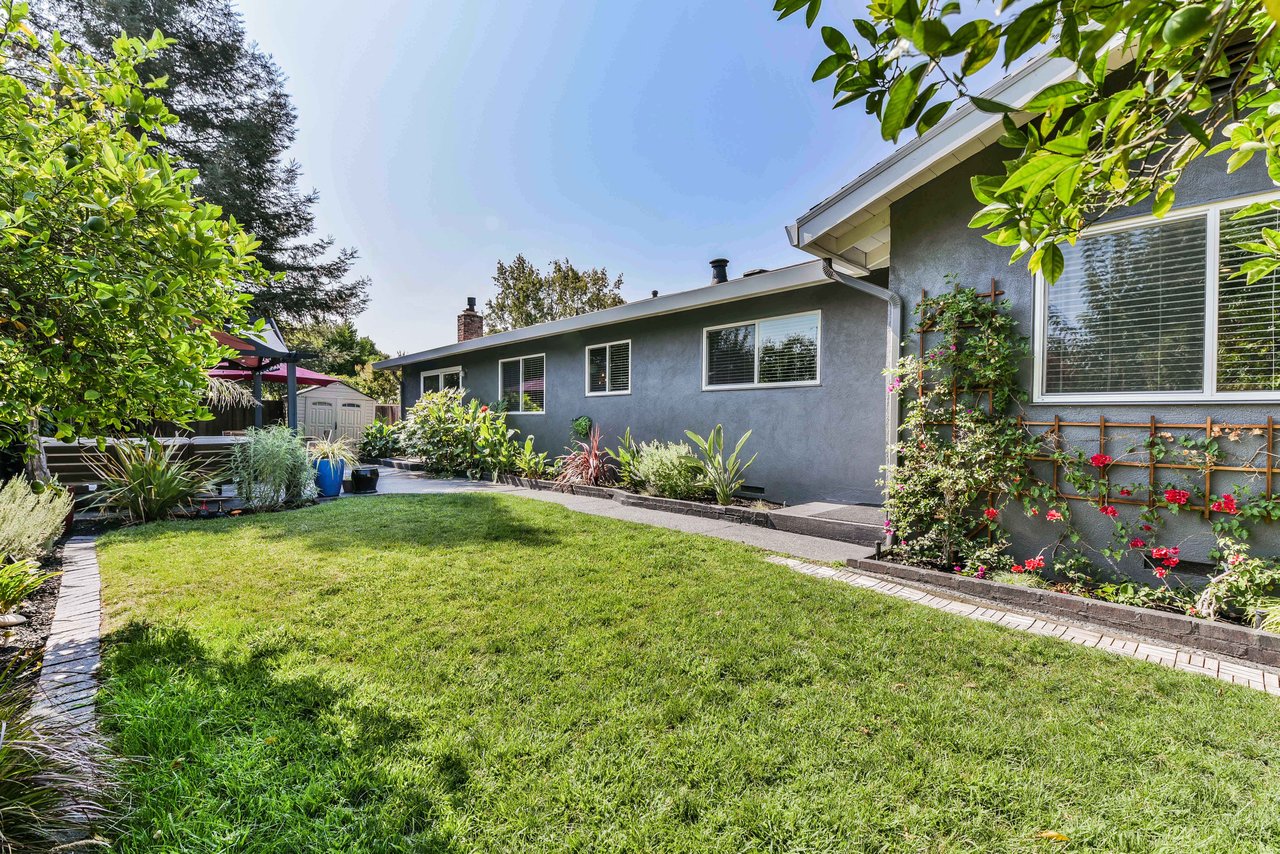
Gray single-story home with a landscaped backyard, lawn, garden beds, and a small patio.
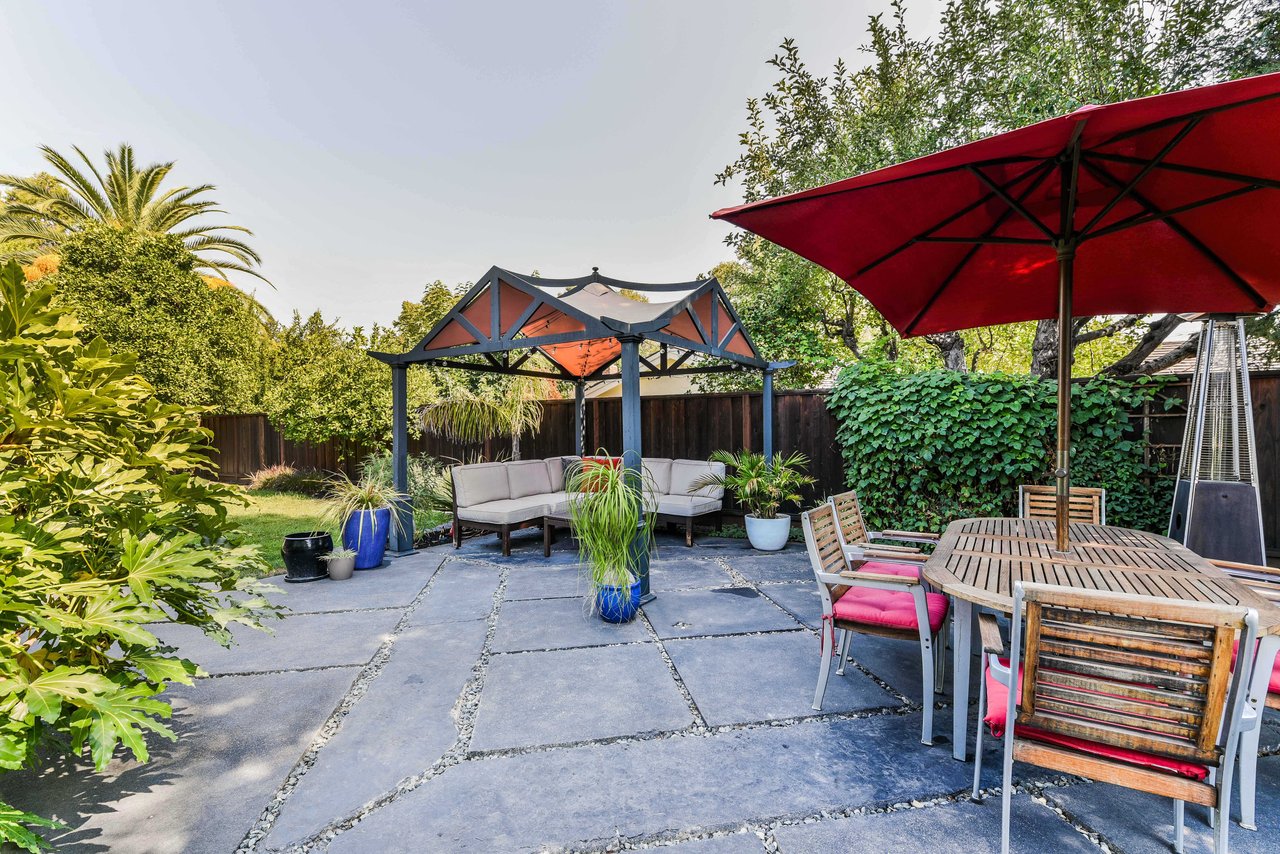
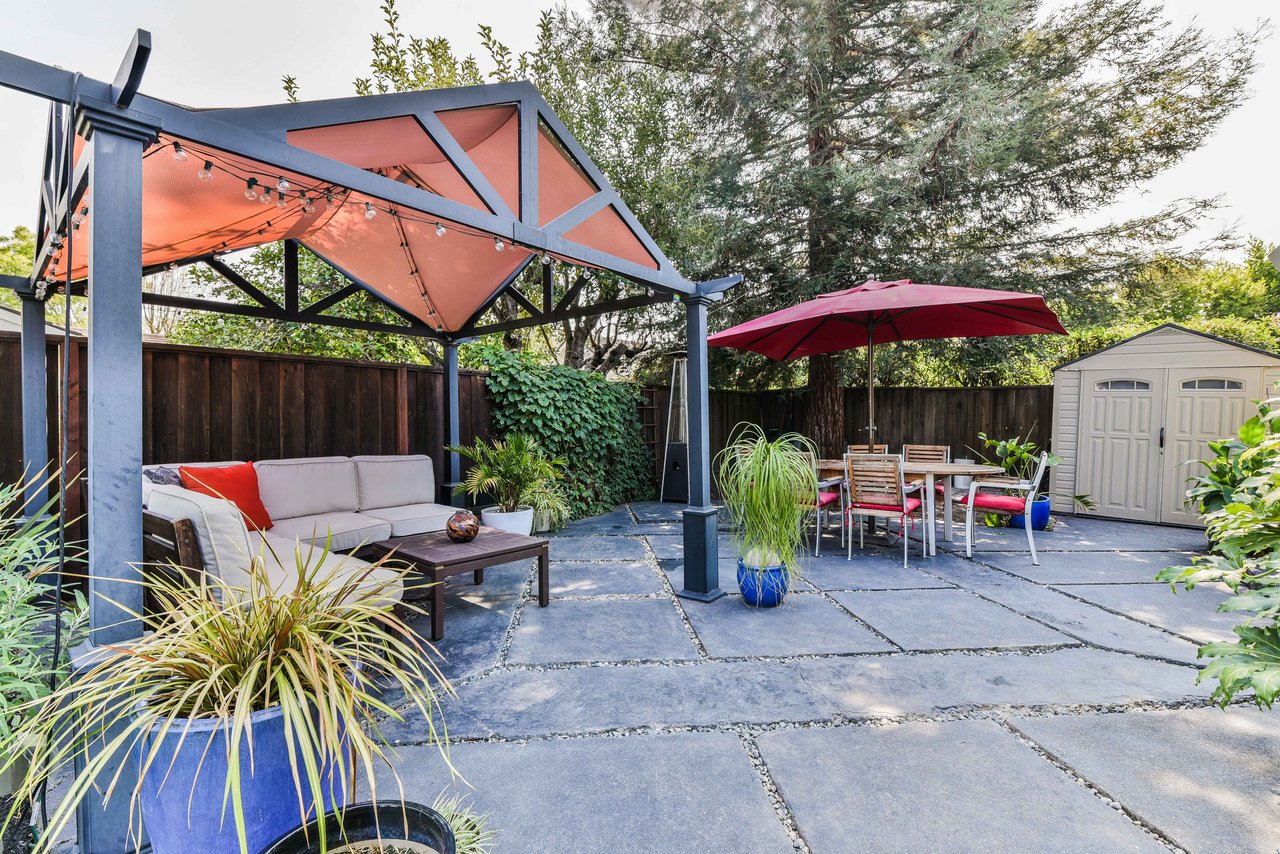
Backyard patio with a shaded lounge gazebo, red umbrella, and outdoor dining set.
Patio with a covered lounge area, red dining umbrella, and garden shed.
See all photos
956 Bannock Ct

956 Bannock Ct 956 Bannock Court | Concord, CA 94518 | Tanya Jones

$690,000  |  956 Bannock Court, Concord, CA 94518

Beautiful end of cul-de-sac home in Colony Park Neighborhood! Open floor plan, light and bright. Newer contemporary kitchen with red IKEA semi-custom cabinets with easy open/close drawers,lots of storage, quartz counter tops, stainless steel sink and appliances, center island with four burner gas cook top and Euro style floating hood. New laminate wood flooring in main areas. Carpet in bedrooms except office with original hardwood floor. Upgraded base board throughout, customized led lighting, new chandelier in kitchen. Family room open to the kitchen with great rom feel. Entertainment Center with semi-custom cabinets, flat-screen LG TV, gas fireplace and surround sound speaker system. Master bedroom with semi-custom closet organizing system and flat-screen wall Vizio TV Single French door leading out to the backyard. Ceiling fans in all bedrooms, crown molding, central heat/air-conditioning. Great backyard with nice patio area, gazebo, mature fruit trees. WC and Pleasant Hill borders, close to shops, freeway.

Request Info

SOLD

Status

4

Bedrooms

2

Bathrooms

1,578 Sq.Ft.

Living Area

1962

Year Built

Follow Us on Instagram
