

Connections Real Estate Team
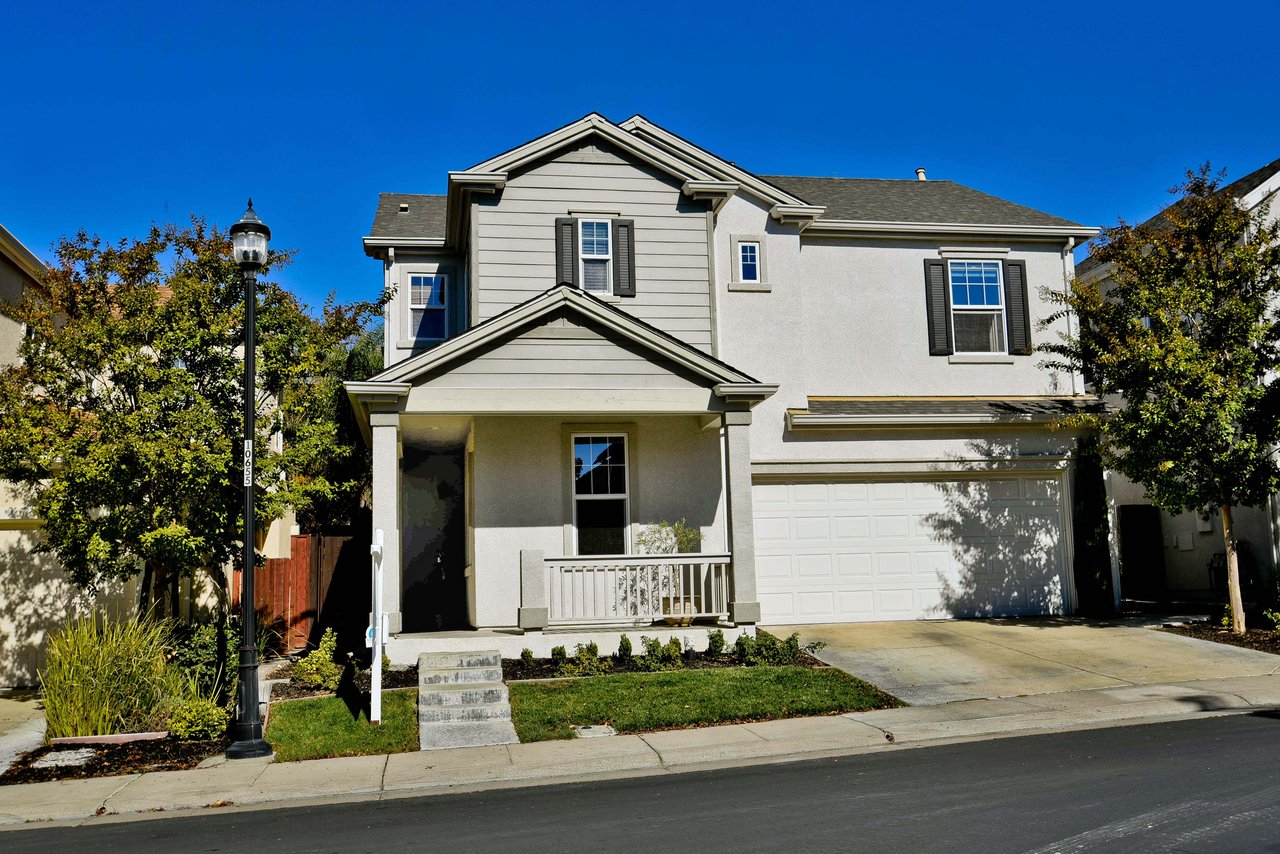
Two-story gray house with a covered porch, attached double garage, and landscaped front yard.
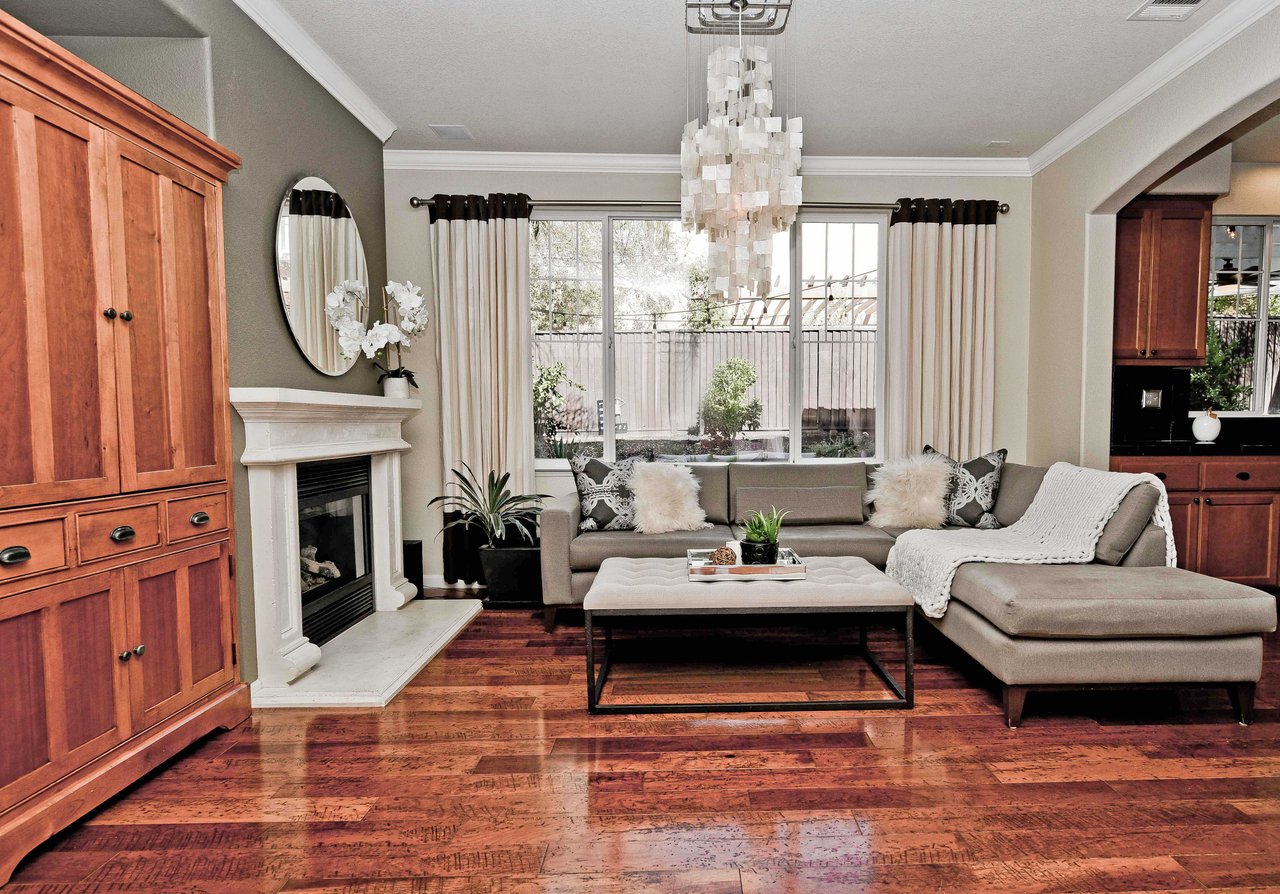
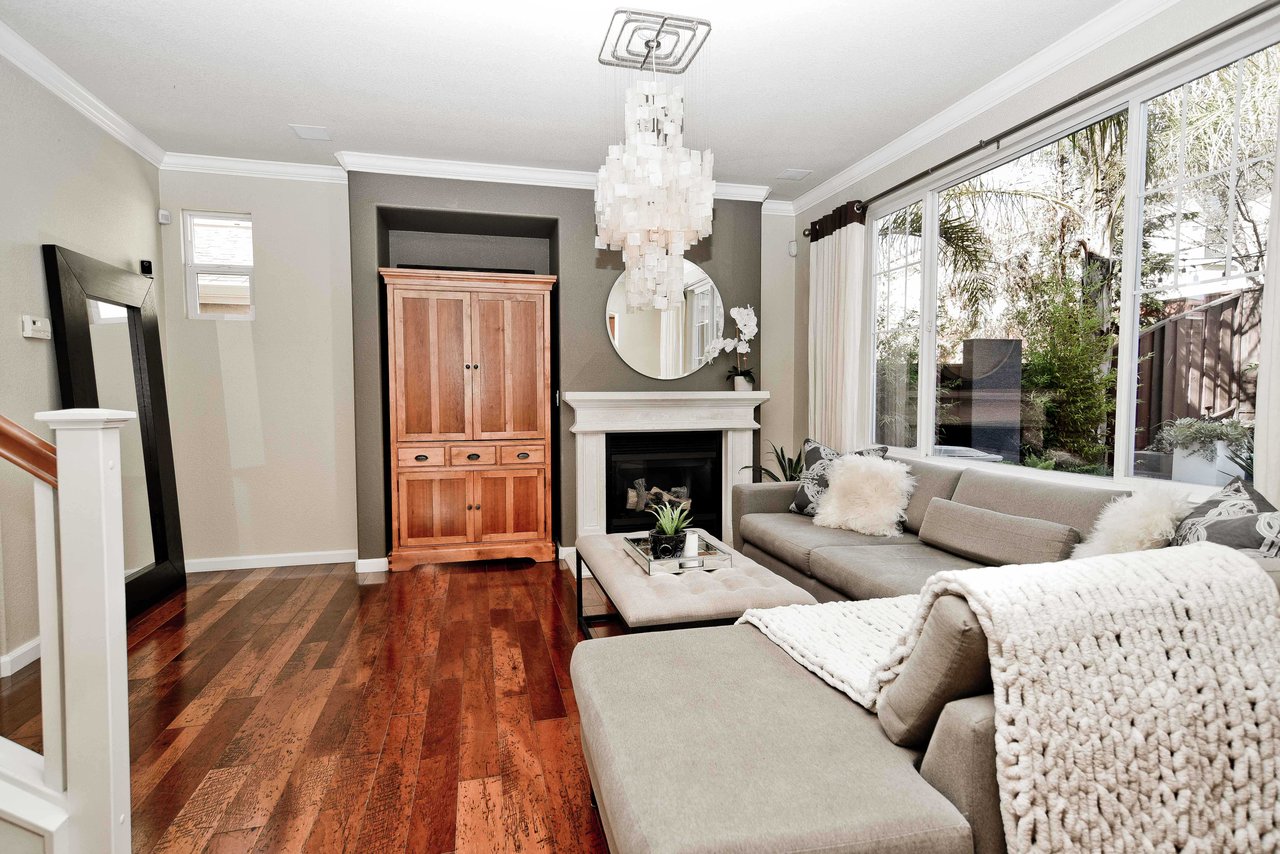
Living room with a gray sectional, white fireplace, and richly patterned hardwood floors.
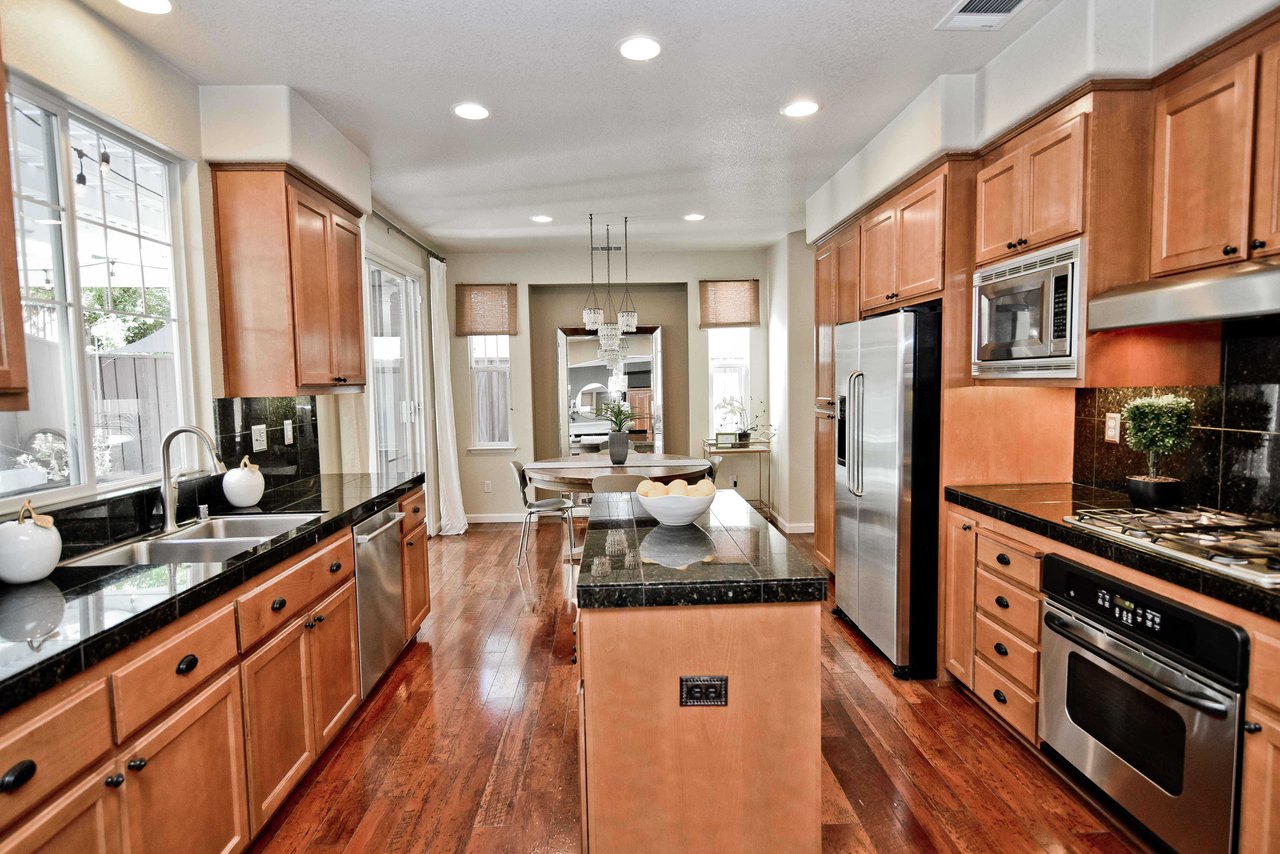
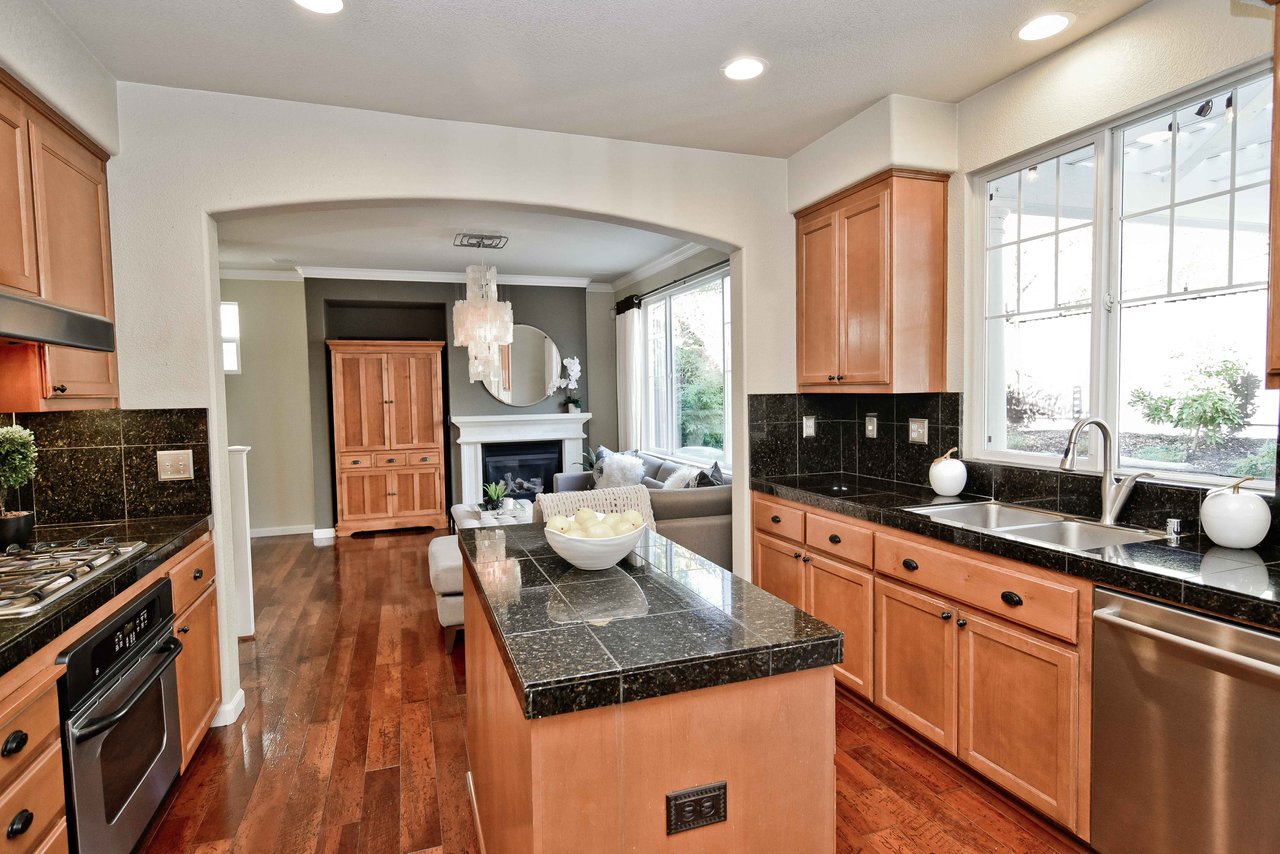
Kitchen with a central island, warm wood cabinetry, black granite counters, and stainless steel appliances.
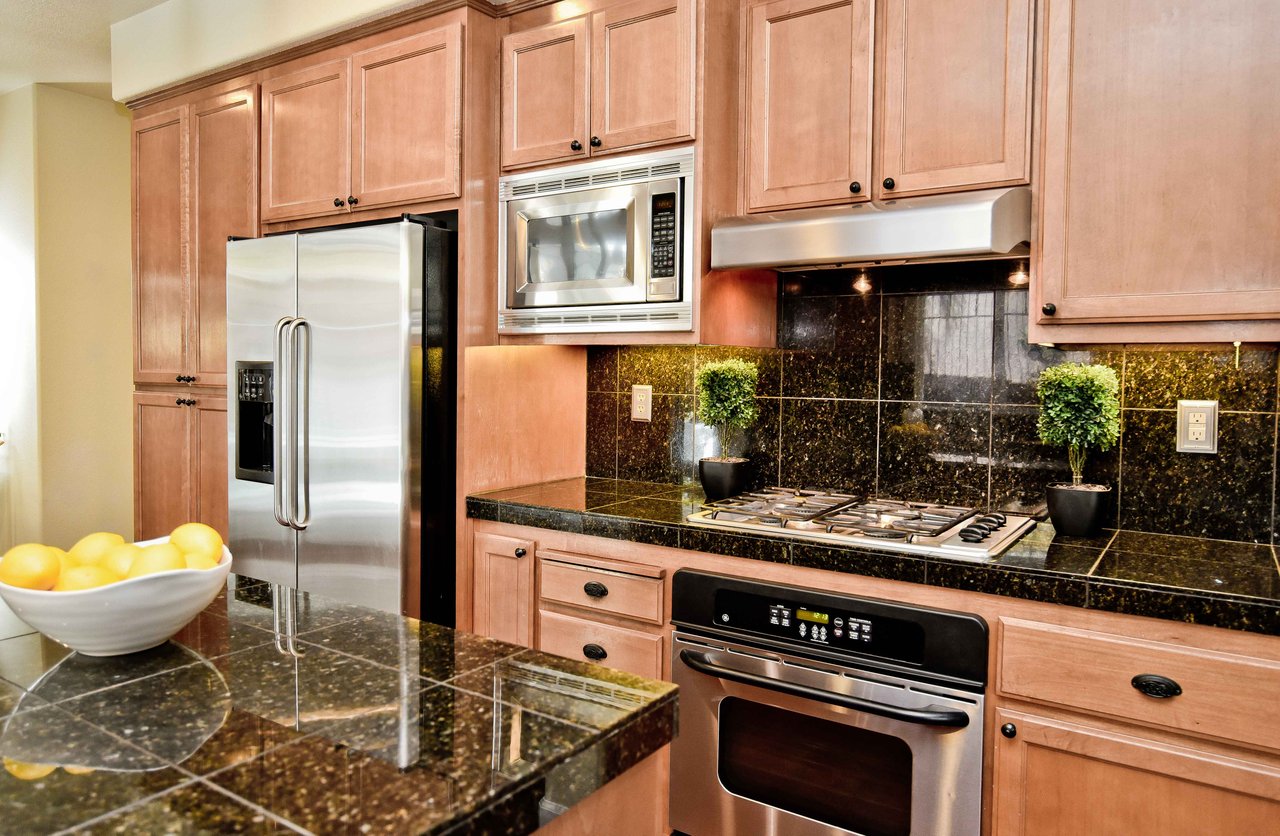
Kitchen with warm wood cabinets, dark granite counters, stainless steel appliances, and a gas cooktop.
Kitchen with a granite island, wood cabinetry, and an arched opening to the living room.
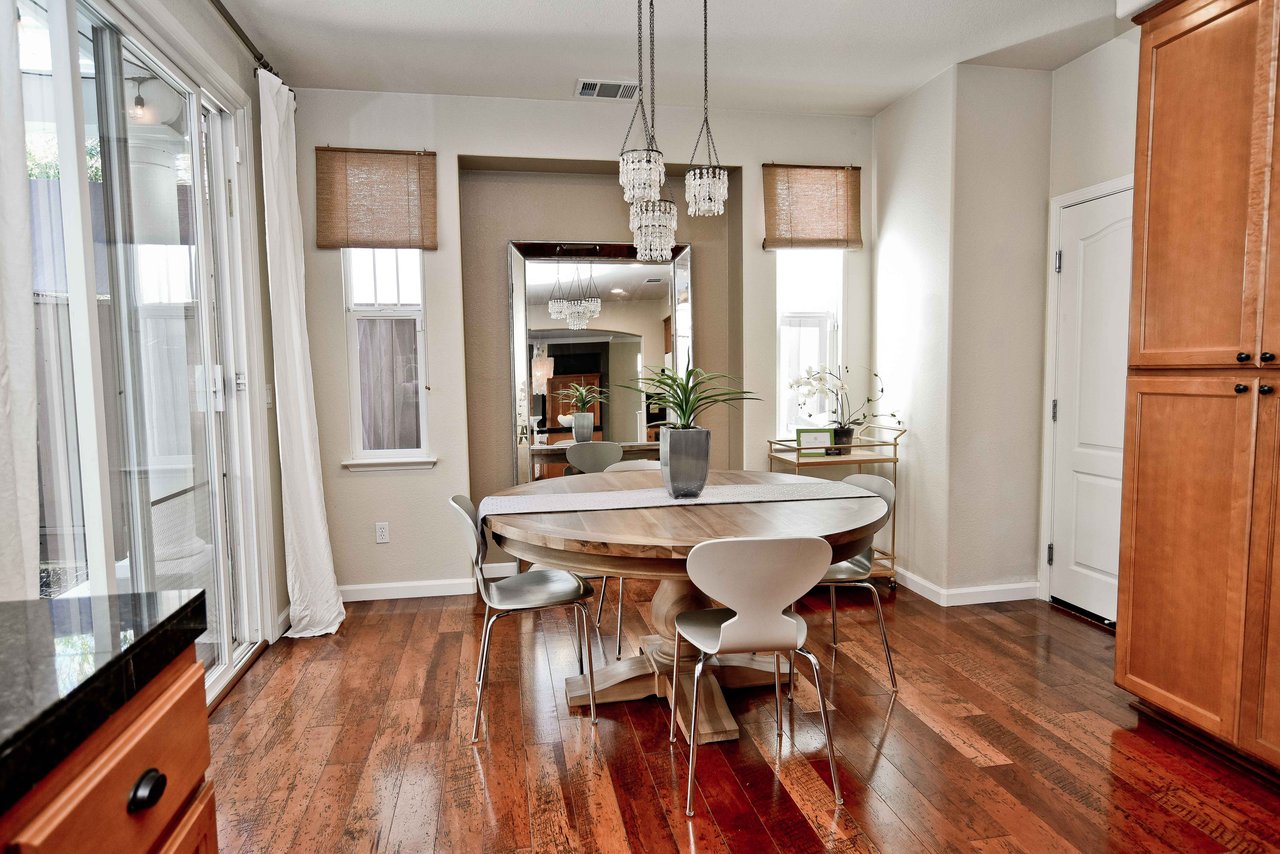
Dining room with a round wood table, crystal chandelier, and wide-plank floors.
Living room with a fireplace, large windows, and a sectional sofa.
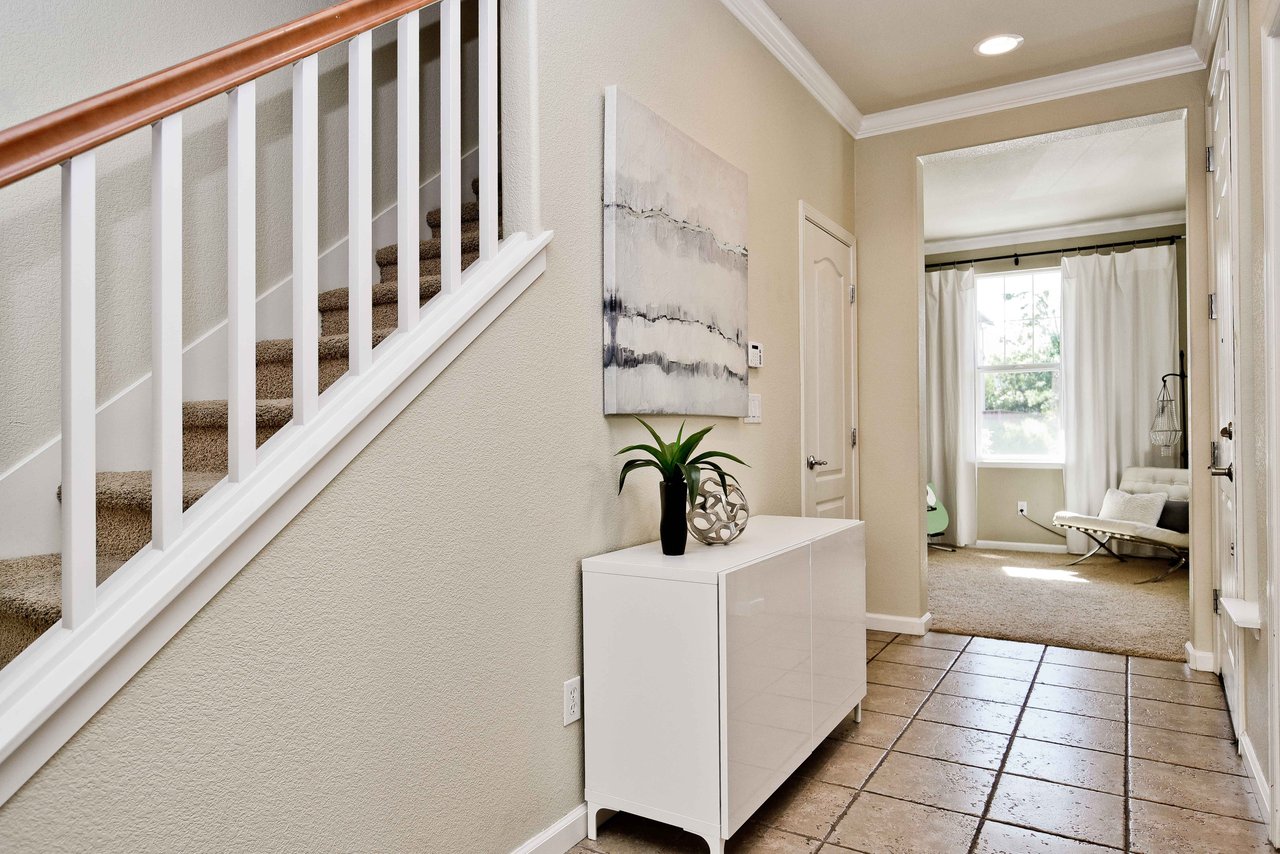
Entryway with tiled floor, carpeted staircase, and a view into a bright sitting room.
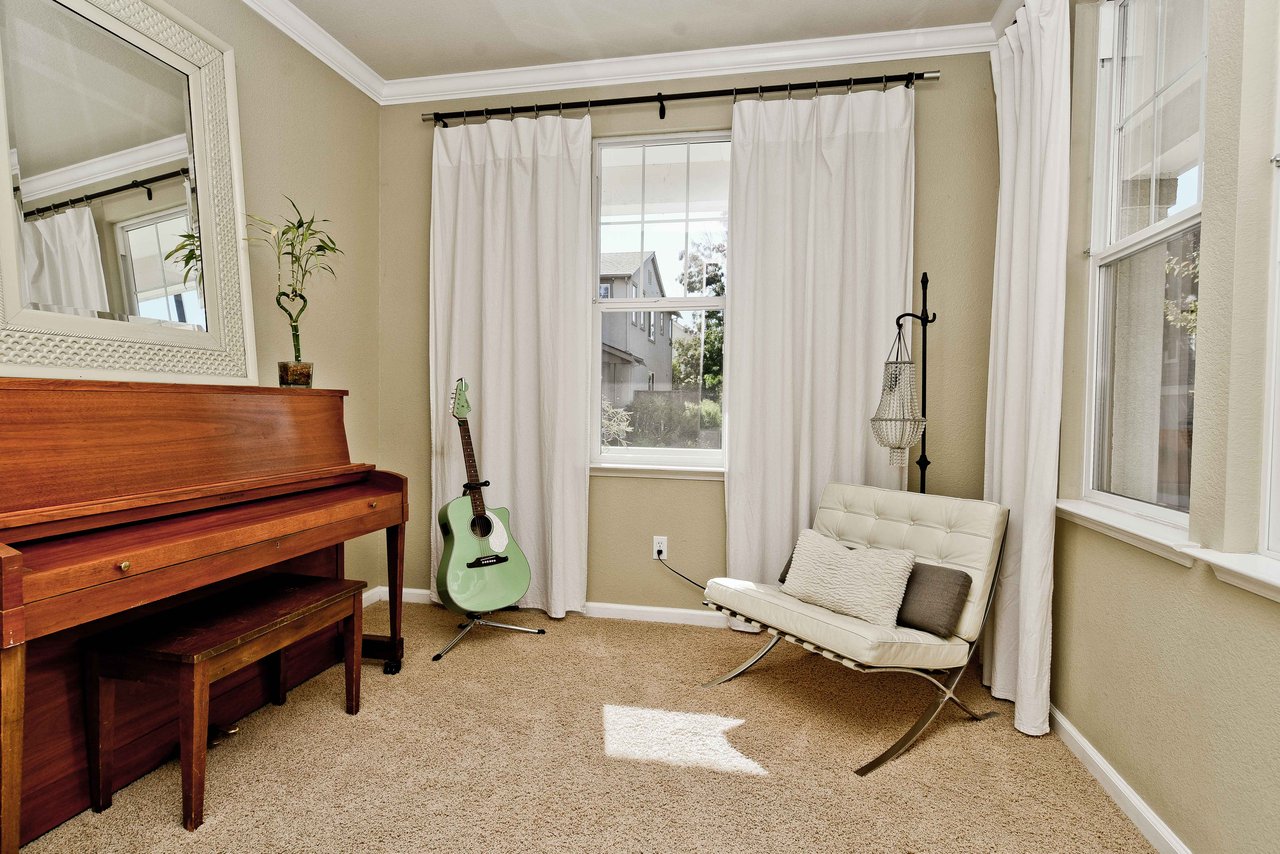
Bright music room with an upright piano, mint-green guitar, and white lounge chair.
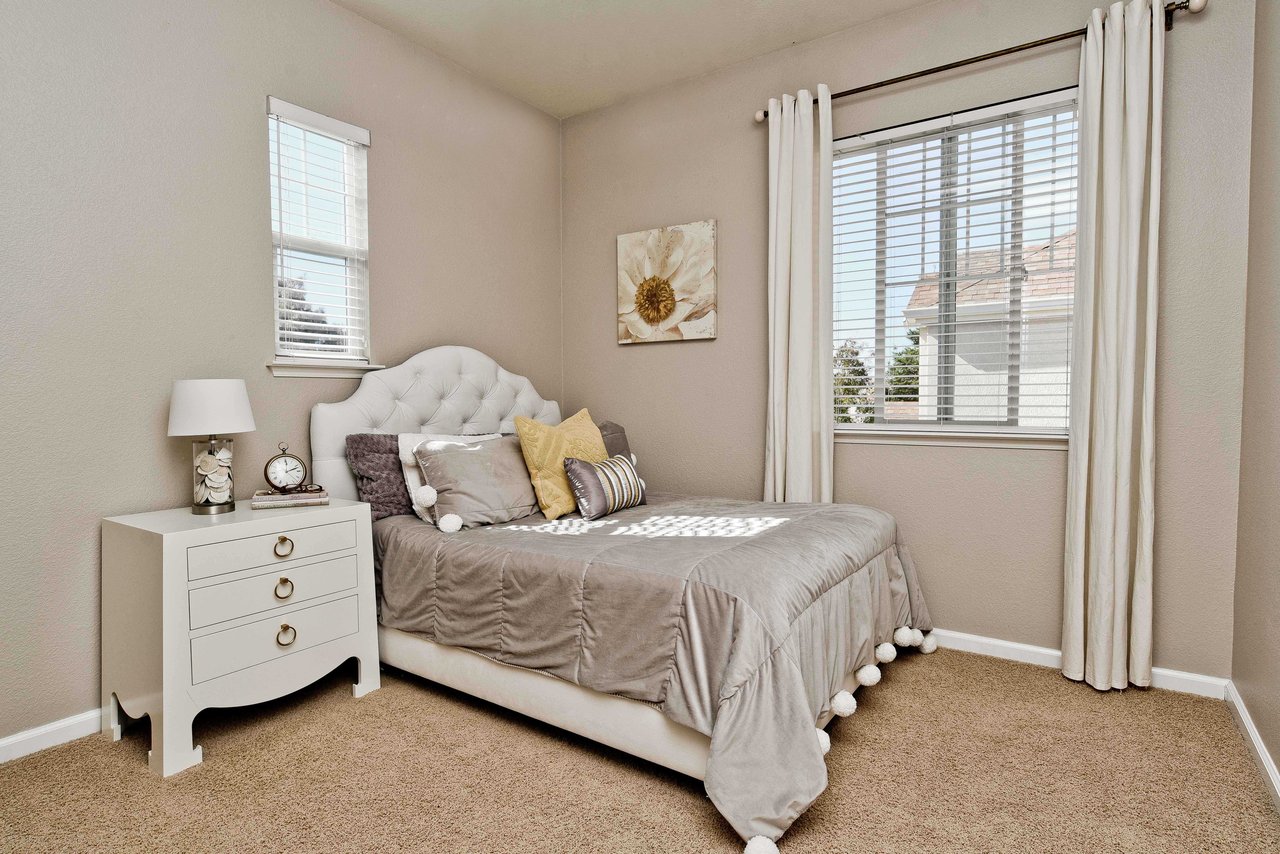
Staged bedroom with a tufted white headboard, neutral bedding, and two windows with blinds.
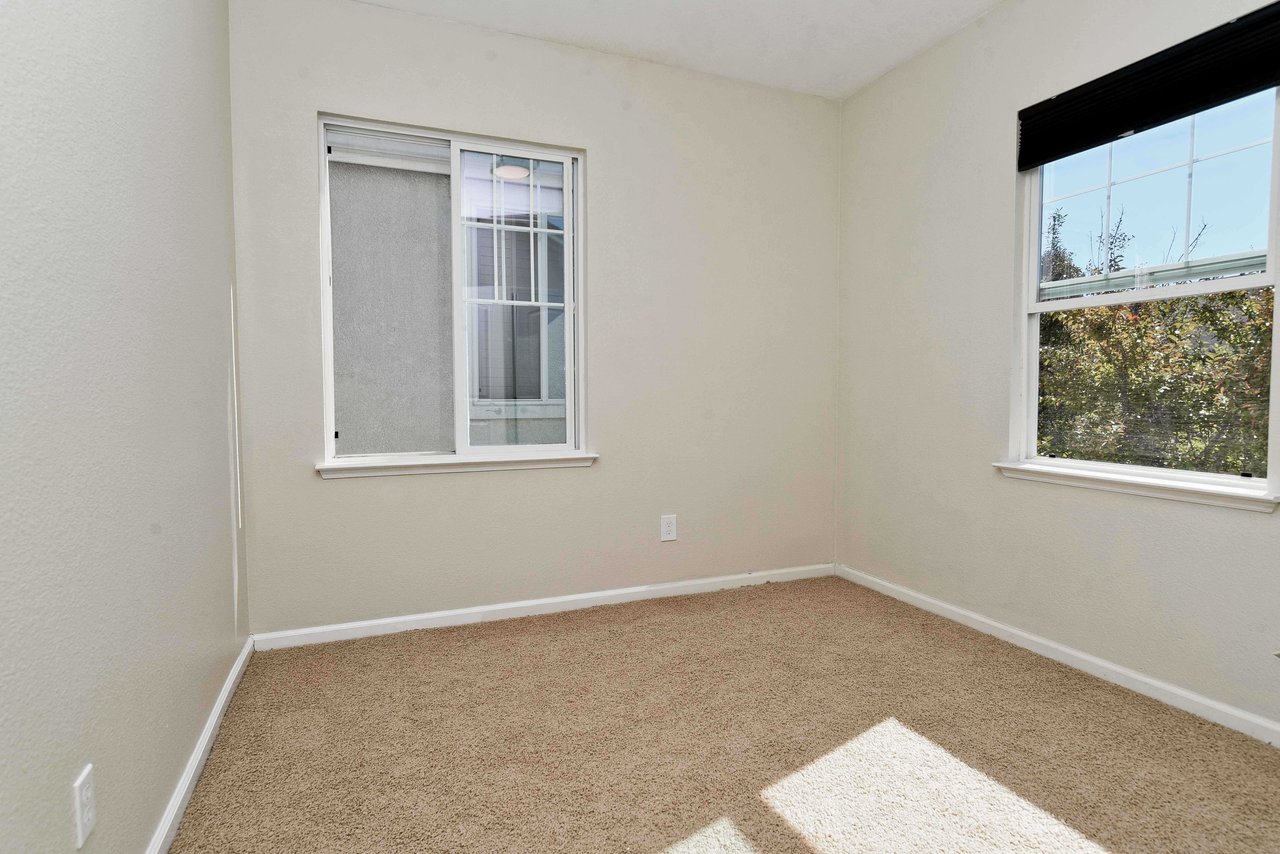
Empty carpeted room with two windows and sunlight across the floor.
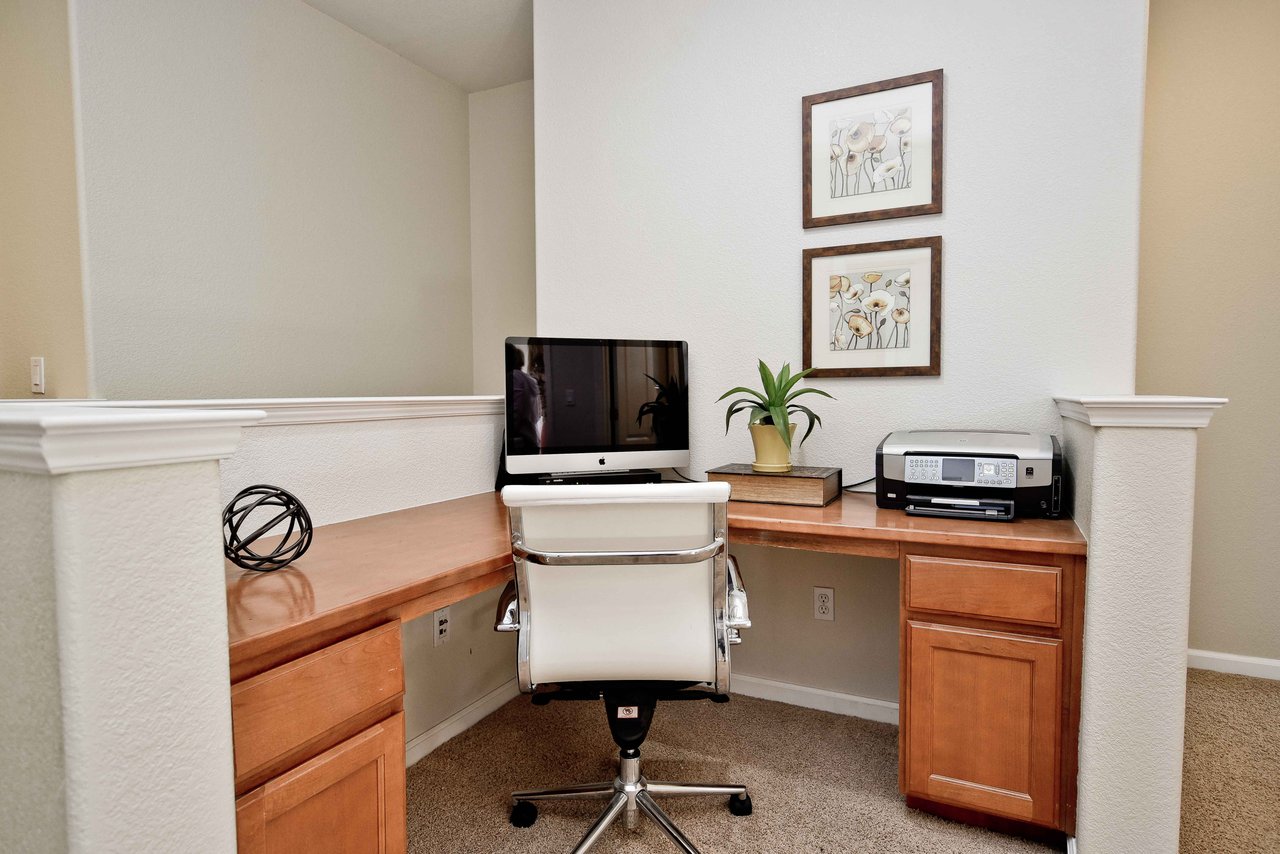
Home office with an L-shaped wooden desk, computer, printer, and white swivel chair.
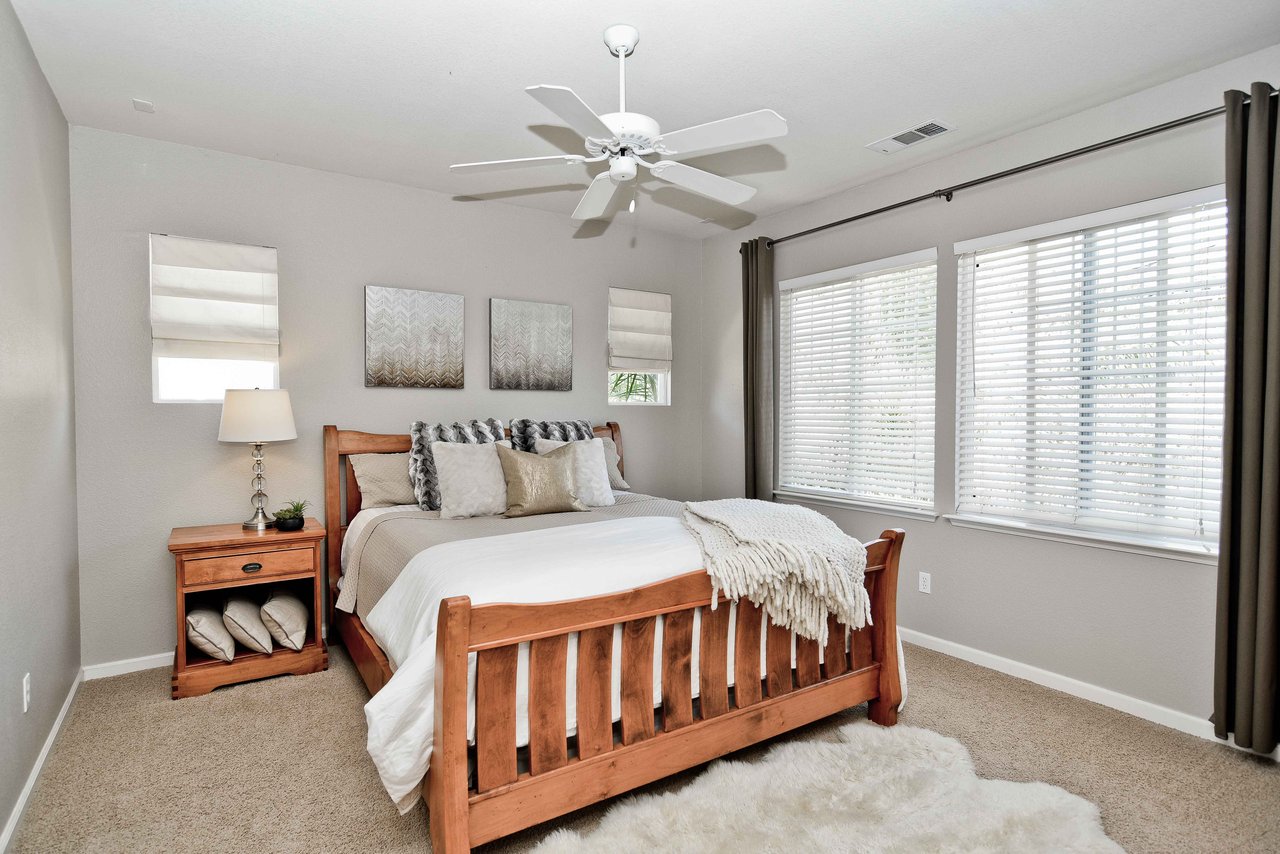
Staged bedroom with a wooden bed, ceiling fan, and large windows with blinds.
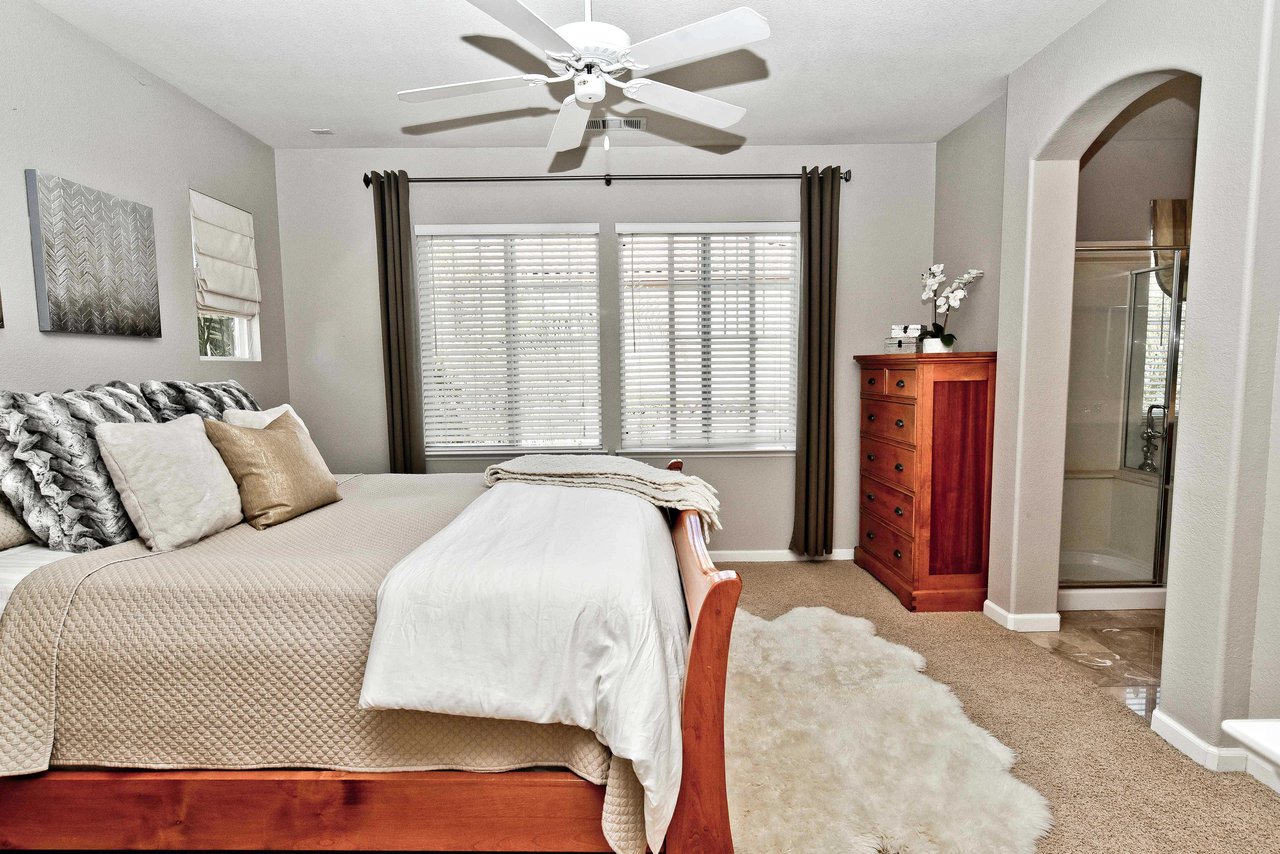
Bedroom with a wooden bed, white bedding, and an arched opening to an ensuite shower.
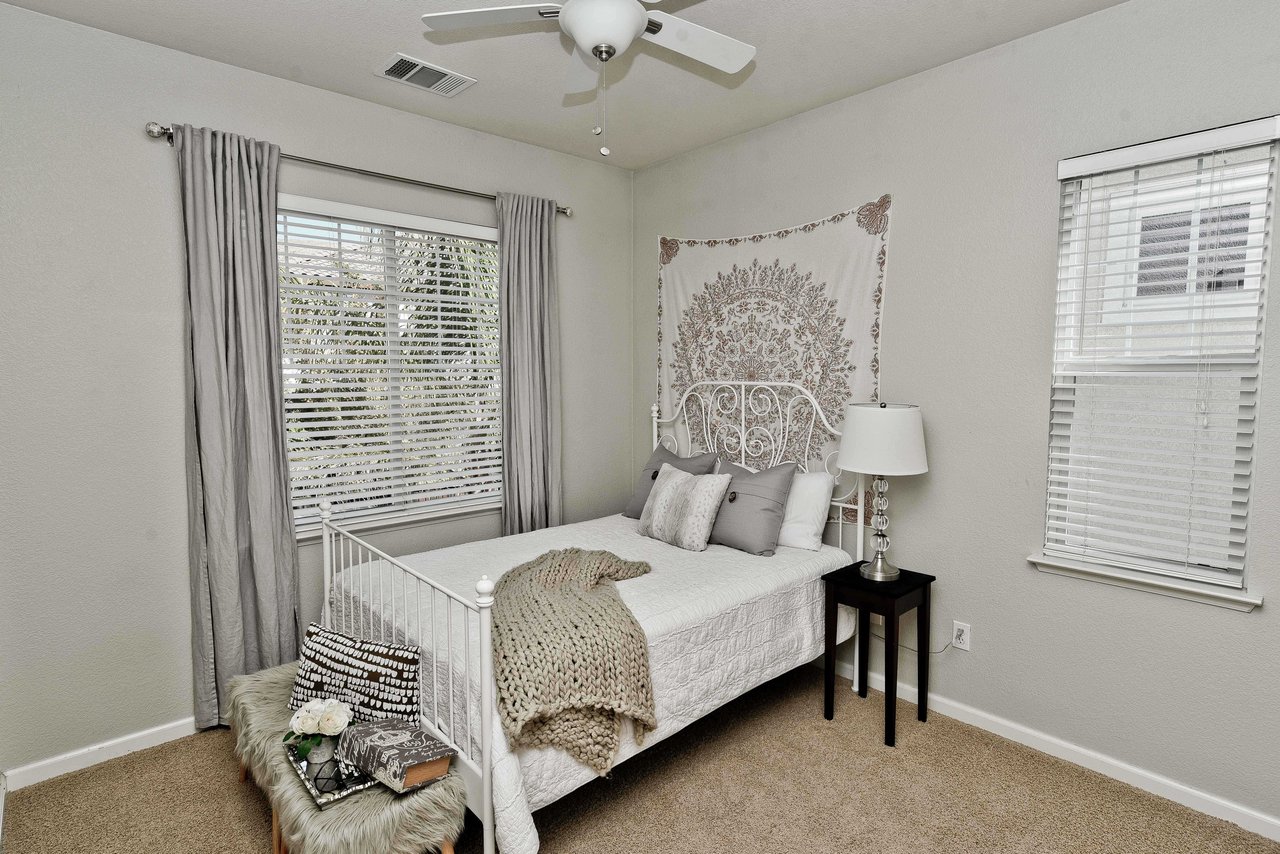
Bedroom with a white metal bed, patterned wall hanging, and two windows with blinds.
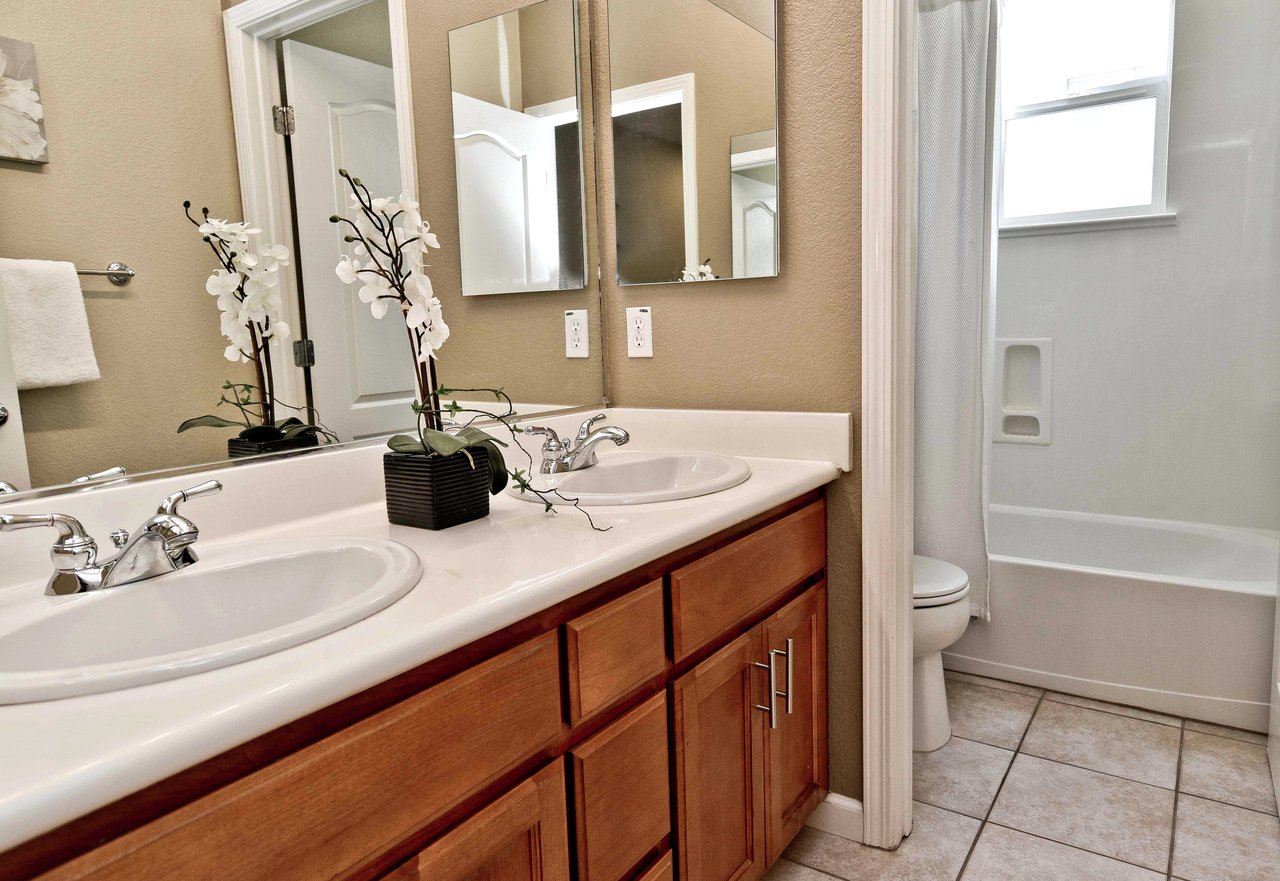
Bathroom with a double-sink vanity, wood cabinets, and an adjoining tub and shower.
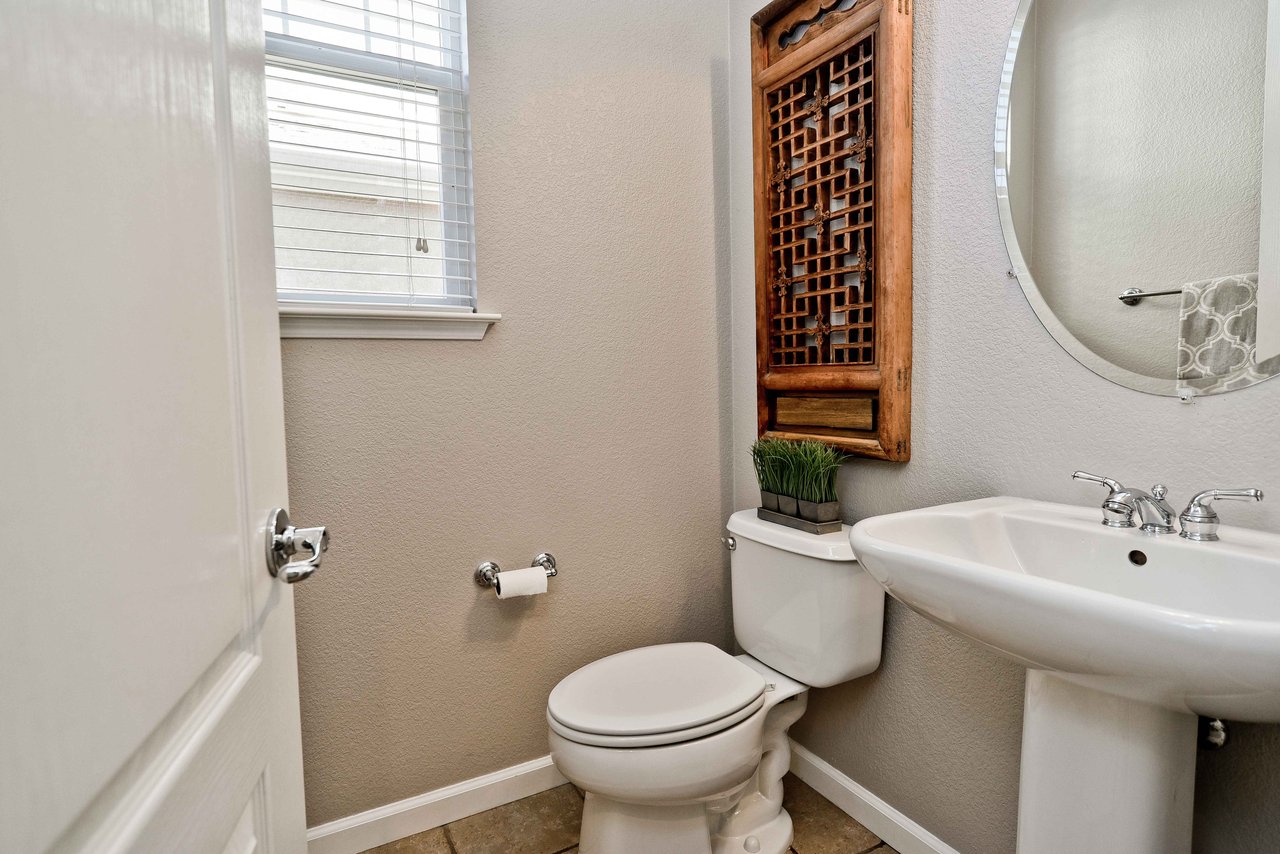
Bathroom with a white pedestal sink, toilet, round mirror, and carved wooden wall cabinet.
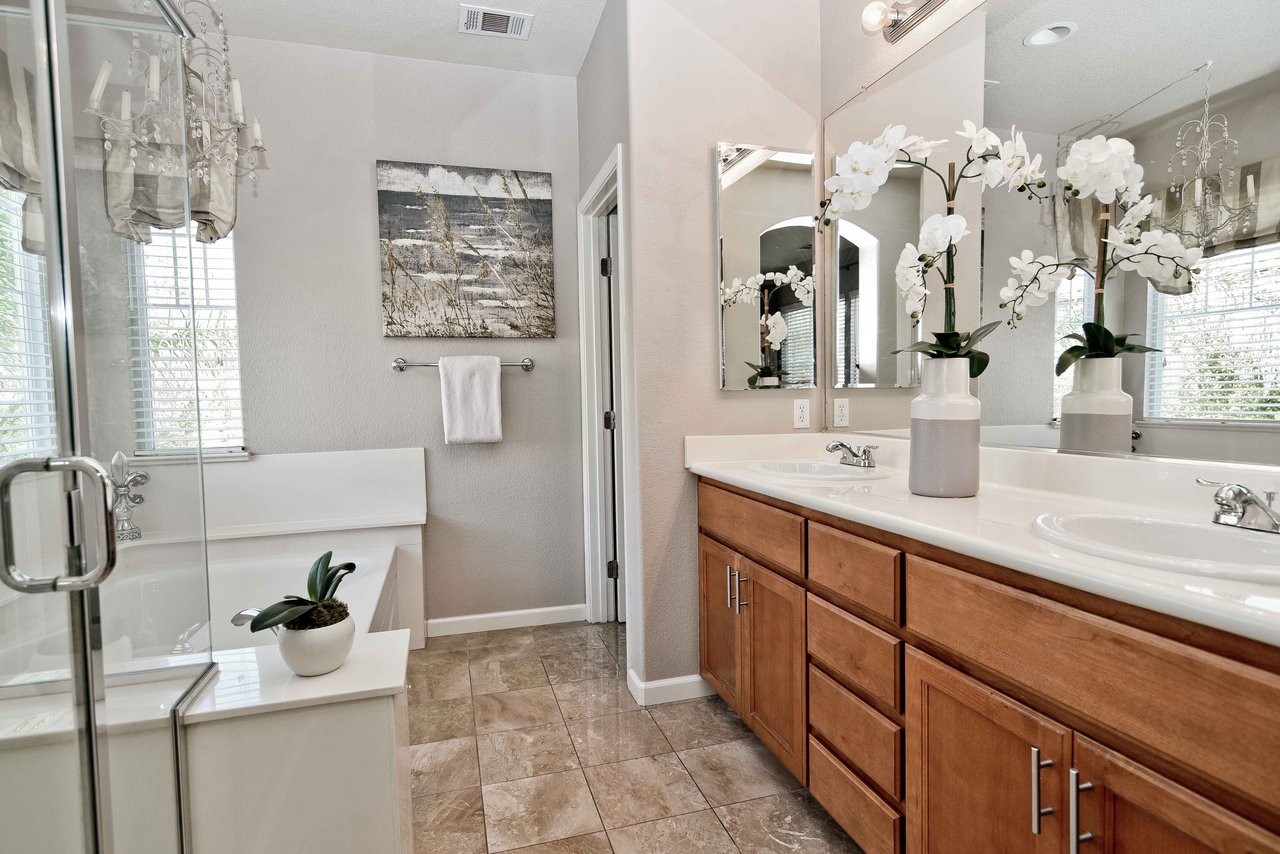
Bathroom with a glass-enclosed shower, bathtub, and double vanity with wood cabinets.
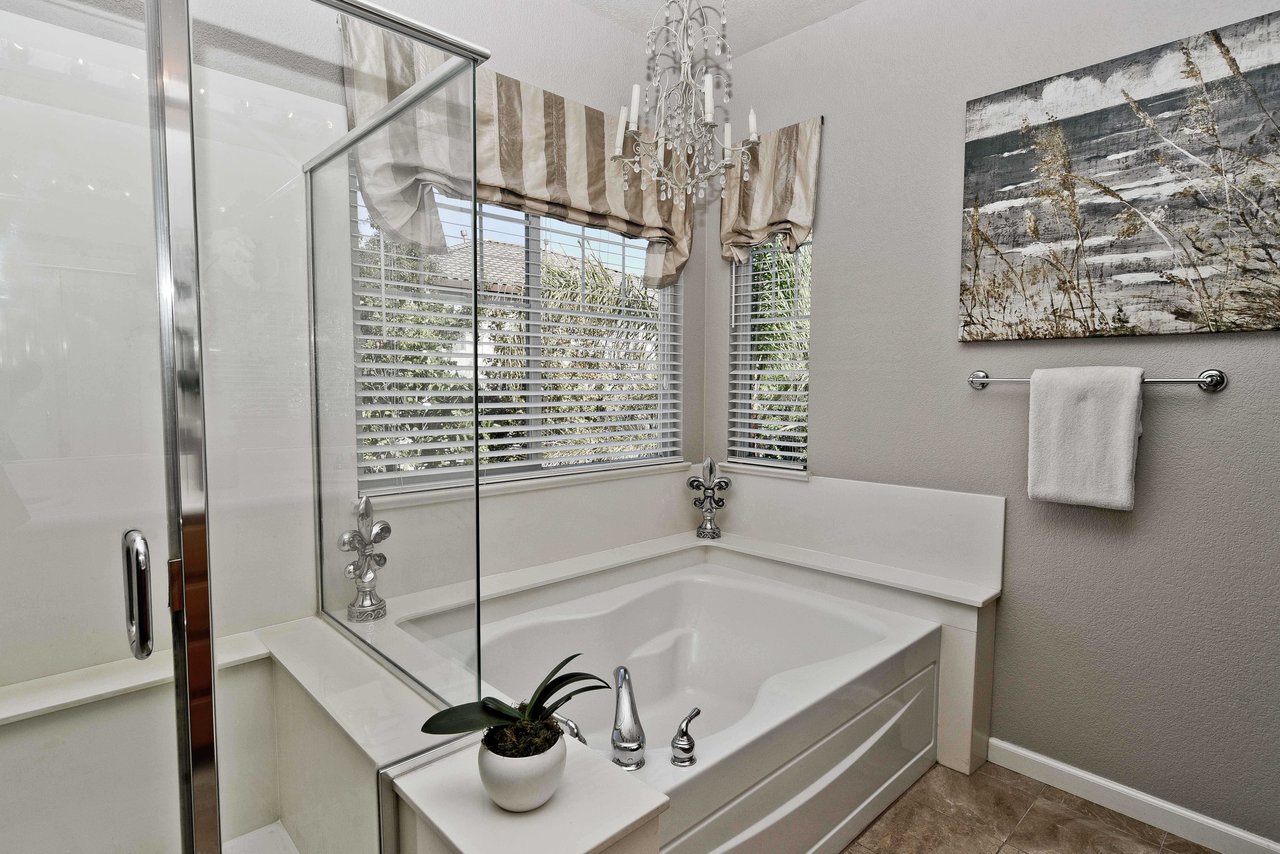
Bathroom with a corner soaking tub, glass shower enclosure, and chandelier.
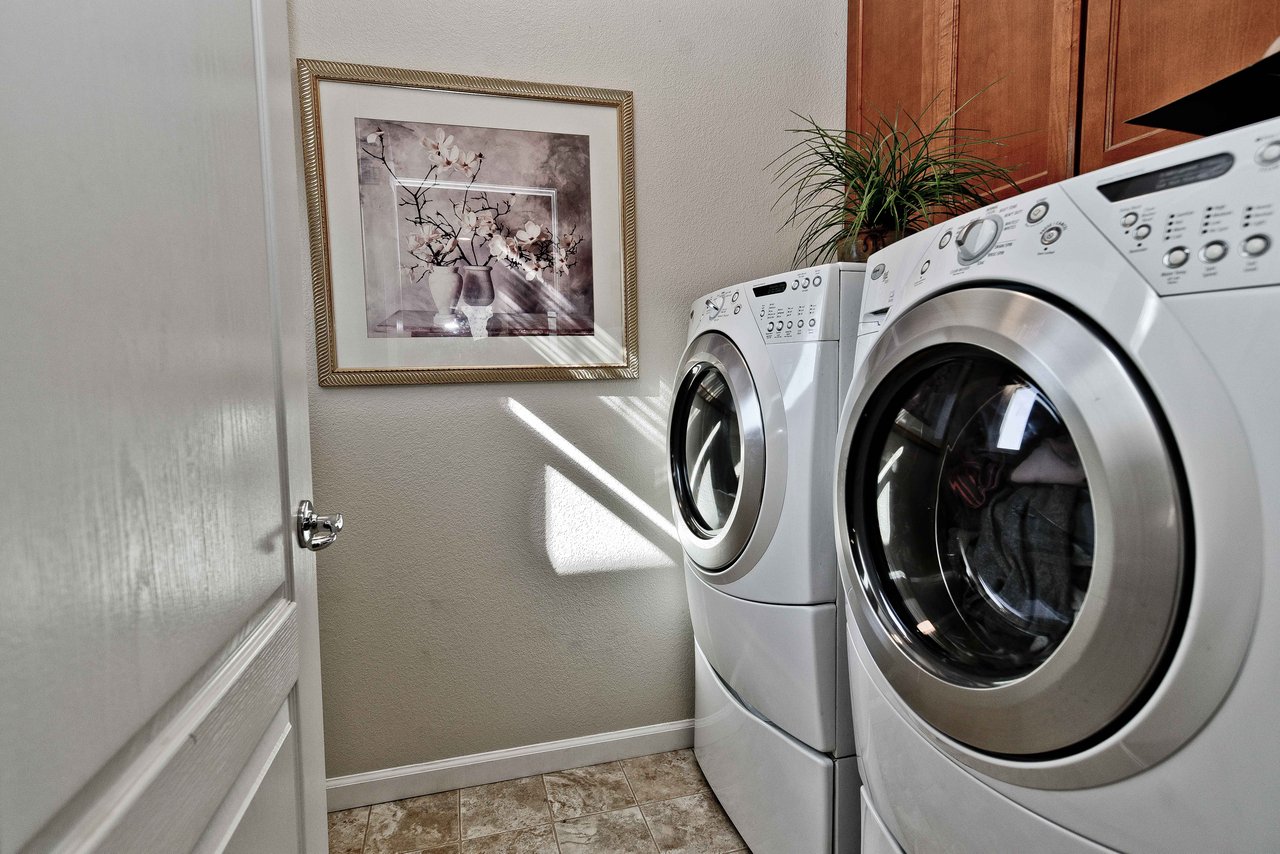
Laundry room with front-loading washer and dryer beneath wood cabinets, sunlight falling across the tiled floor.
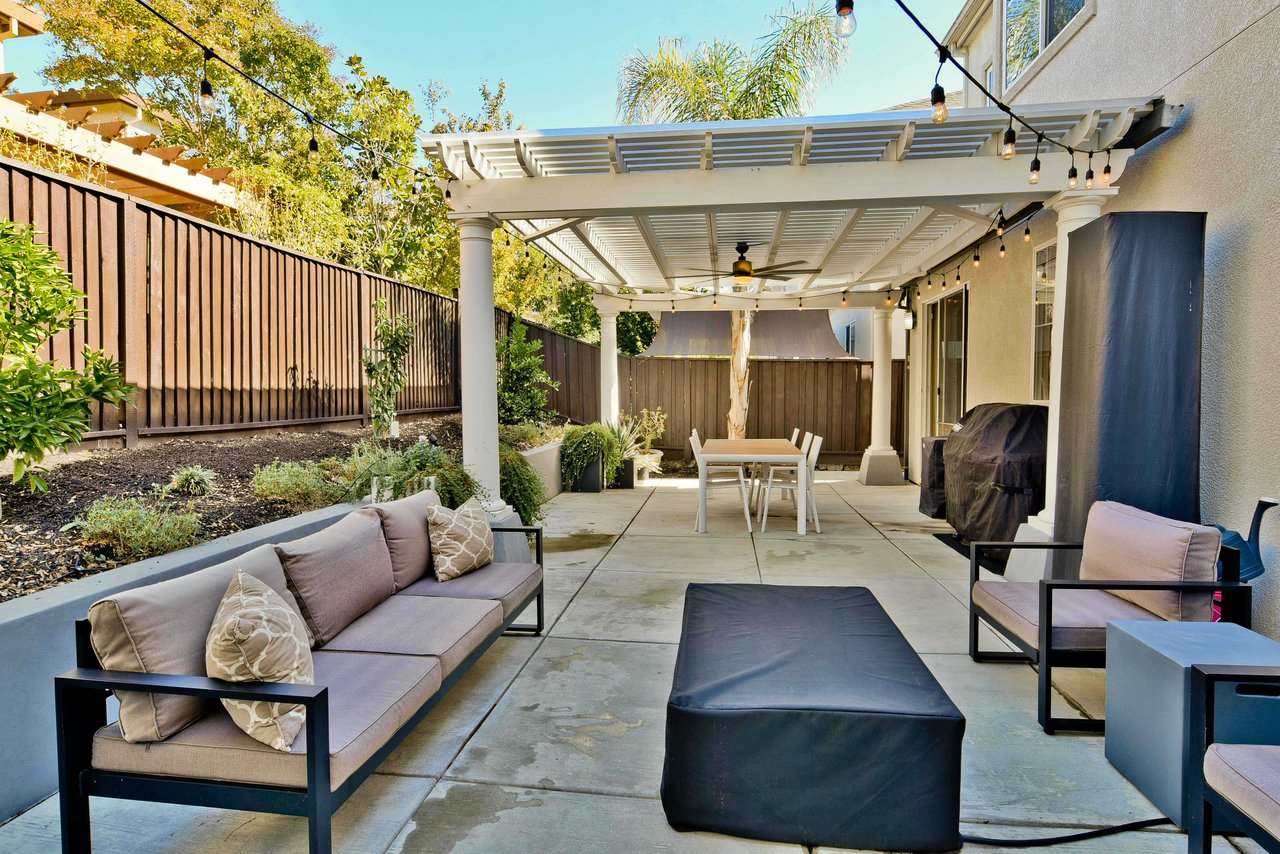
Covered backyard patio with lounge seating, a dining table, and string lights.
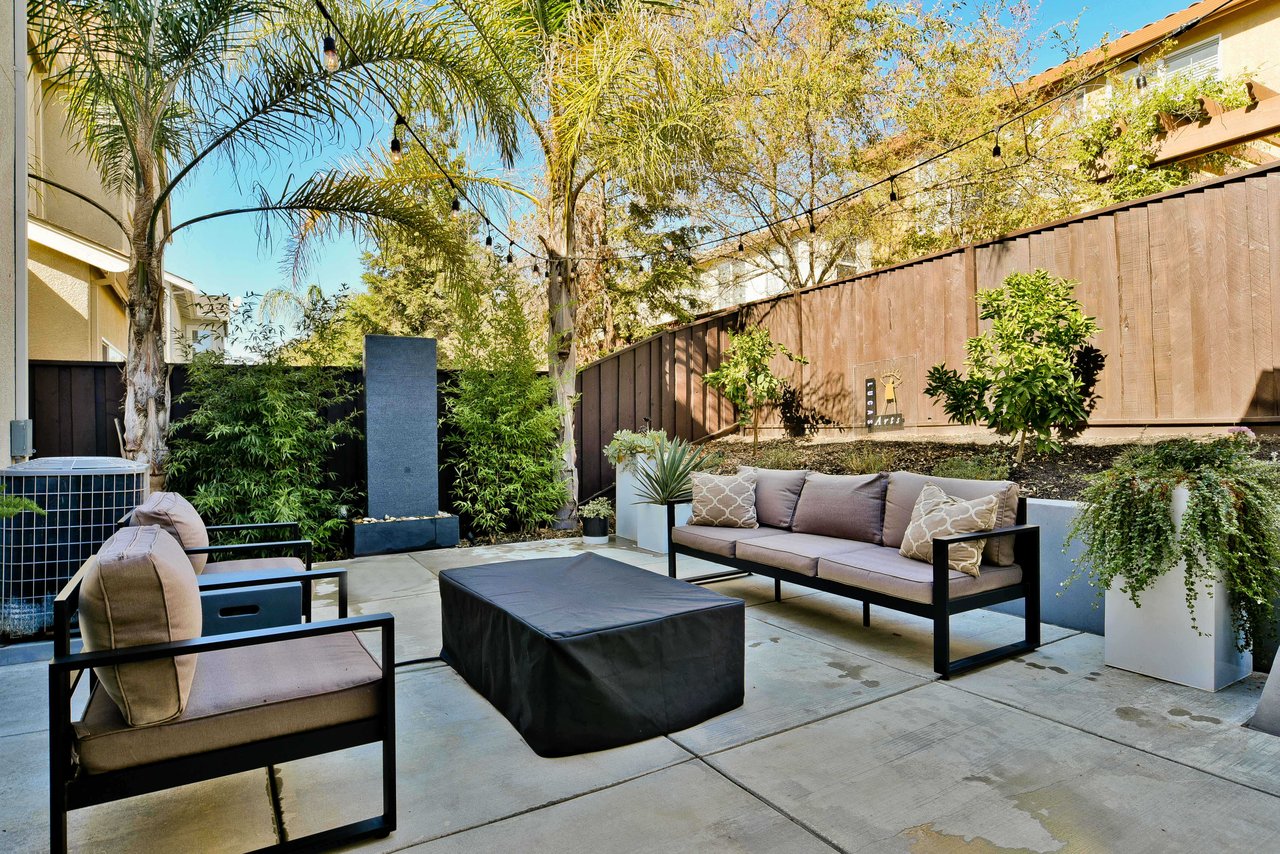
Furnished outdoor patio with modern seating, a low table, string lights, and lush planting.
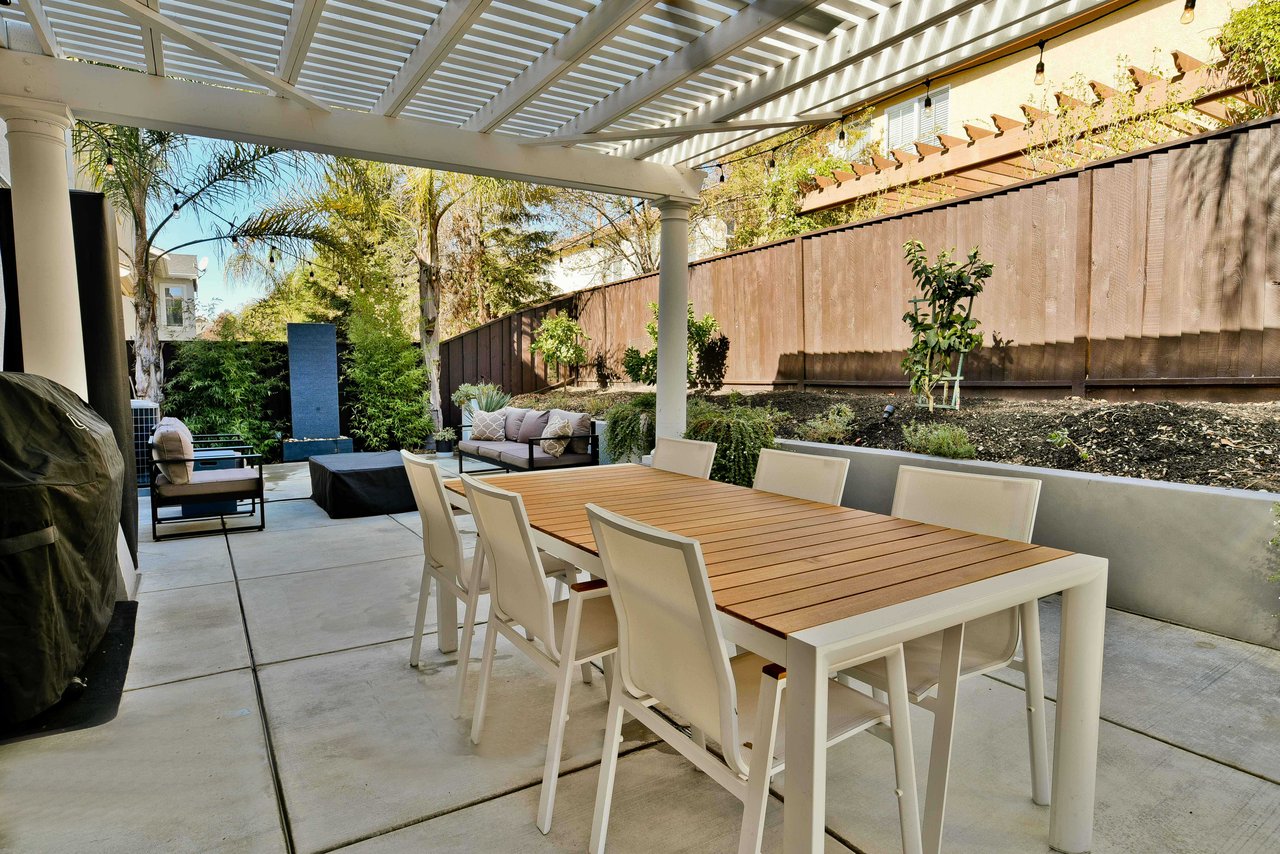
Covered backyard patio with dining table and lounge seating beneath a pergola.
See all photos
2117 N Donovan Way

2117 N Donovan Way

$976,000  |  2117 North Donovan Way, San Ramon, CA 94582

2117 North Donovan Way, San Ramon highly acclaimed Windemere Community. Beautiful home with gorgeous hardwood floors. State of the art kitchen with black granite counter tops, stainless steel appliances and center island that is ideal for entertaining. Four bedrooms upstairs with Tech Center at loft area provides flexible living space. Light and bright with lots of windows. Master bedroom with lots of natural light, separate his and hers walk in closets. Master bath has separate shower and tub with dual sinks and vanity with lots of storage. Open floor plan with beautiful family room overlooking backyard. Formal living room off to one side that is easily converted to a bedroom if needed. Beautiful backyard with fruit trees, lots of patio space and a built in covering that provides an outdoor living space that’s so desired in today’s hectic world. Two car garage with plenty of room for extra storage. Easy walk to award winning schools with Hidden Hills Elementary. 

Request Info

SOLD

Status

4

Bedrooms

2.5

Bathrooms

1,859 Sq.Ft.

Living Area

2004

Year Built

Follow Us on Instagram
