


Connections Real Estate Team
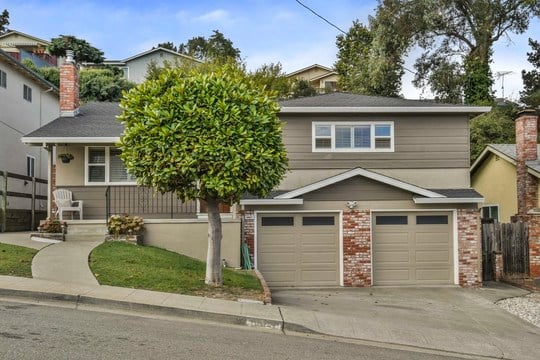
Two-story gray home with a two-car garage and a leafy tree in front.
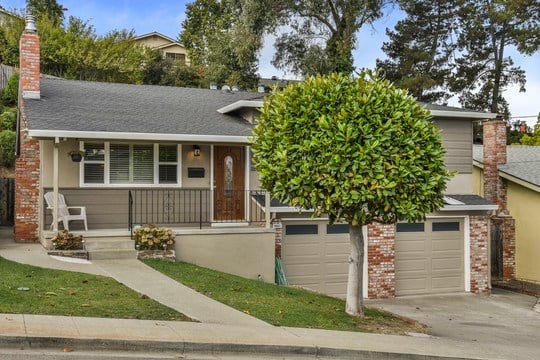
Single-story home with brick accents, a front porch, and an attached two-car garage.
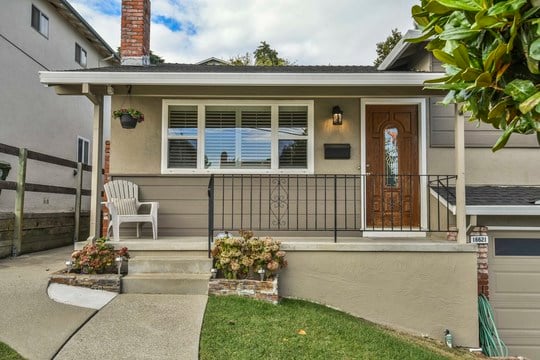
Single-story home's front entrance with a brick chimney, covered porch, and flower beds.
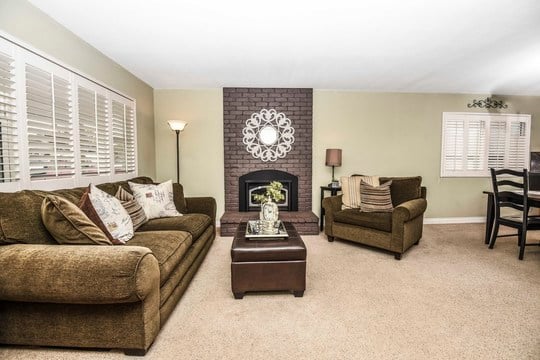
Living room with a brick fireplace, brown sofas, and a dark leather coffee table.
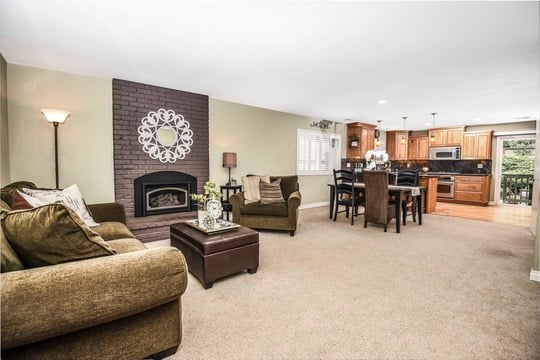
Living room with a brick fireplace, adjoining a dining area and kitchen.
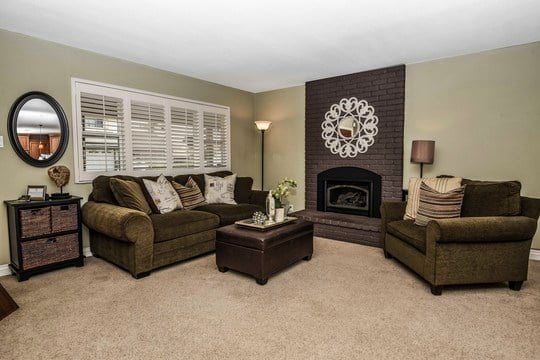
Living room with two sofas, plantation shutters, and a fireplace with a decorative mantel.
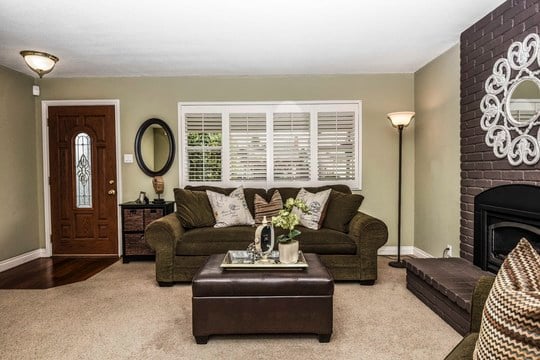
Living room with an olive sofa, front entry door, and brick fireplace.
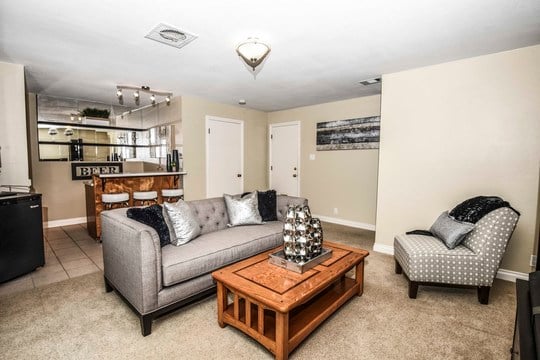
Living room with a gray sofa, wooden coffee table, and mirrored bar area.
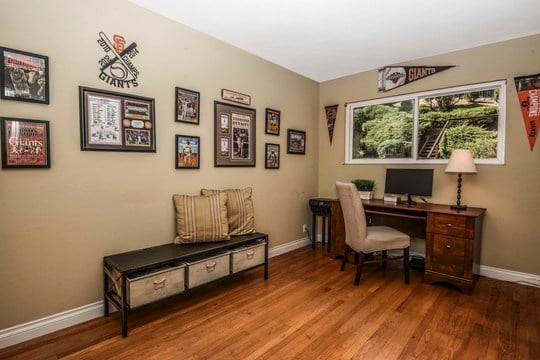
Home office with Giants memorabilia, a wooden desk, and a window overlooking greenery.
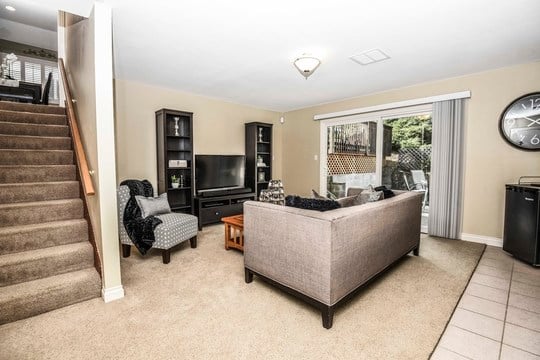
Living room with carpeted staircase, gray sectional, and sliding glass doors to a patio.
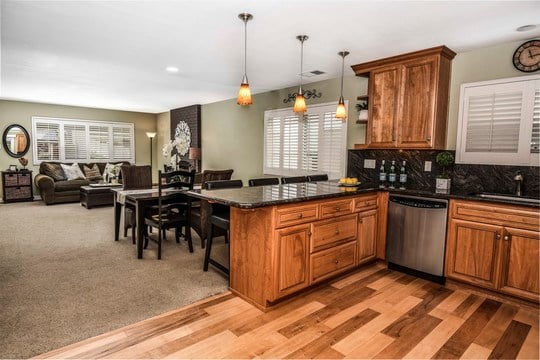
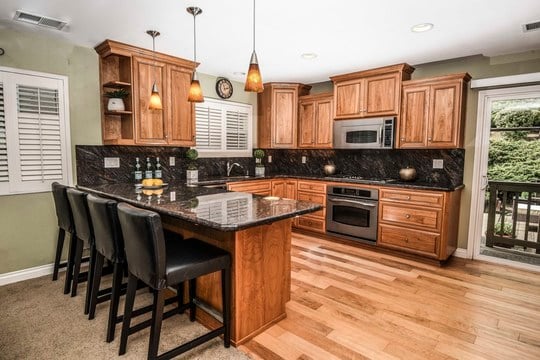
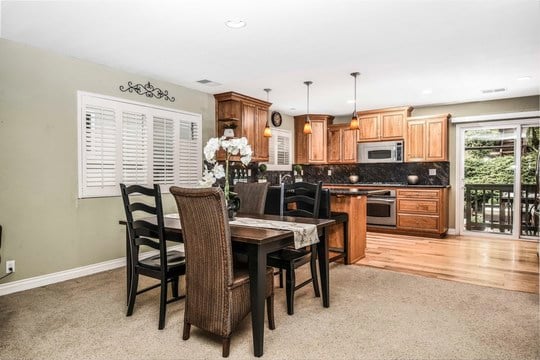
Open-plan kitchen with wood cabinetry, breakfast island, dining table, and adjoining living area.
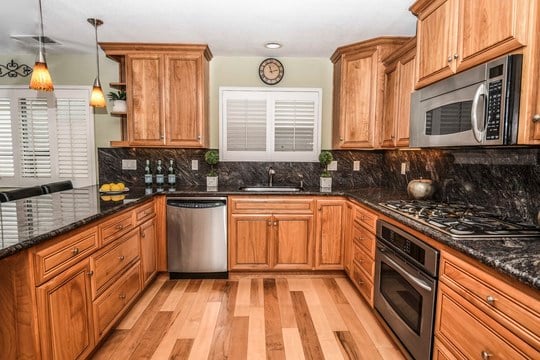
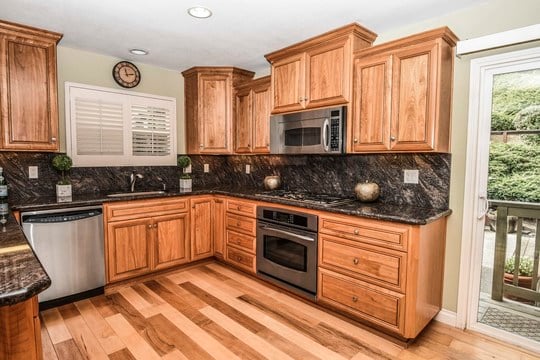
Kitchen with warm wood cabinets, dark granite counters, and stainless steel appliances.
Kitchen with warm wood cabinets, dark stone counters, and striped wood flooring.
Kitchen with cherry wood cabinets, a black granite island, and stainless steel appliances.
Dining area with a dark wood table beside a kitchen with warm wood cabinets and a sliding glass door.
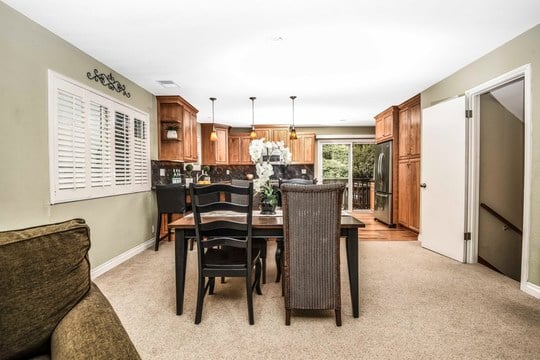
Dining area with a dark table and chairs beside a kitchen with warm wood cabinets.
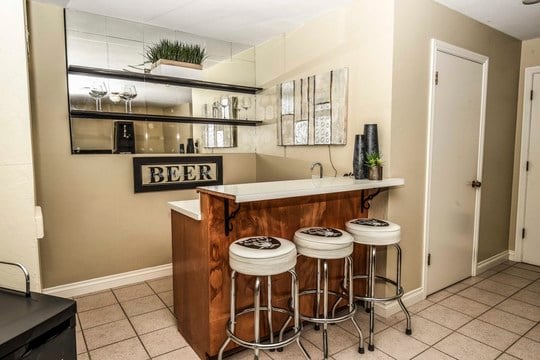
Home bar with a wood counter, three stools, mirrored shelves, and a BEER sign.
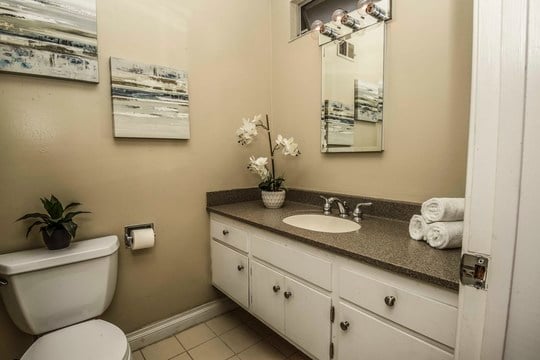
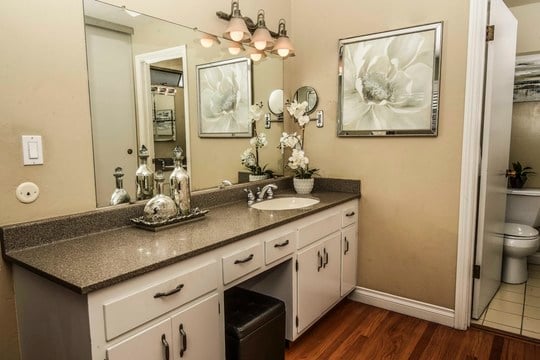
Bathroom with a long white vanity, dark countertop, and toilet beside the doorway.
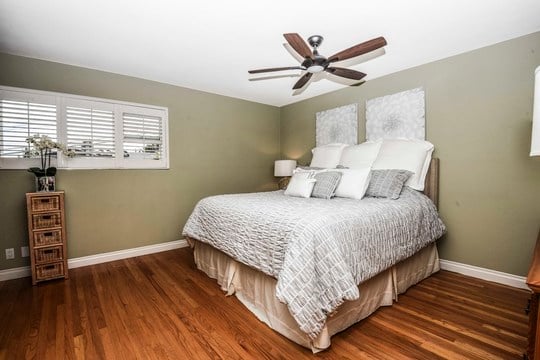
Bedroom with a layered bed, olive-green walls, and warm hardwood floors.
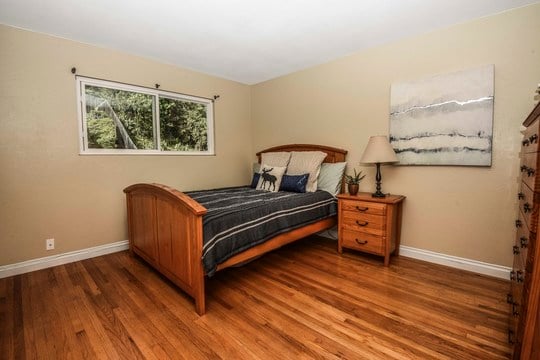
Bedroom with a wood-framed bed, striped bedding, and warm hardwood floors.
Bathroom vanity with a wide mirror, decorative artwork, and wood flooring.
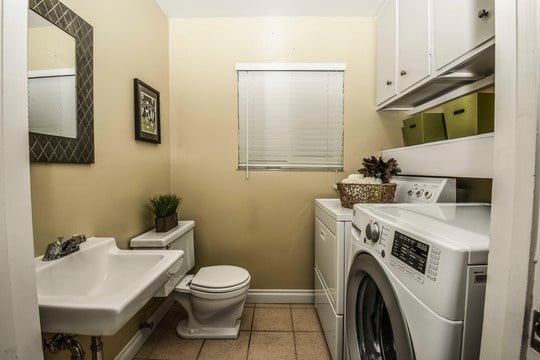
Laundry room with washer and dryer, sink, and toilet.
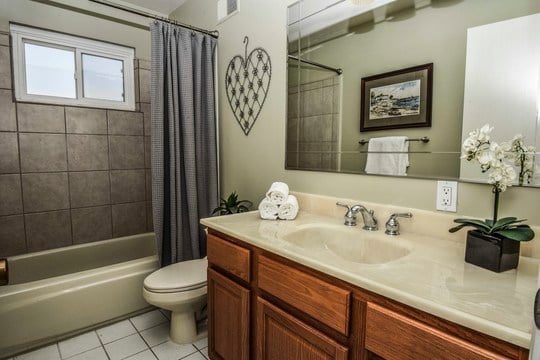
Bathroom with a tiled bathtub, toilet, and wood vanity beneath a large mirror.
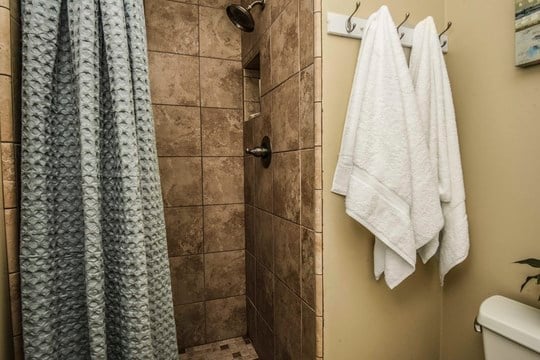
Bathroom shower with brown tile, gray curtain, and white towels hanging on the wall.
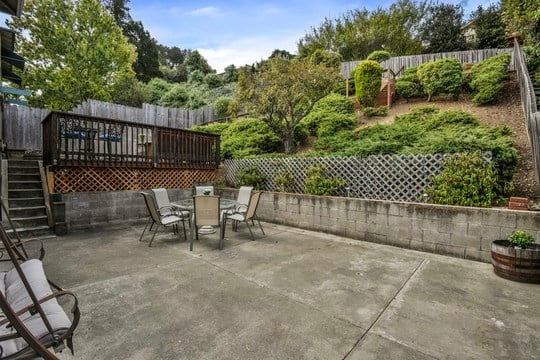
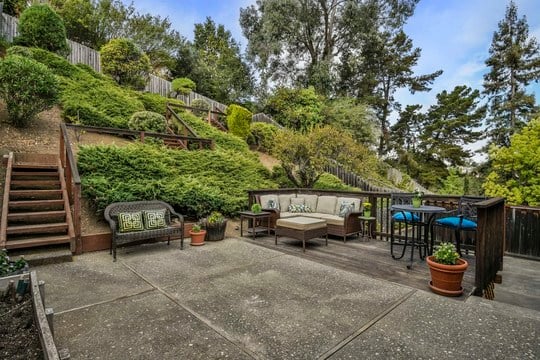
Backyard patio with an outdoor dining set beneath a raised wooden deck and landscaped hillside.
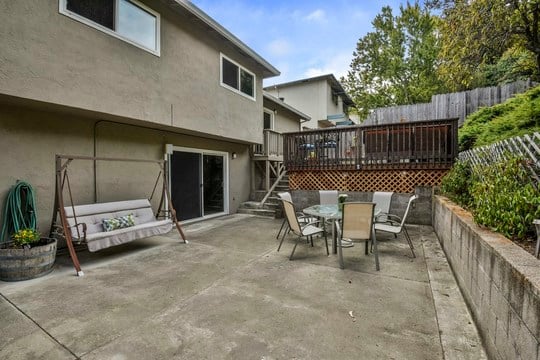
Concrete backyard patio with a dining set and porch swing beside the house.
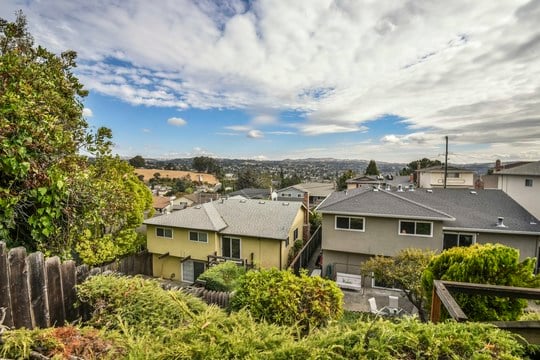
Hillside view over neighboring homes toward the distant San Leandro landscape.
Neighborhood and distant hills viewed over rooftops beneath a blue, cloud-filled sky.
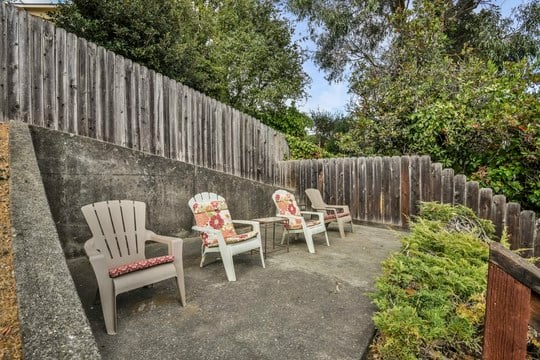
Paved outdoor patio with four chairs beside a tall wooden fence and retaining wall.
Backyard patio with outdoor seating beneath a landscaped hillside.
See all photos
16621 Selby Dr

16621 Selby Dr

$830,000  |  16621 Selby Drive, San Leandro, CA 94578

Enjoy this spacious home in the highly desired San Leandro Hills on the Castro Valley border and in the Castro Valley School District. Entertaining is a delight in the remodeled kitchen. Breakfast bar with beautiful pendant lights, custom cabinetry and under cabinet lighting, granite counters, stainless steel appliances and plenty of storage including a pantry with pull out shelving. The gorgeous hardwood floors are highlighted by the upgraded canned lighting. More or less than 1837 square feet with 3 bedrooms with spacious closets, 2.5 baths with his and hers vanities in the master bath. Window Shutters in the living room and master bedroom. Formal living room with brick fire place and dining room off the kitchen for entertaining ease. Find peace and quiet in the private backyard with 3 separate patio/deck areas with 2 lower patios and terraced landscaping leading to the top patio where you can sit with a beverage of choice and enjoy the gorgeous views of the Tri-Valley! Easy access to shops and travel!

Request Info

SOLD

Status

3

Bedrooms

2.5

Bathrooms

1,837 Sq.Ft.

Living Area

1965

Year Built

Follow Us on Instagram
