Connections Real Estate Team
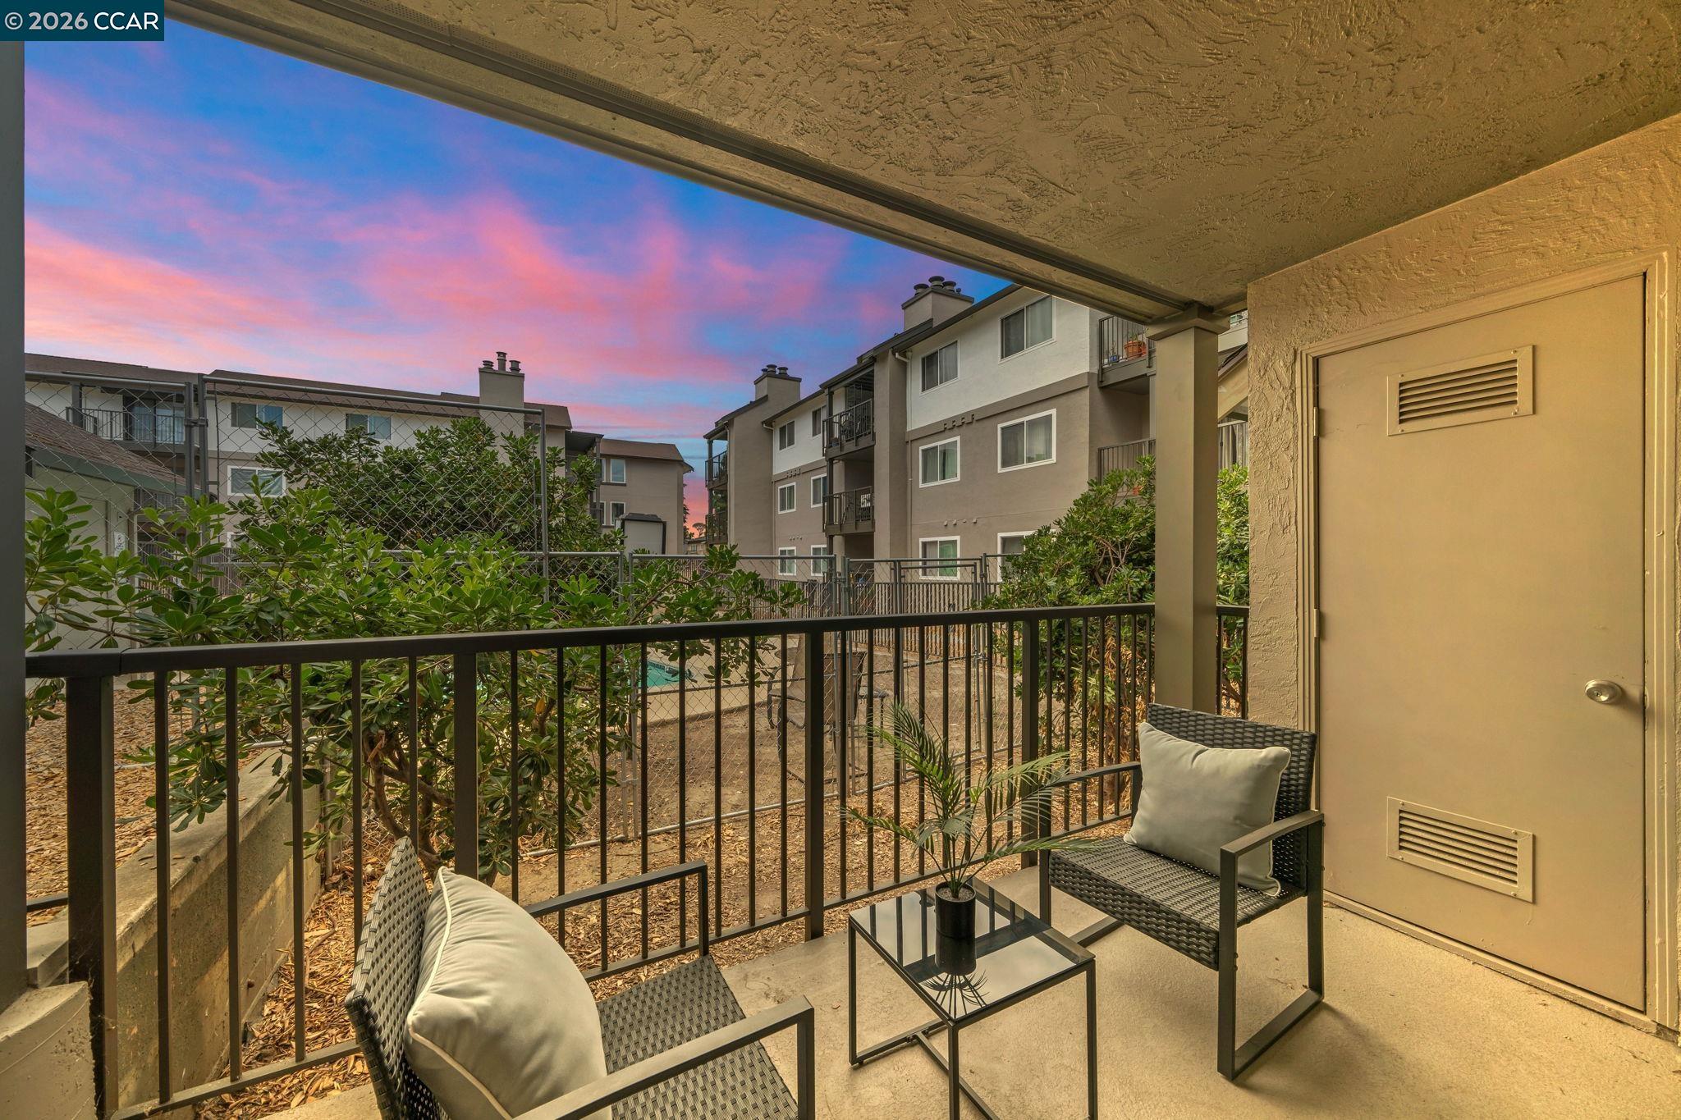
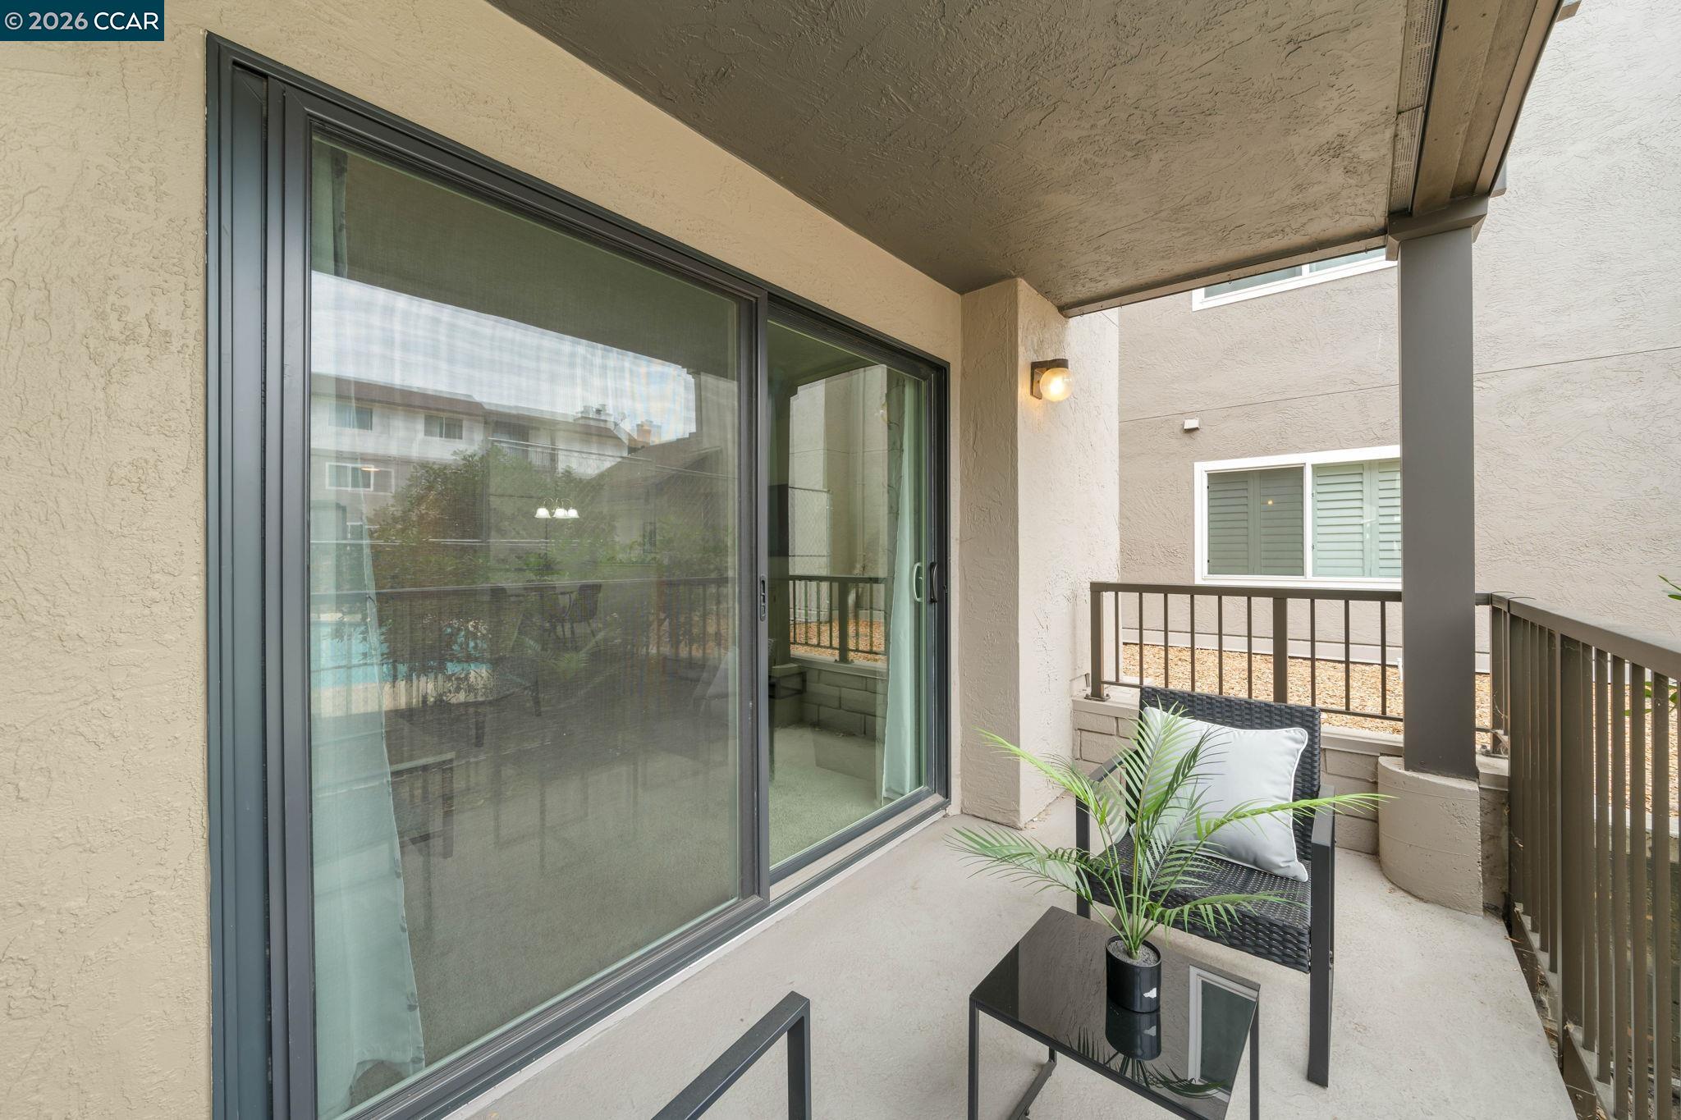
Covered apartment balcony with patio seating overlooking a landscaped courtyard and neighboring buildings at dusk.
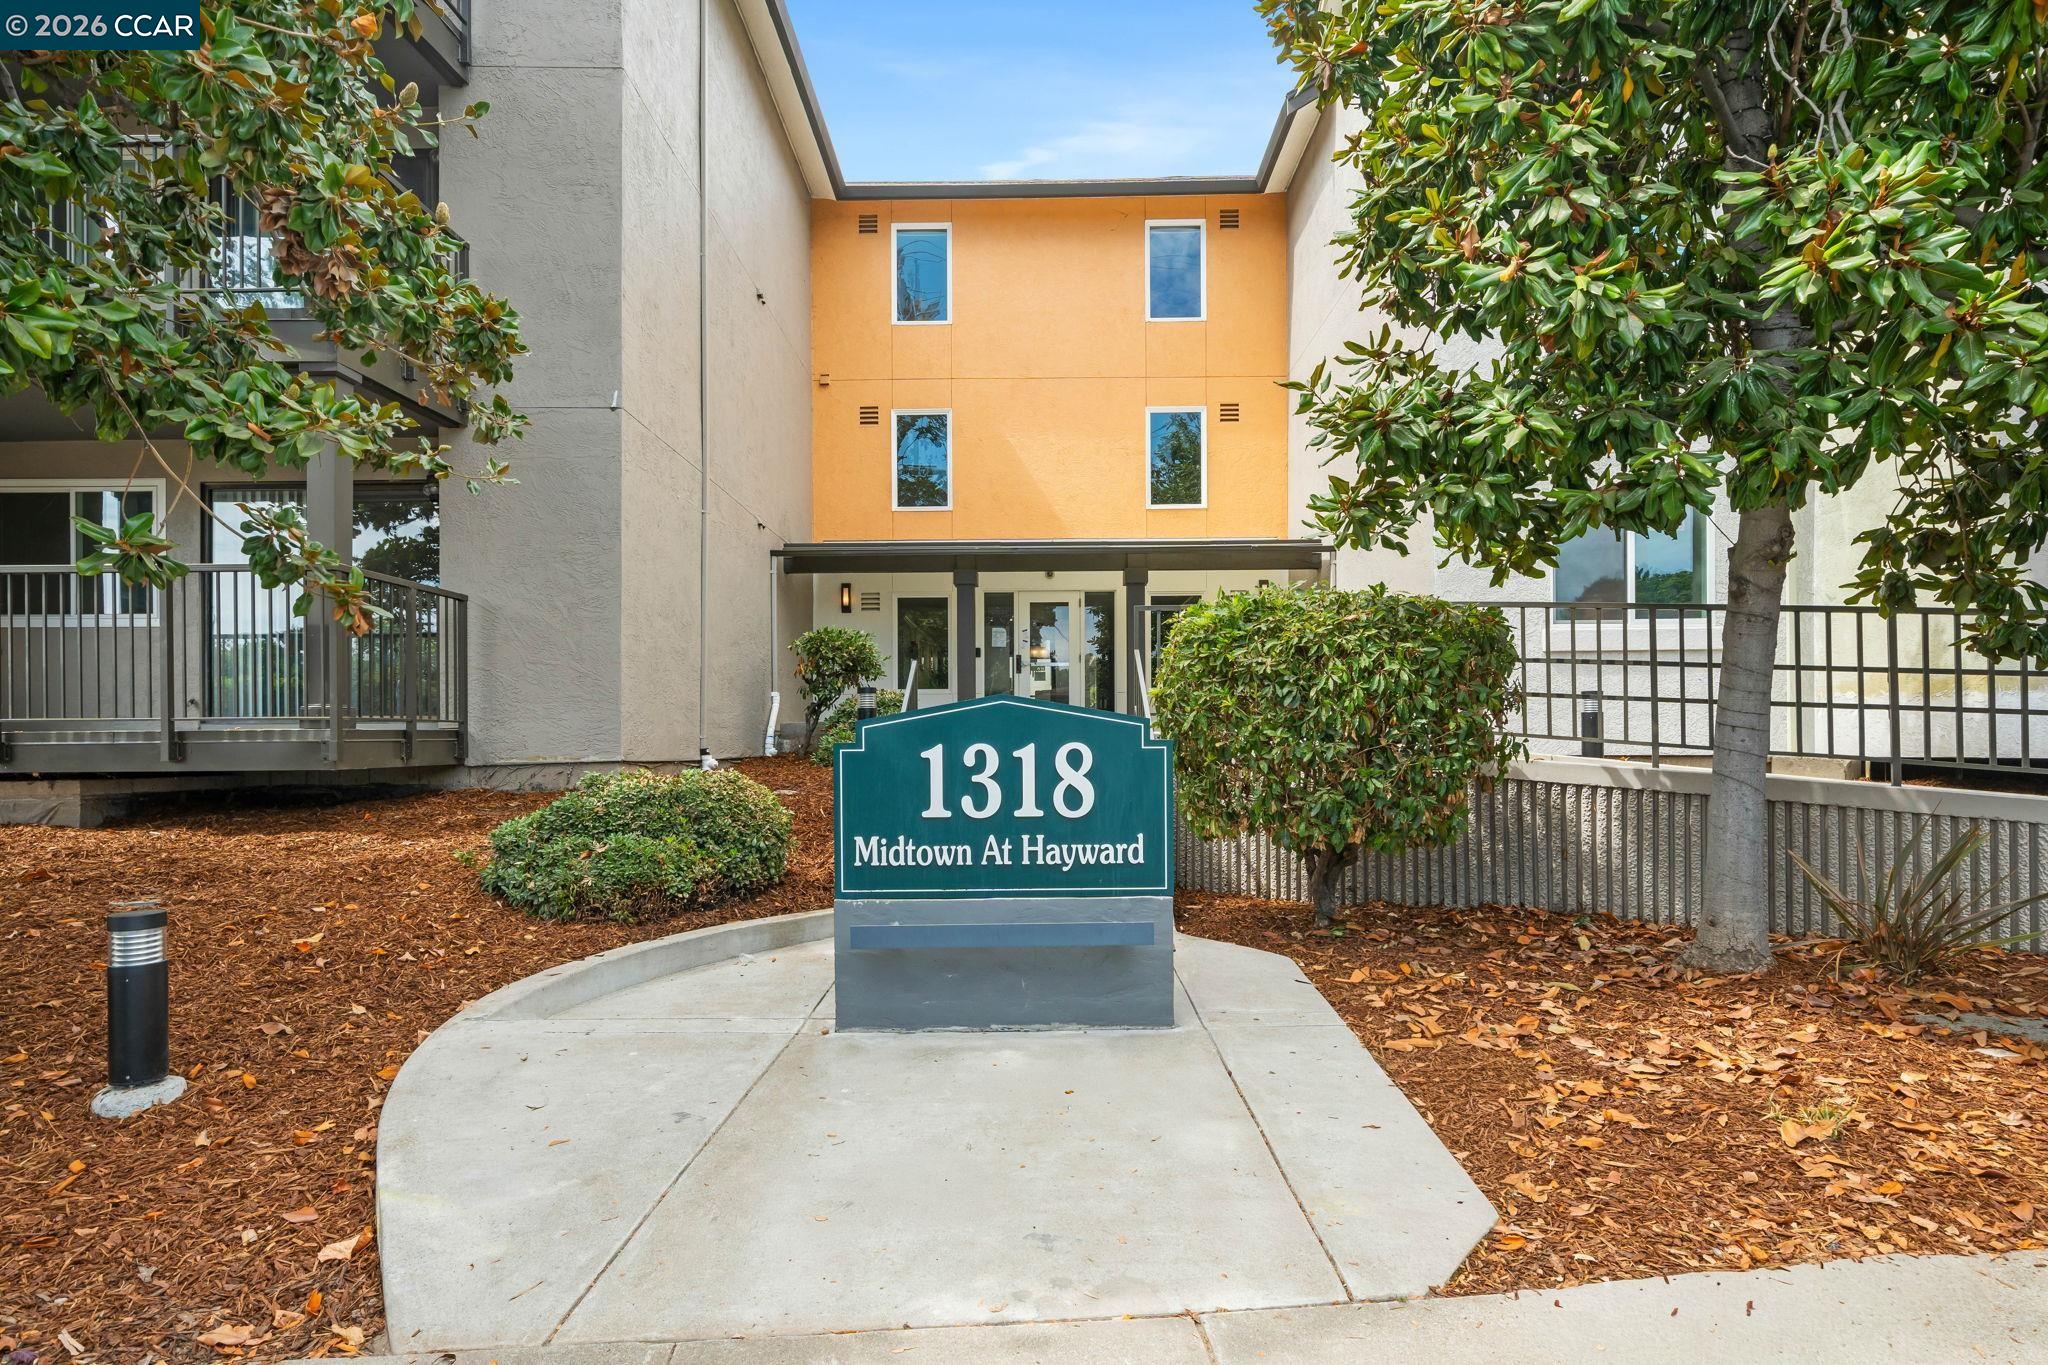
Condominium entrance at 1318 Midtown At Hayward, framed by trees and landscaping.
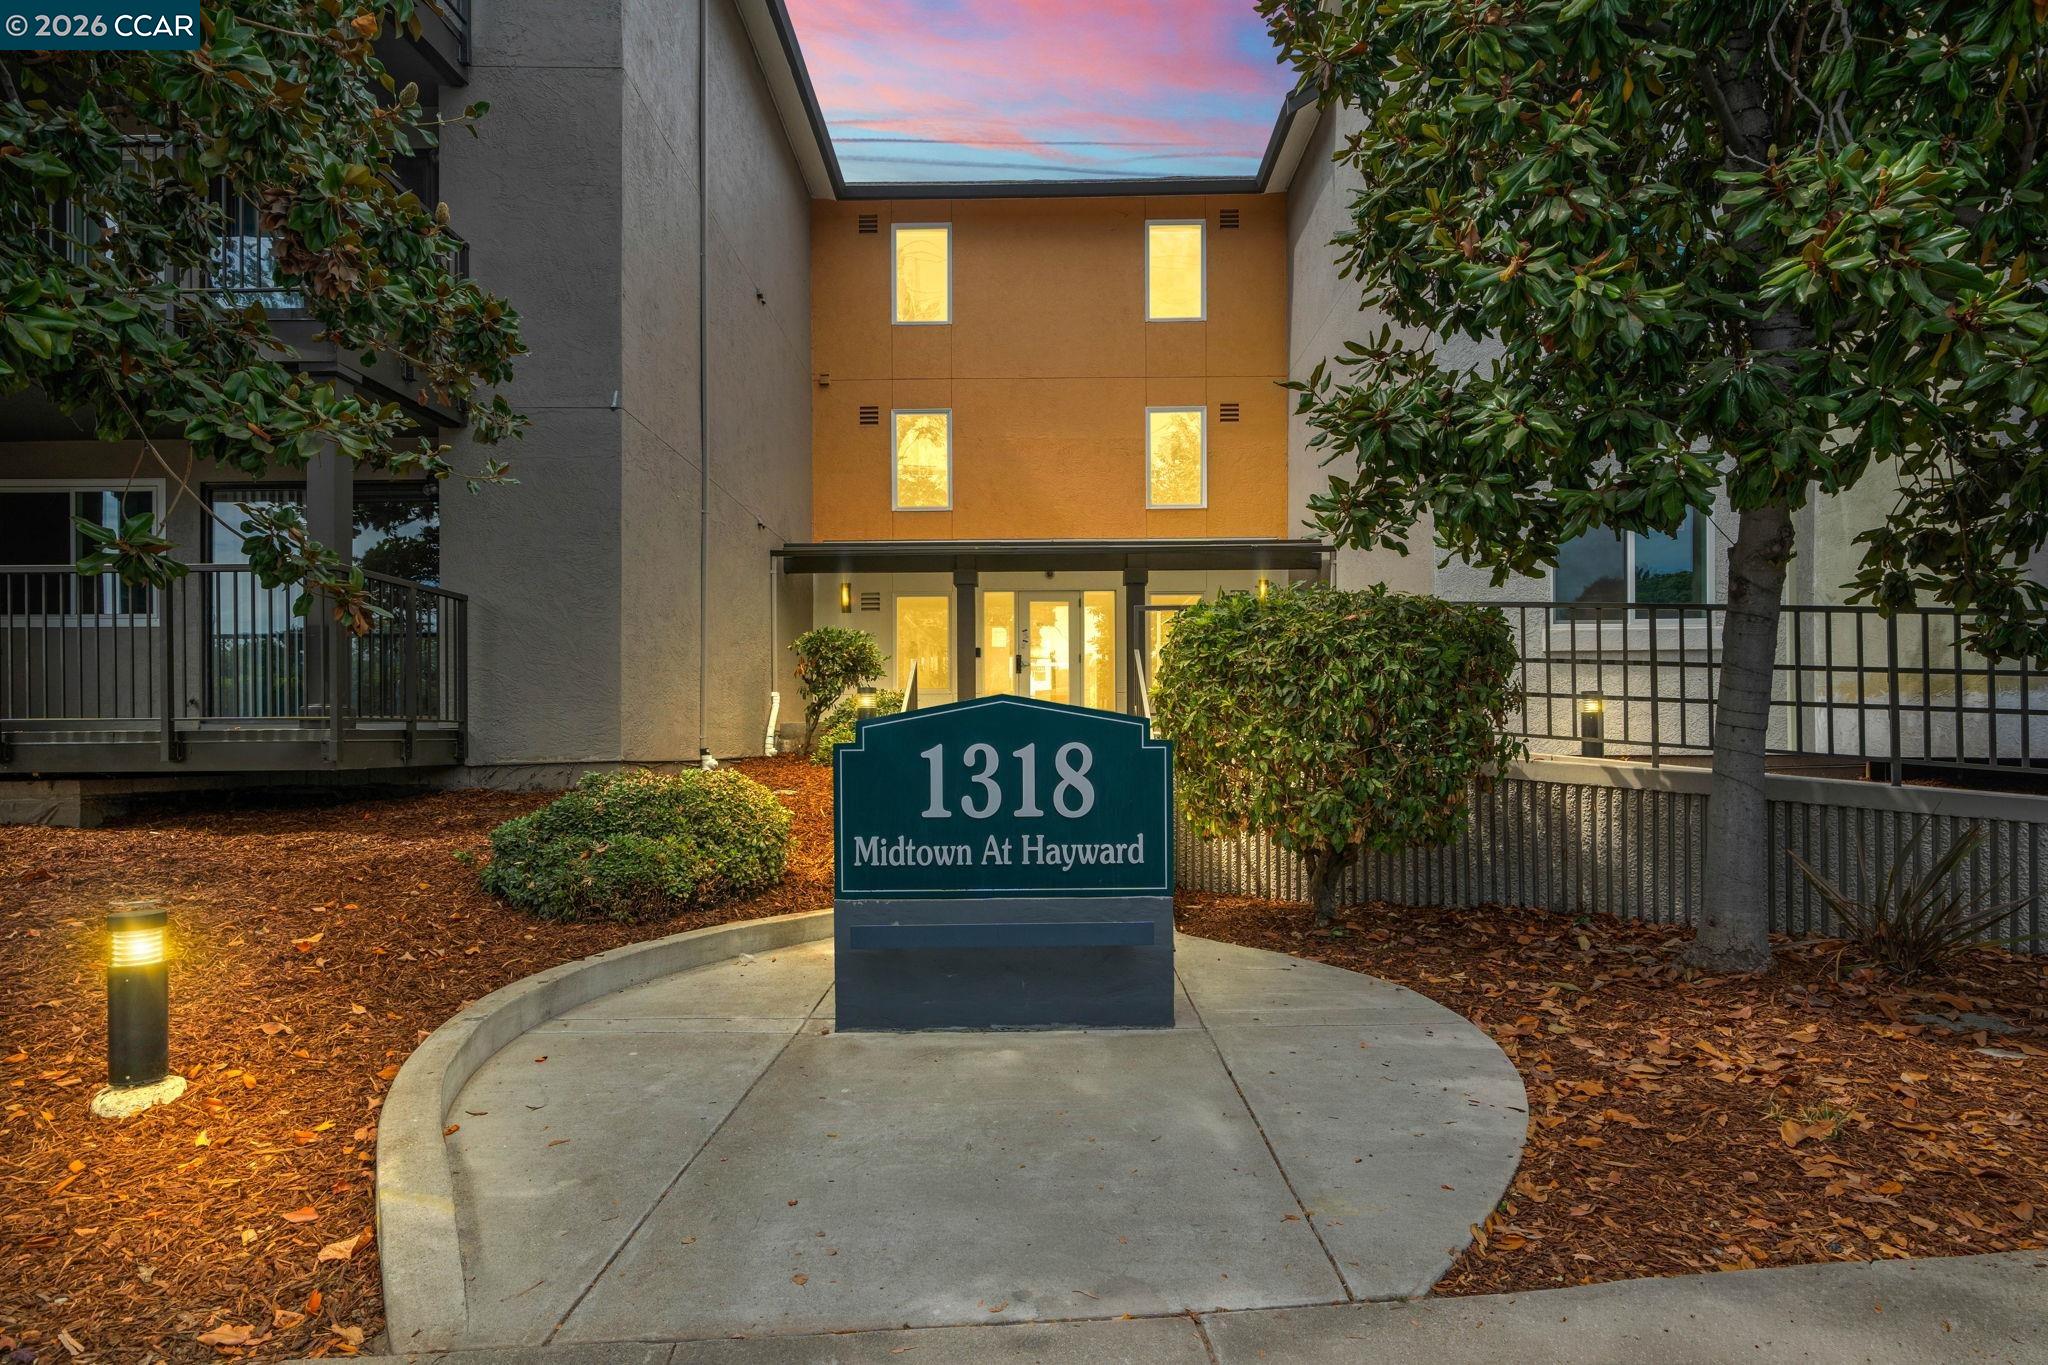
Condominium entrance at dusk with illuminated windows, landscaping, and a 1318 Midtown At Hayward sign.
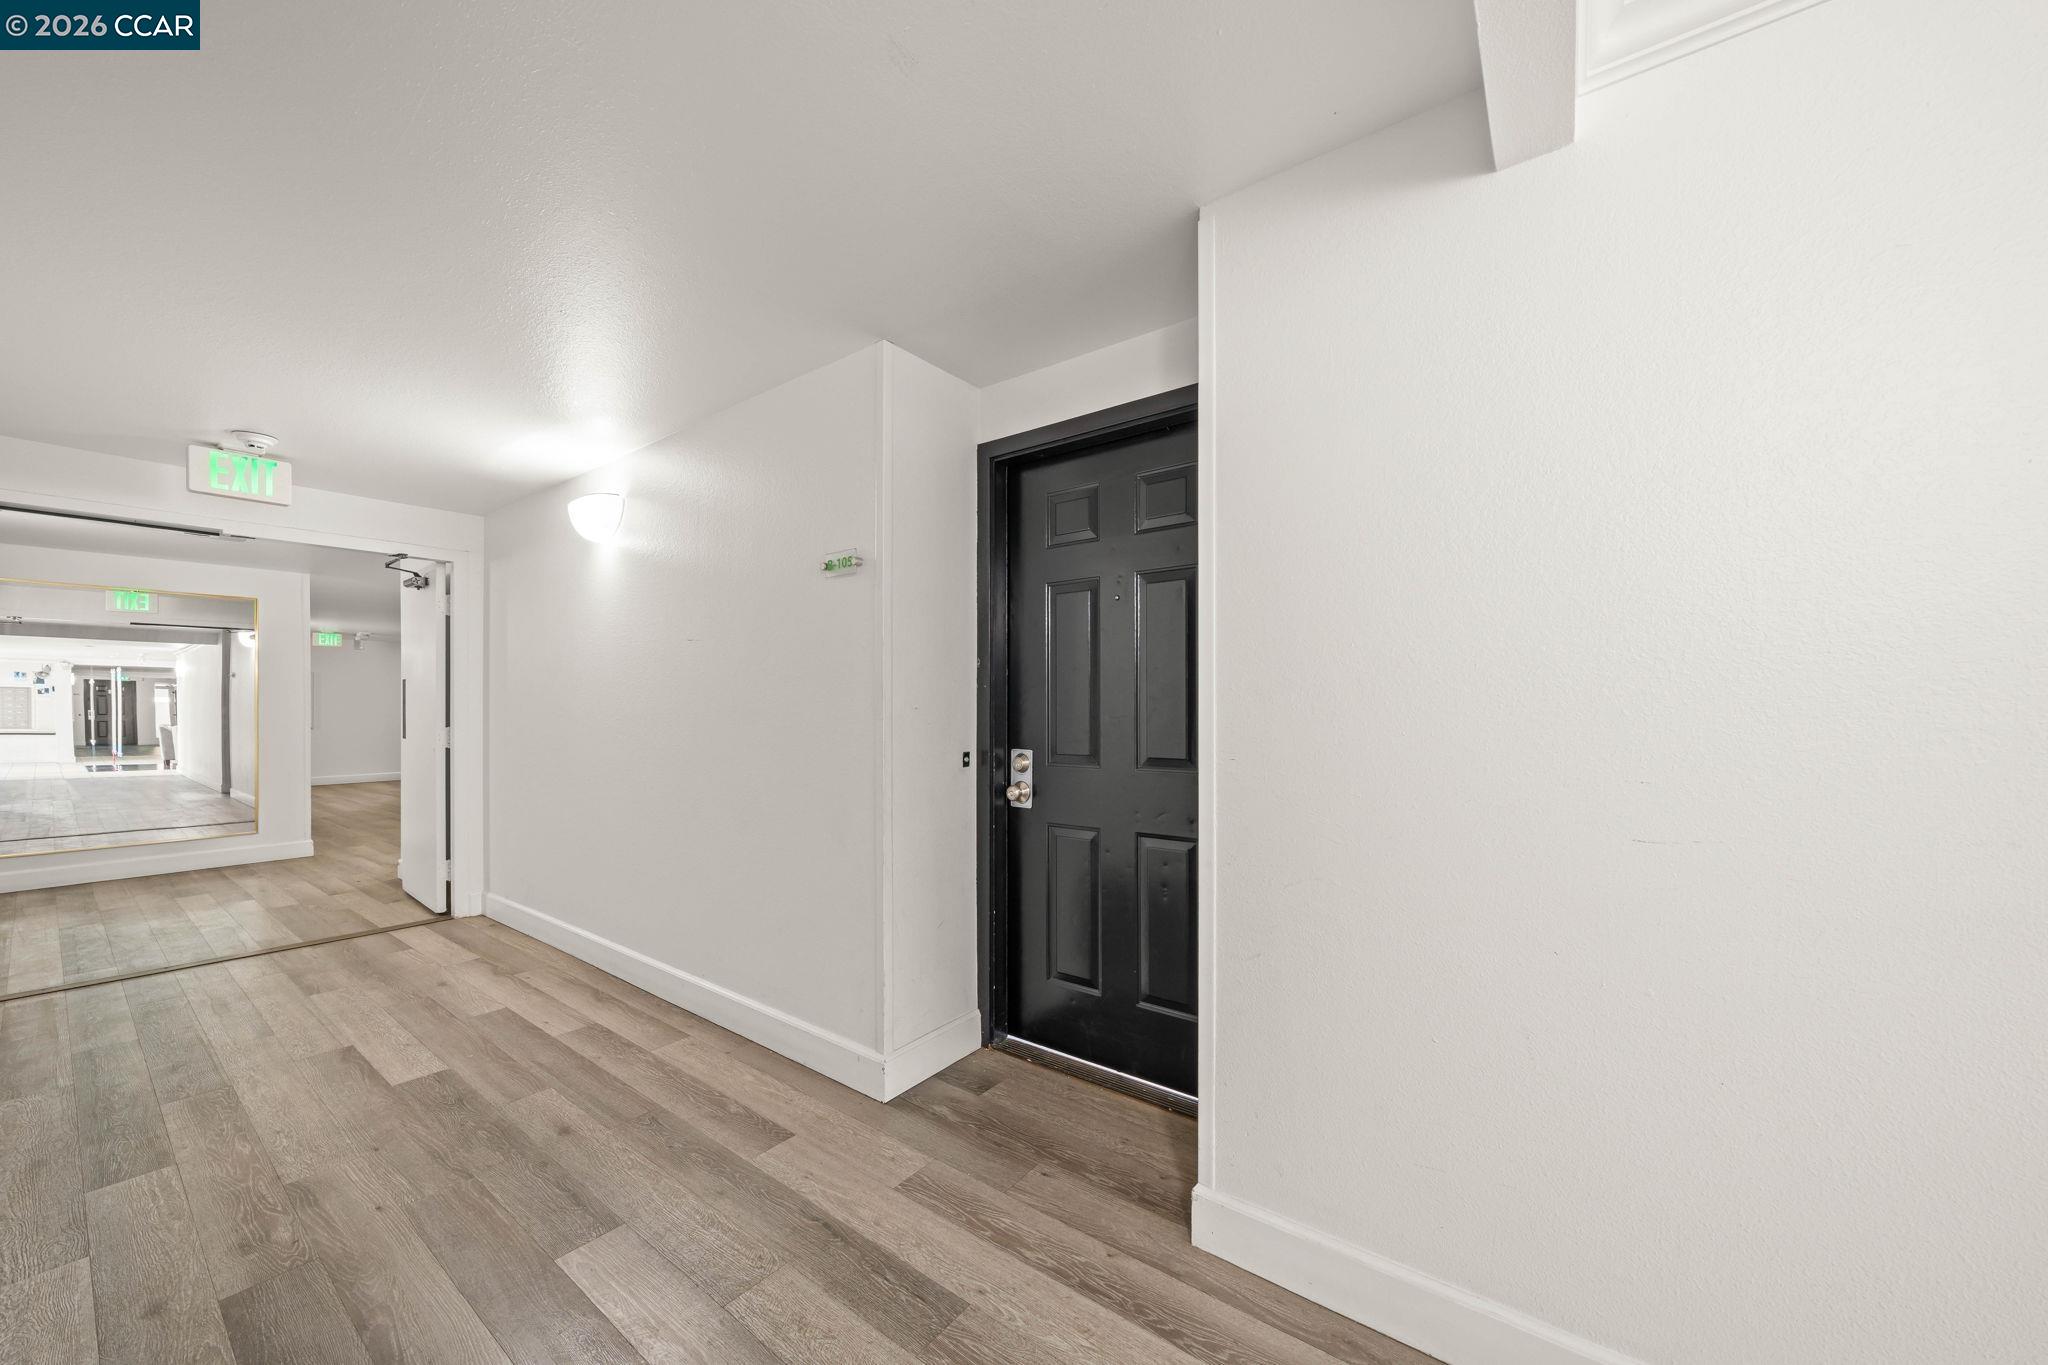
Apartment entry hallway with a black paneled door and wood-look flooring.
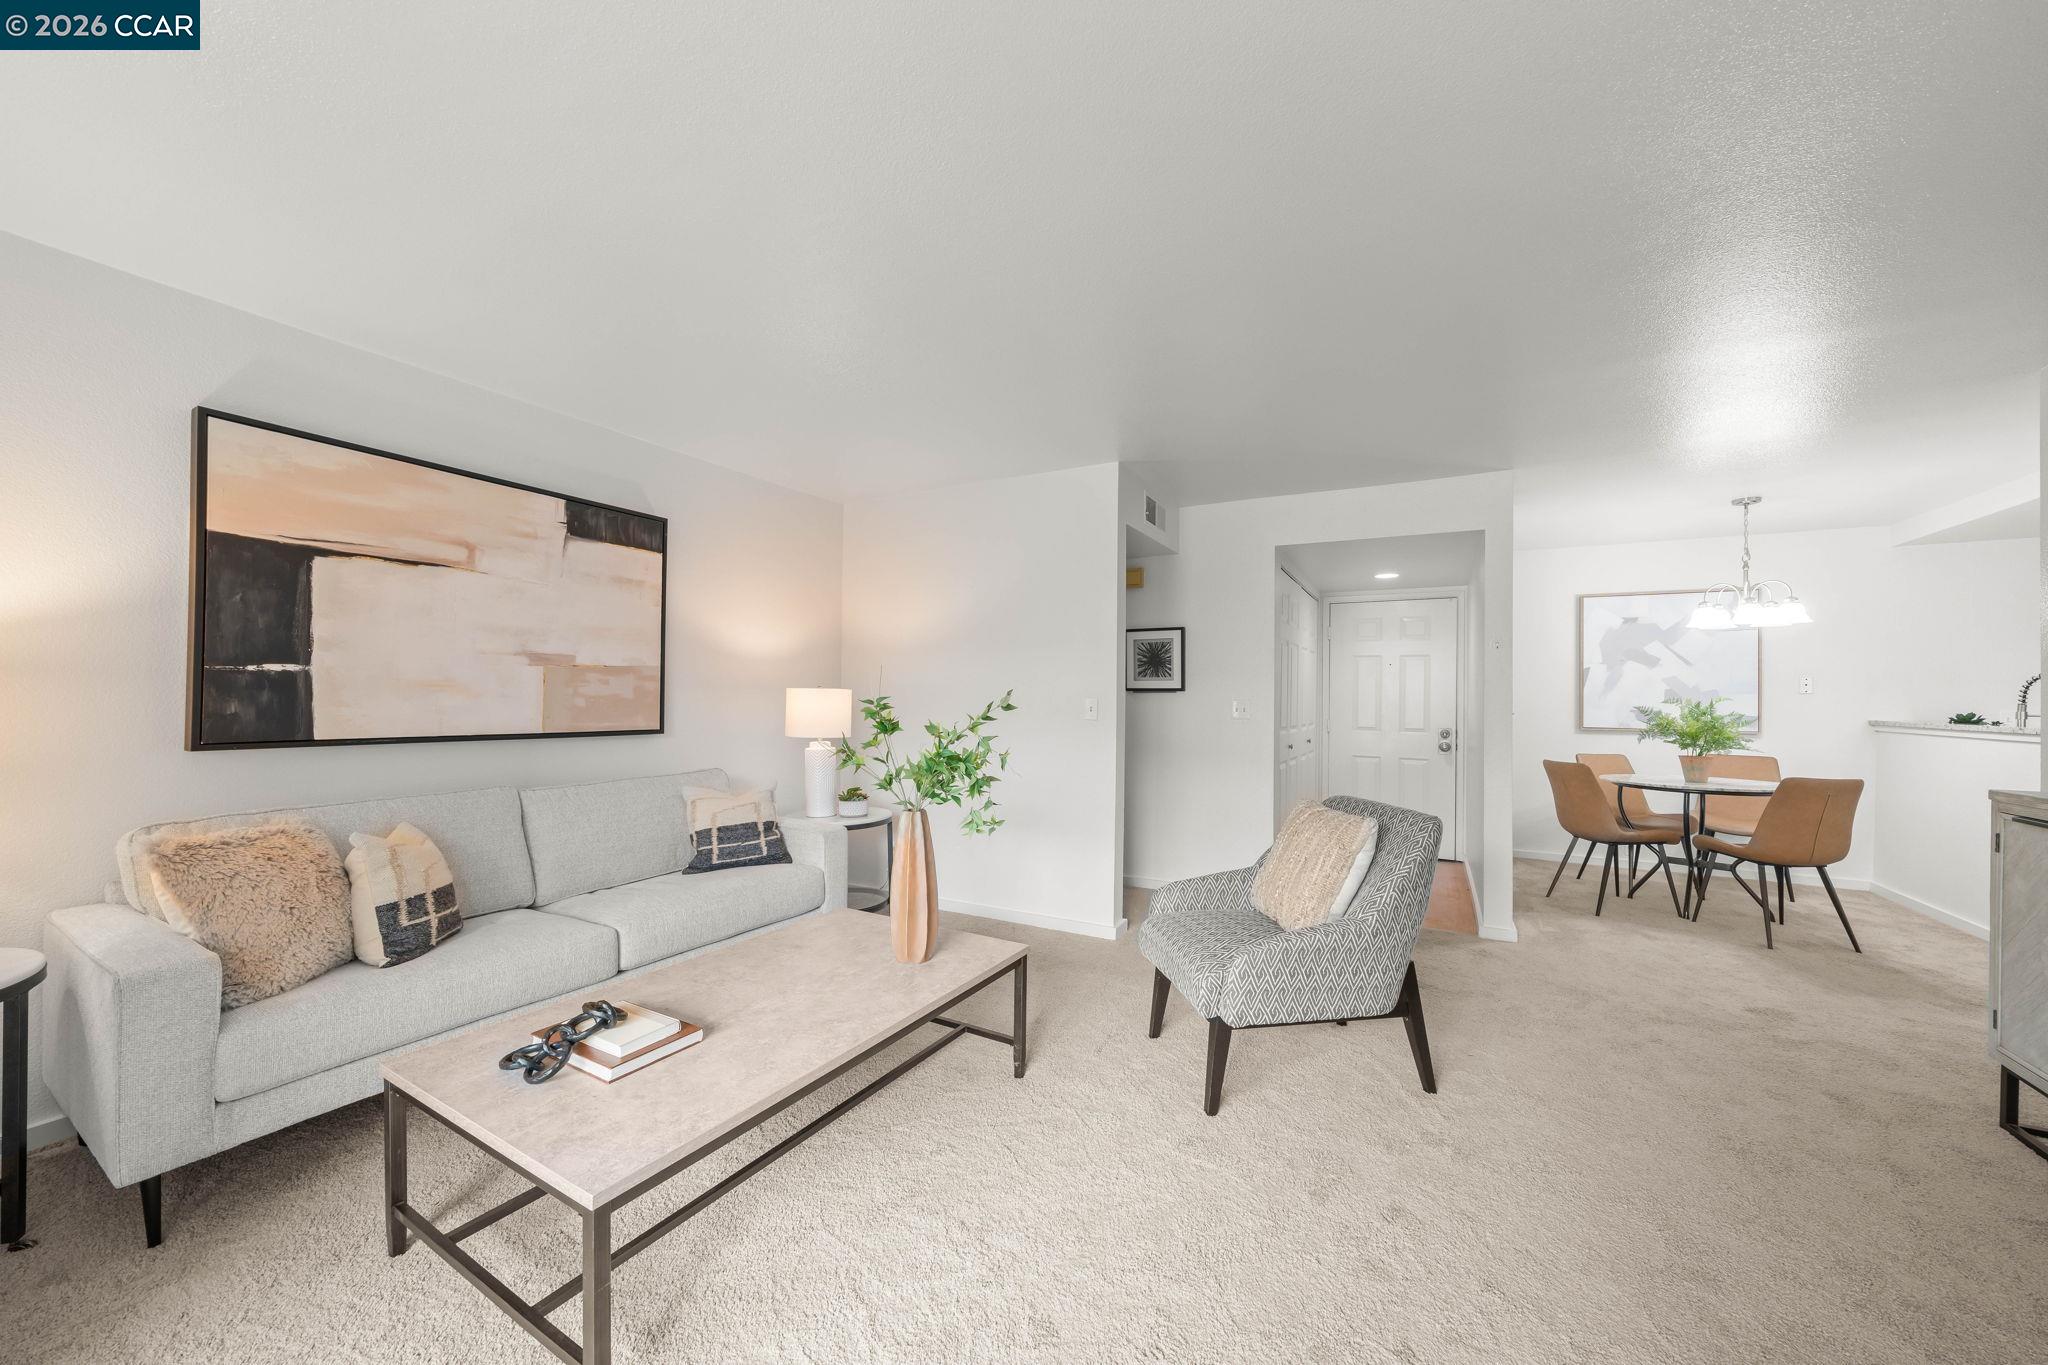
Staged living room with a gray sofa, patterned armchair, and dining area.
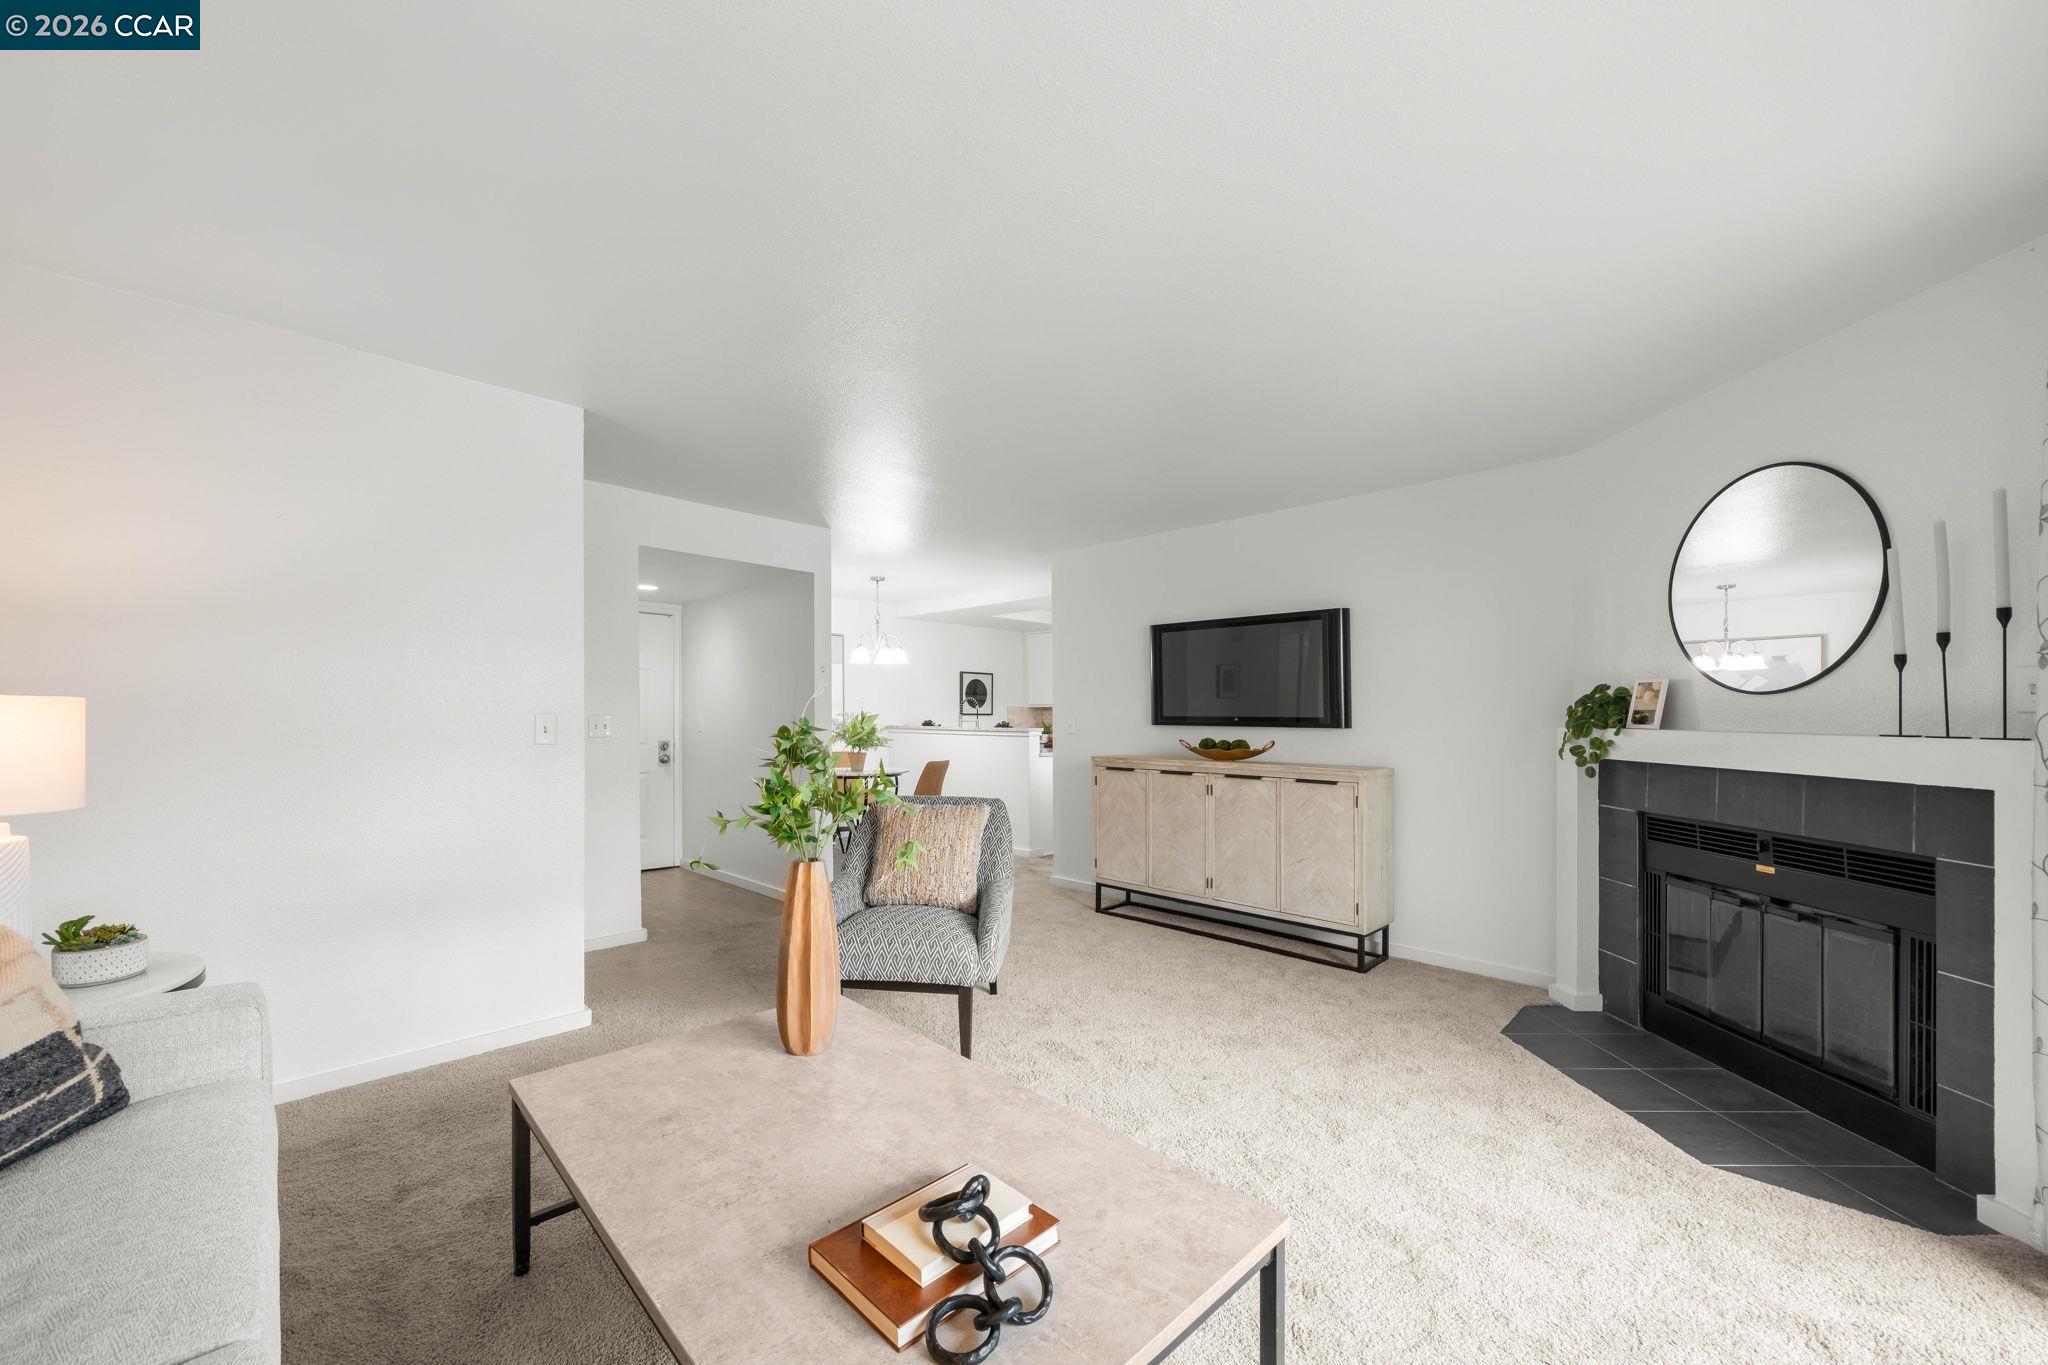
Staged living room with fireplace, sliding glass doors, and seating area.
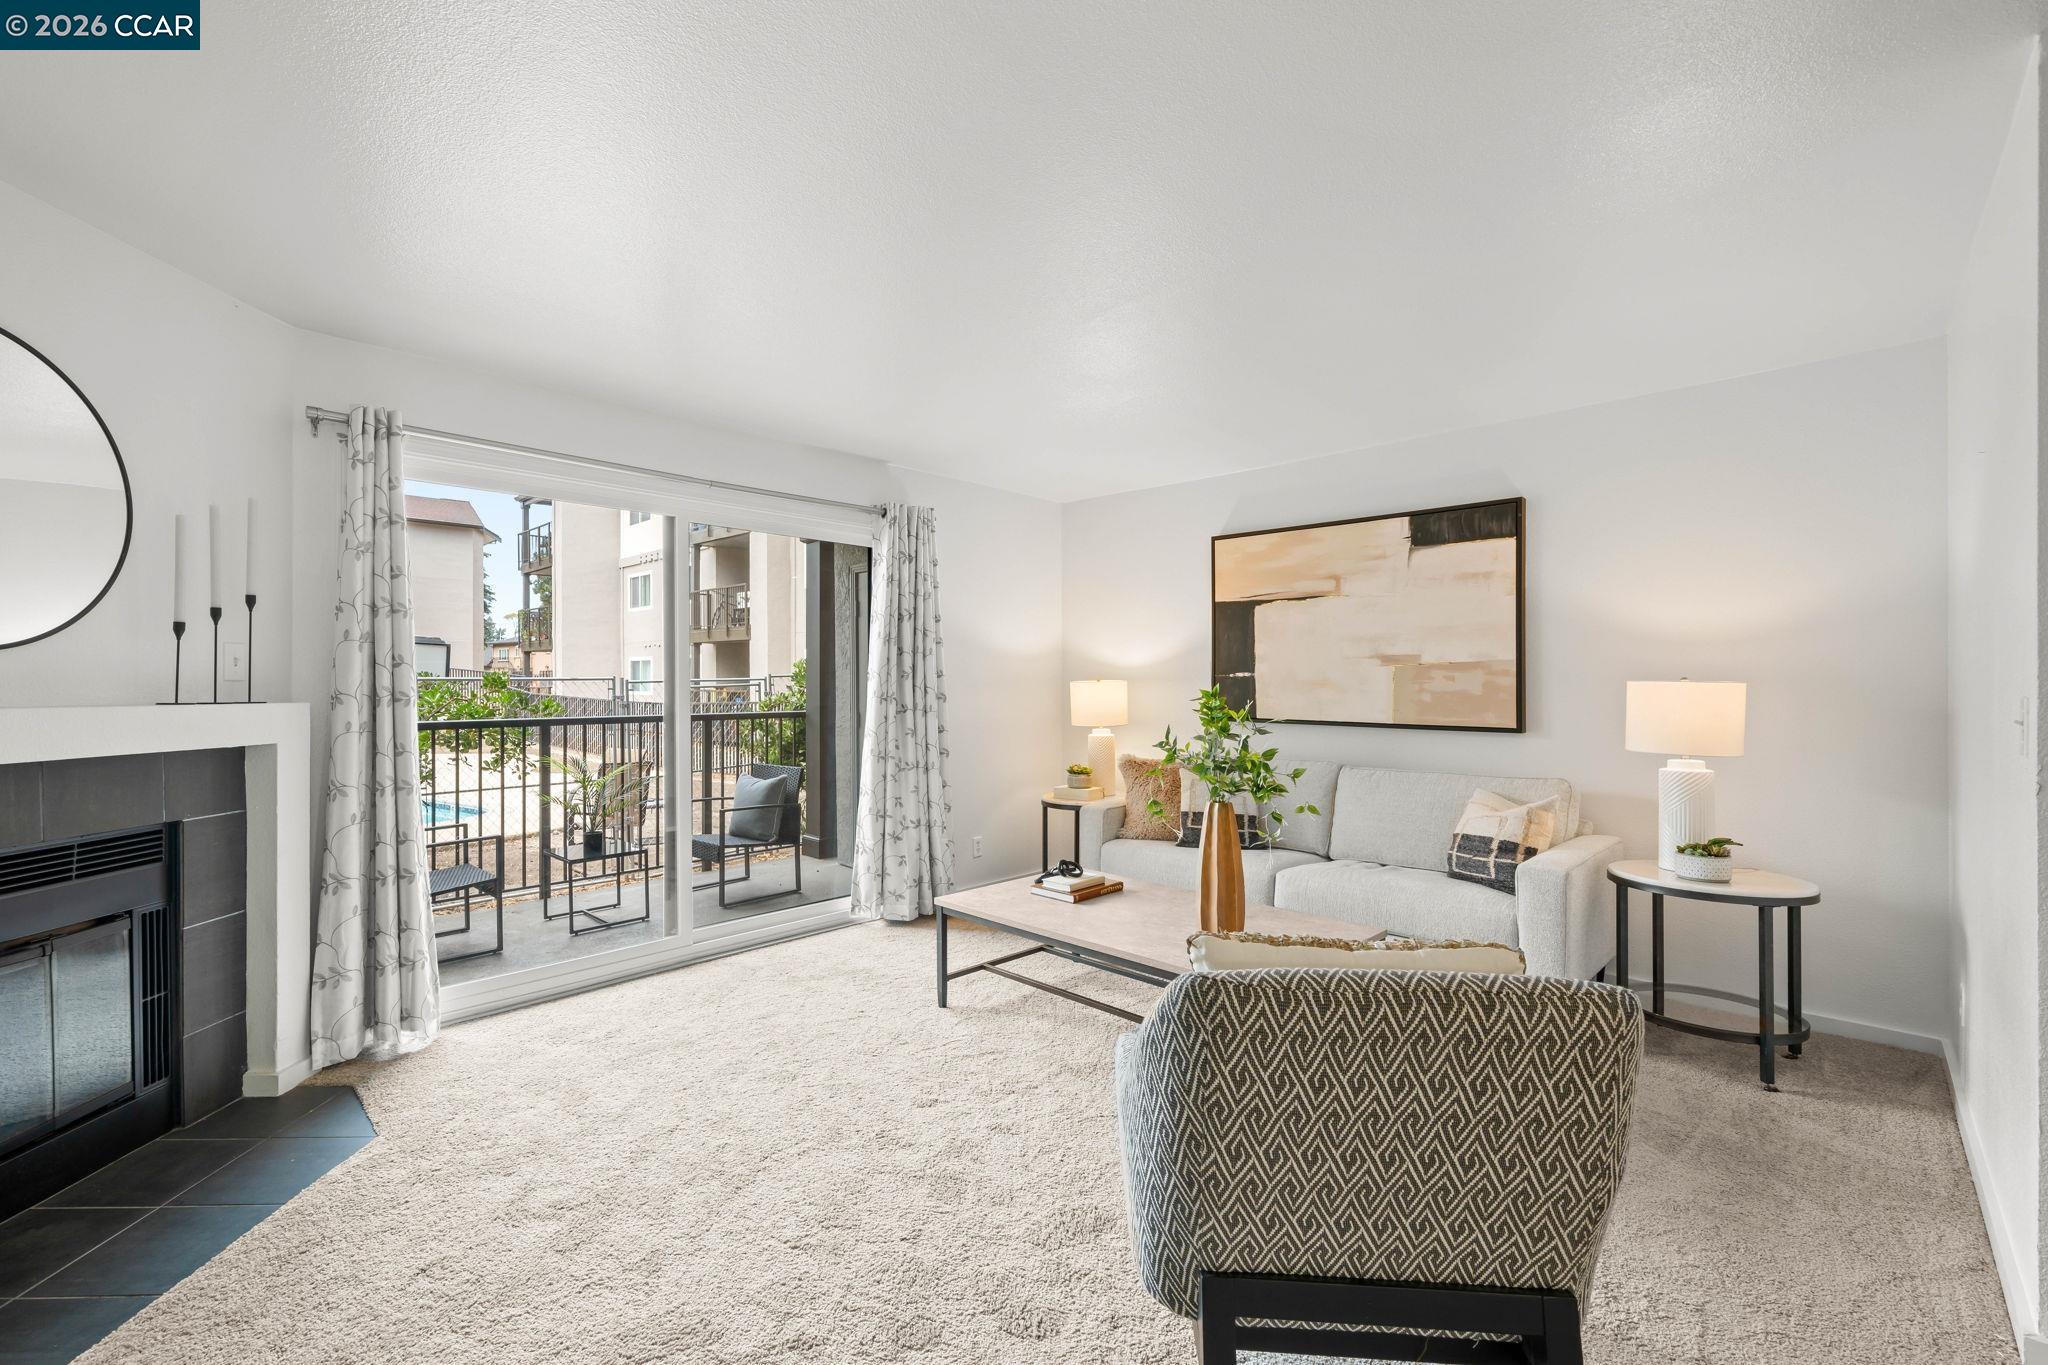
Staged living room with a fireplace, light furnishings, and sliding doors to a balcony.
Living room with a tiled fireplace and sliding glass doors opening to a patio beside the pool.
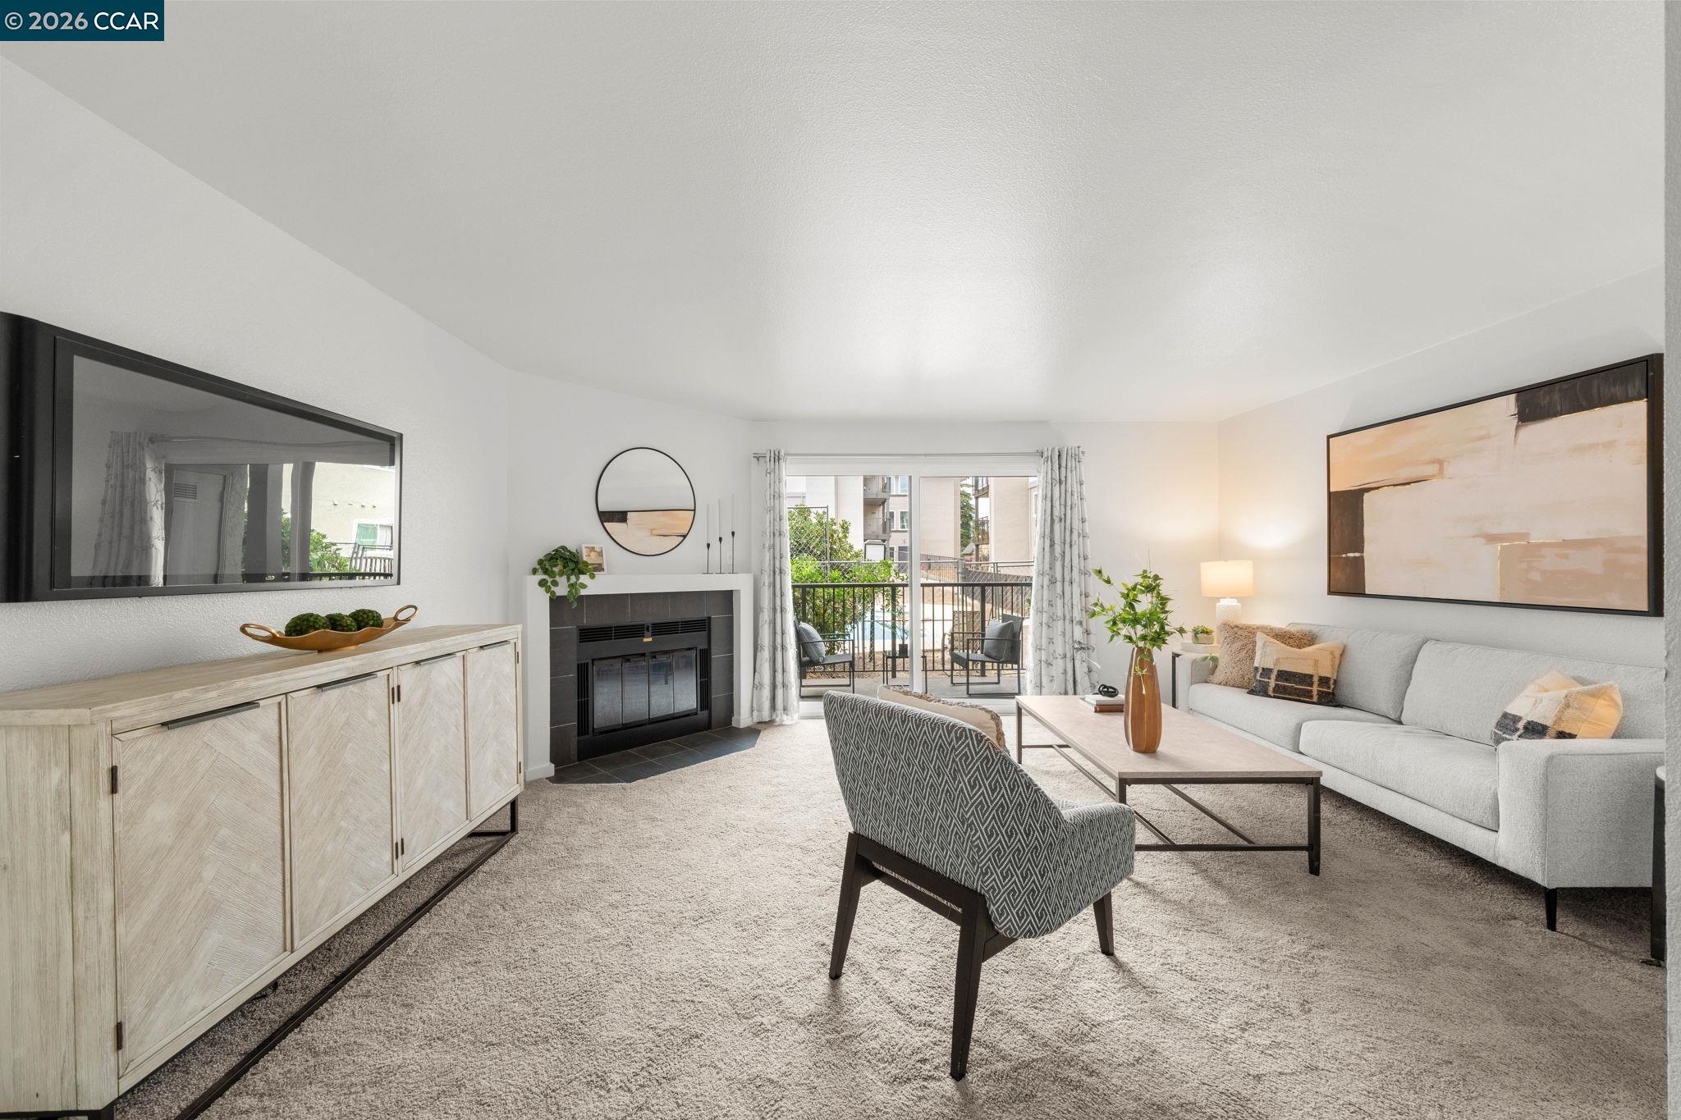
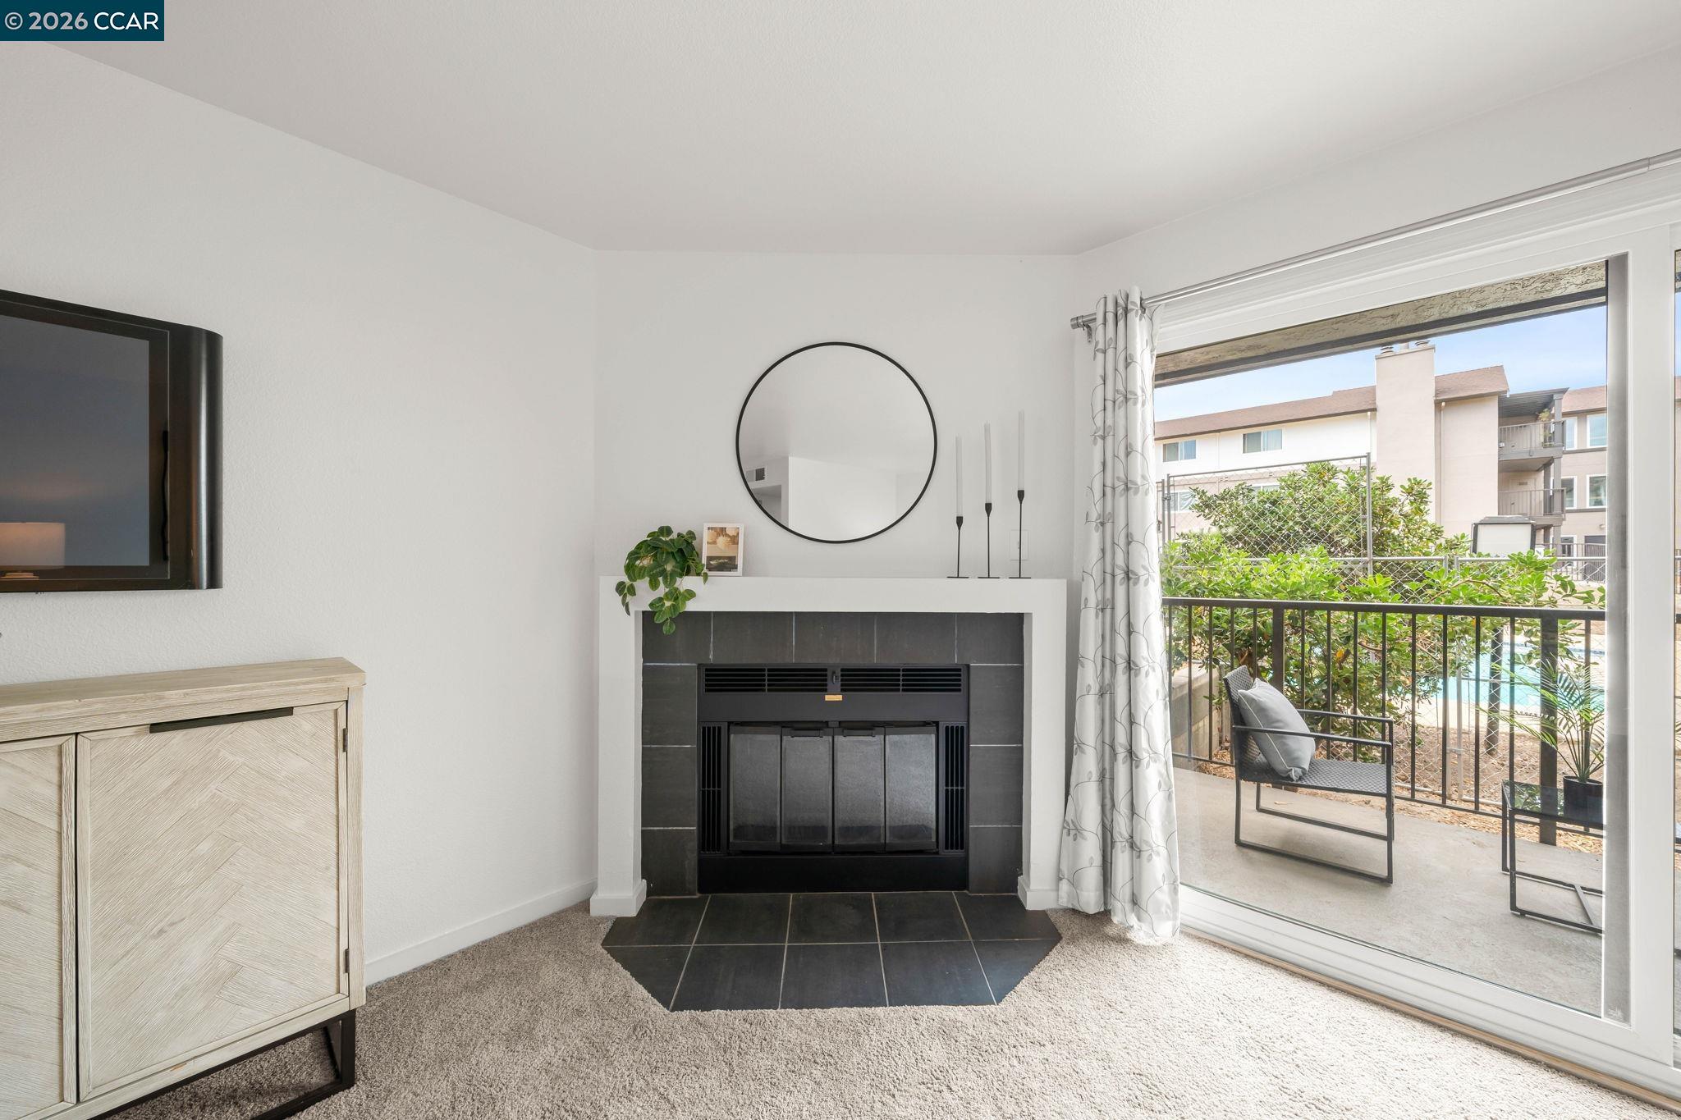
Staged living room with a black tiled fireplace, round mirror, and neutral furnishings.
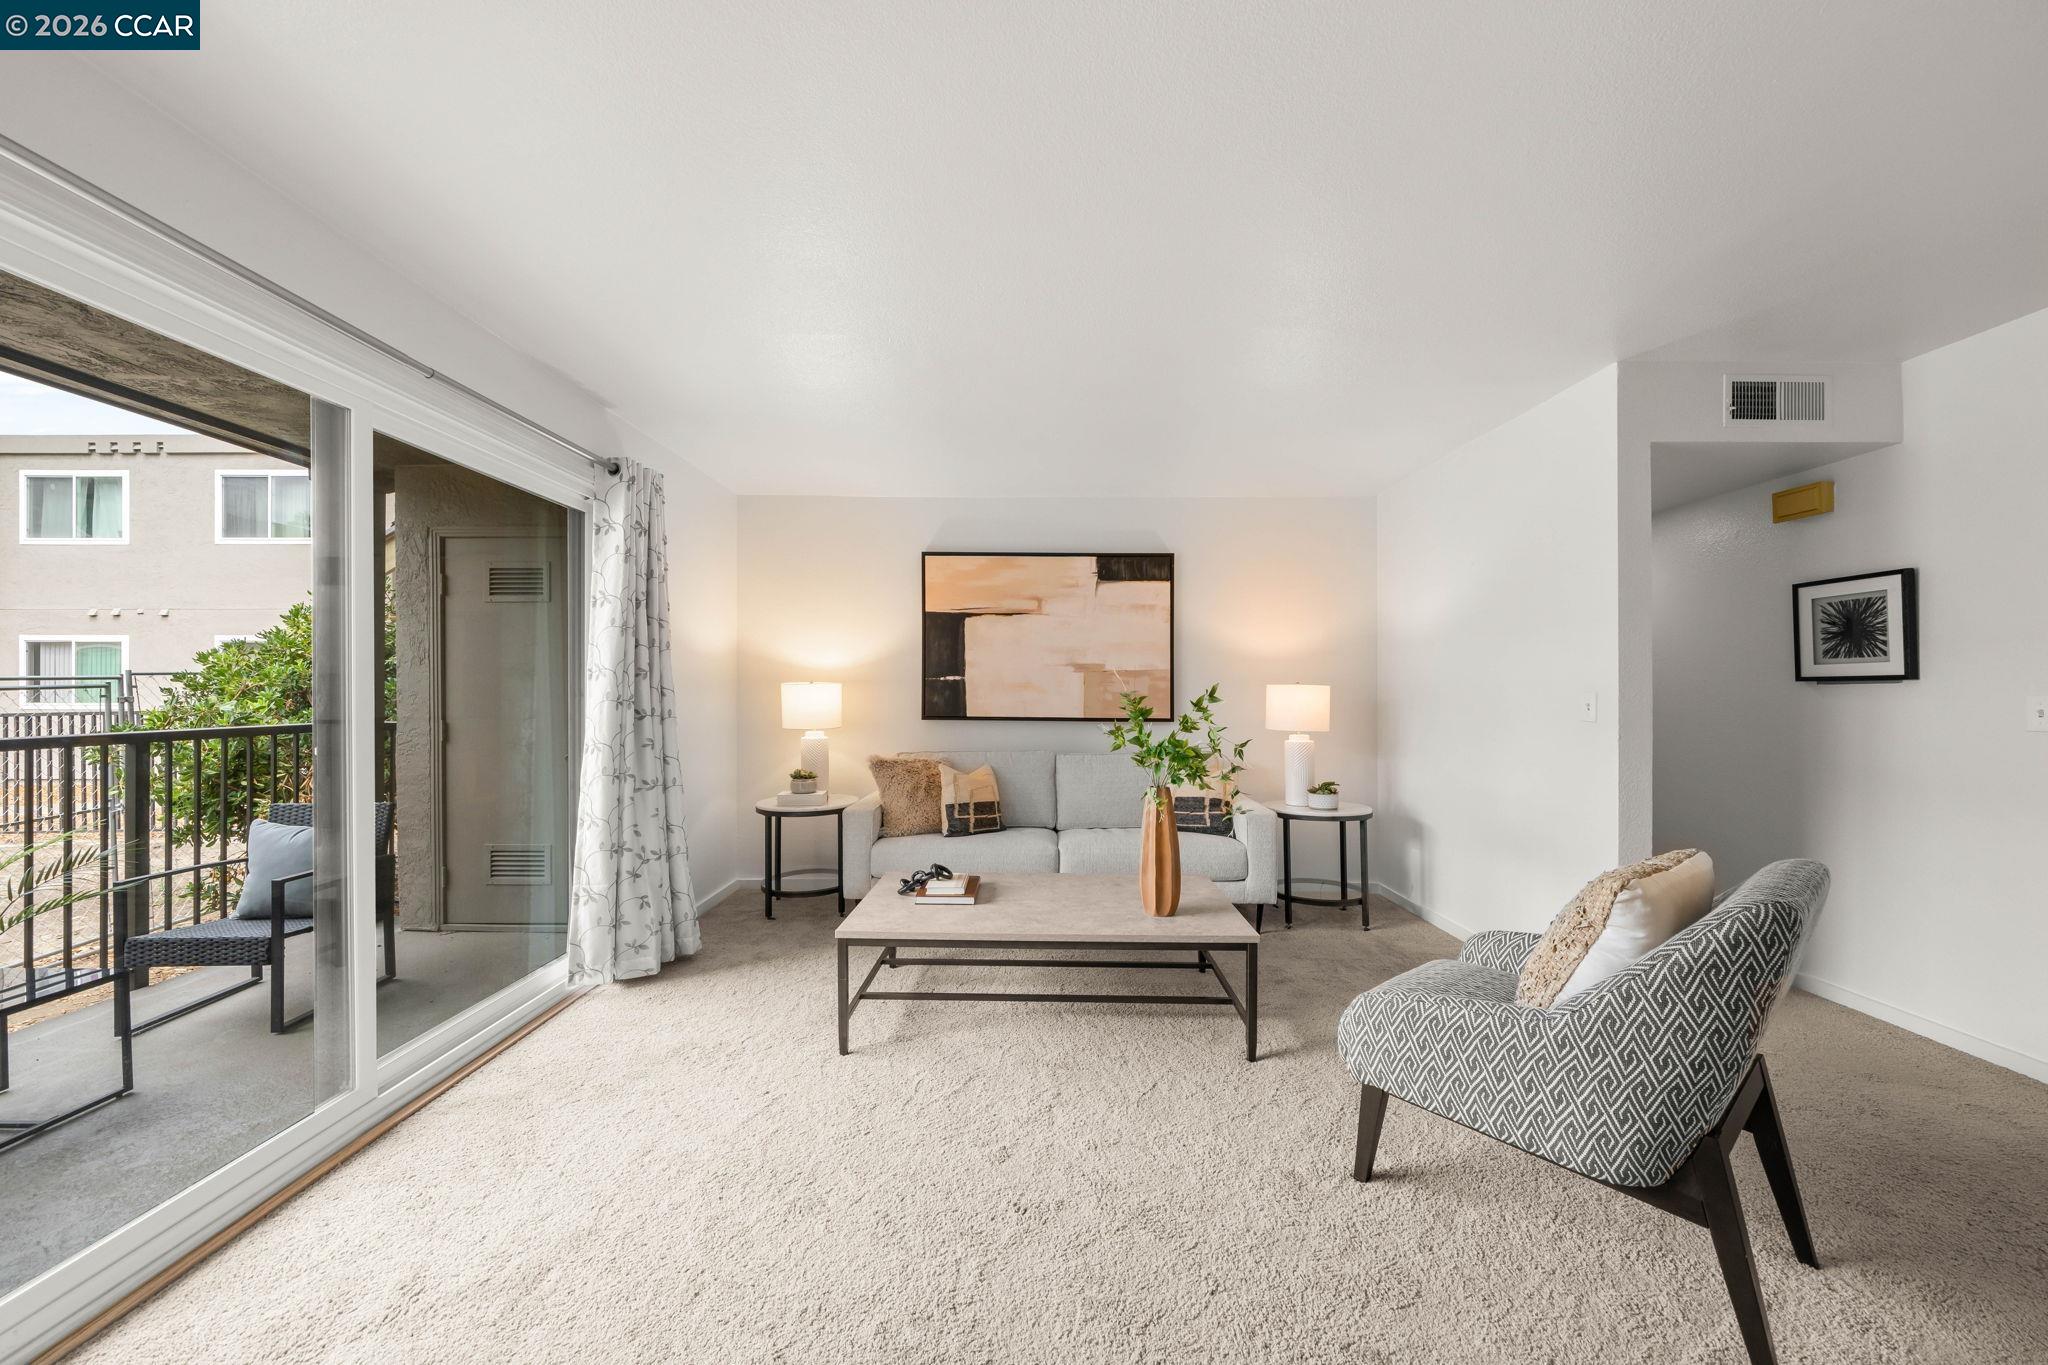
Staged living room with a gray sofa, patterned armchair, and sliding doors opening to a balcony.
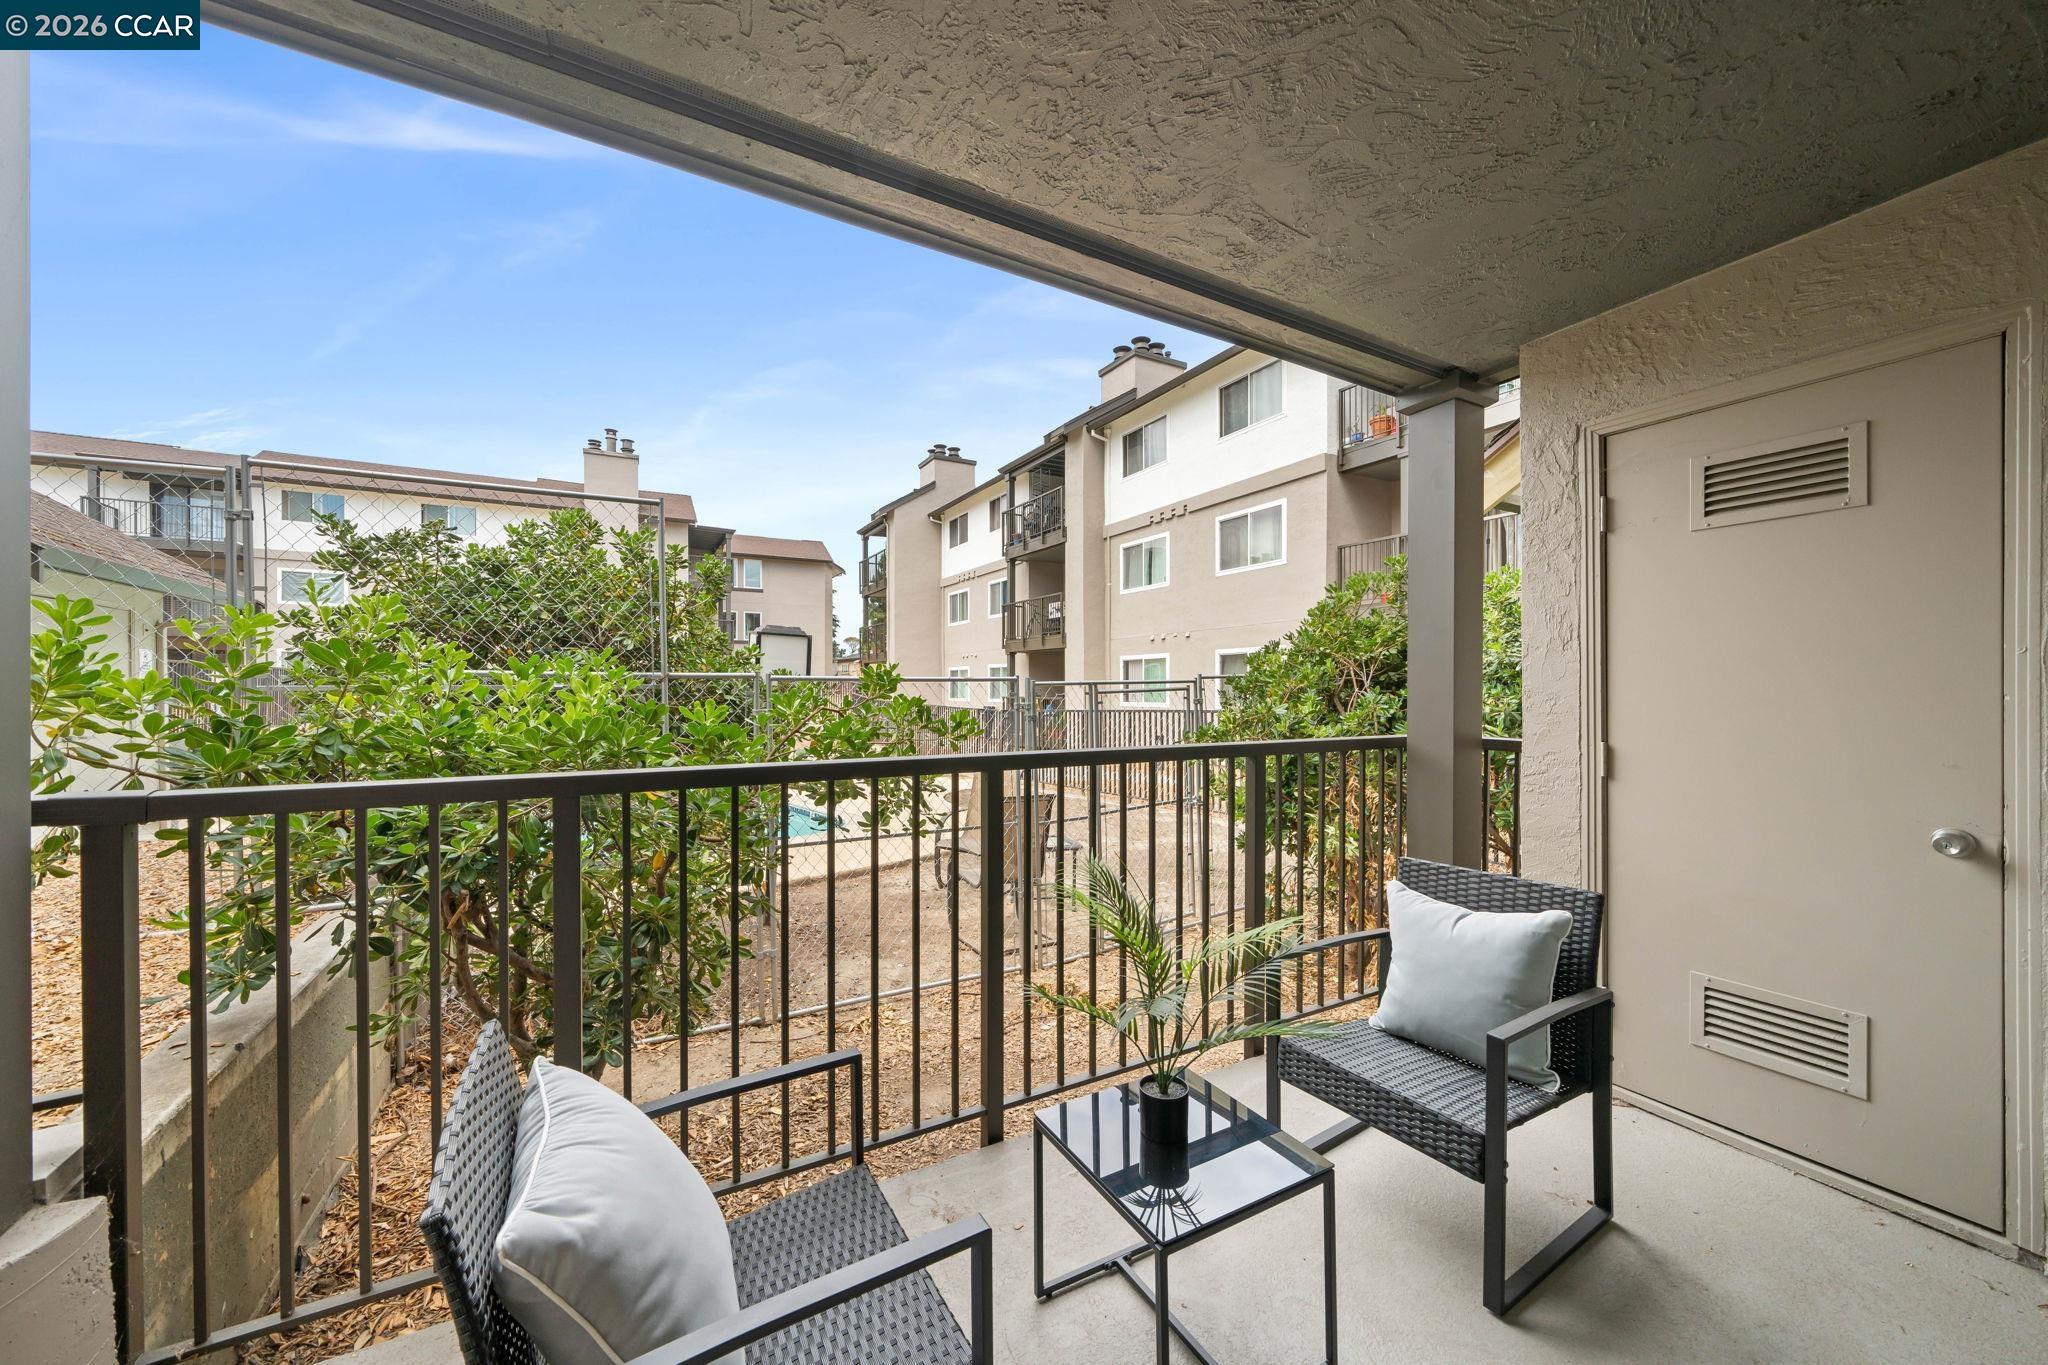
Covered apartment patio with wicker seating overlooking landscaped courtyard and neighboring buildings.
Covered apartment balcony with sliding glass doors, a chair, and a potted plant.
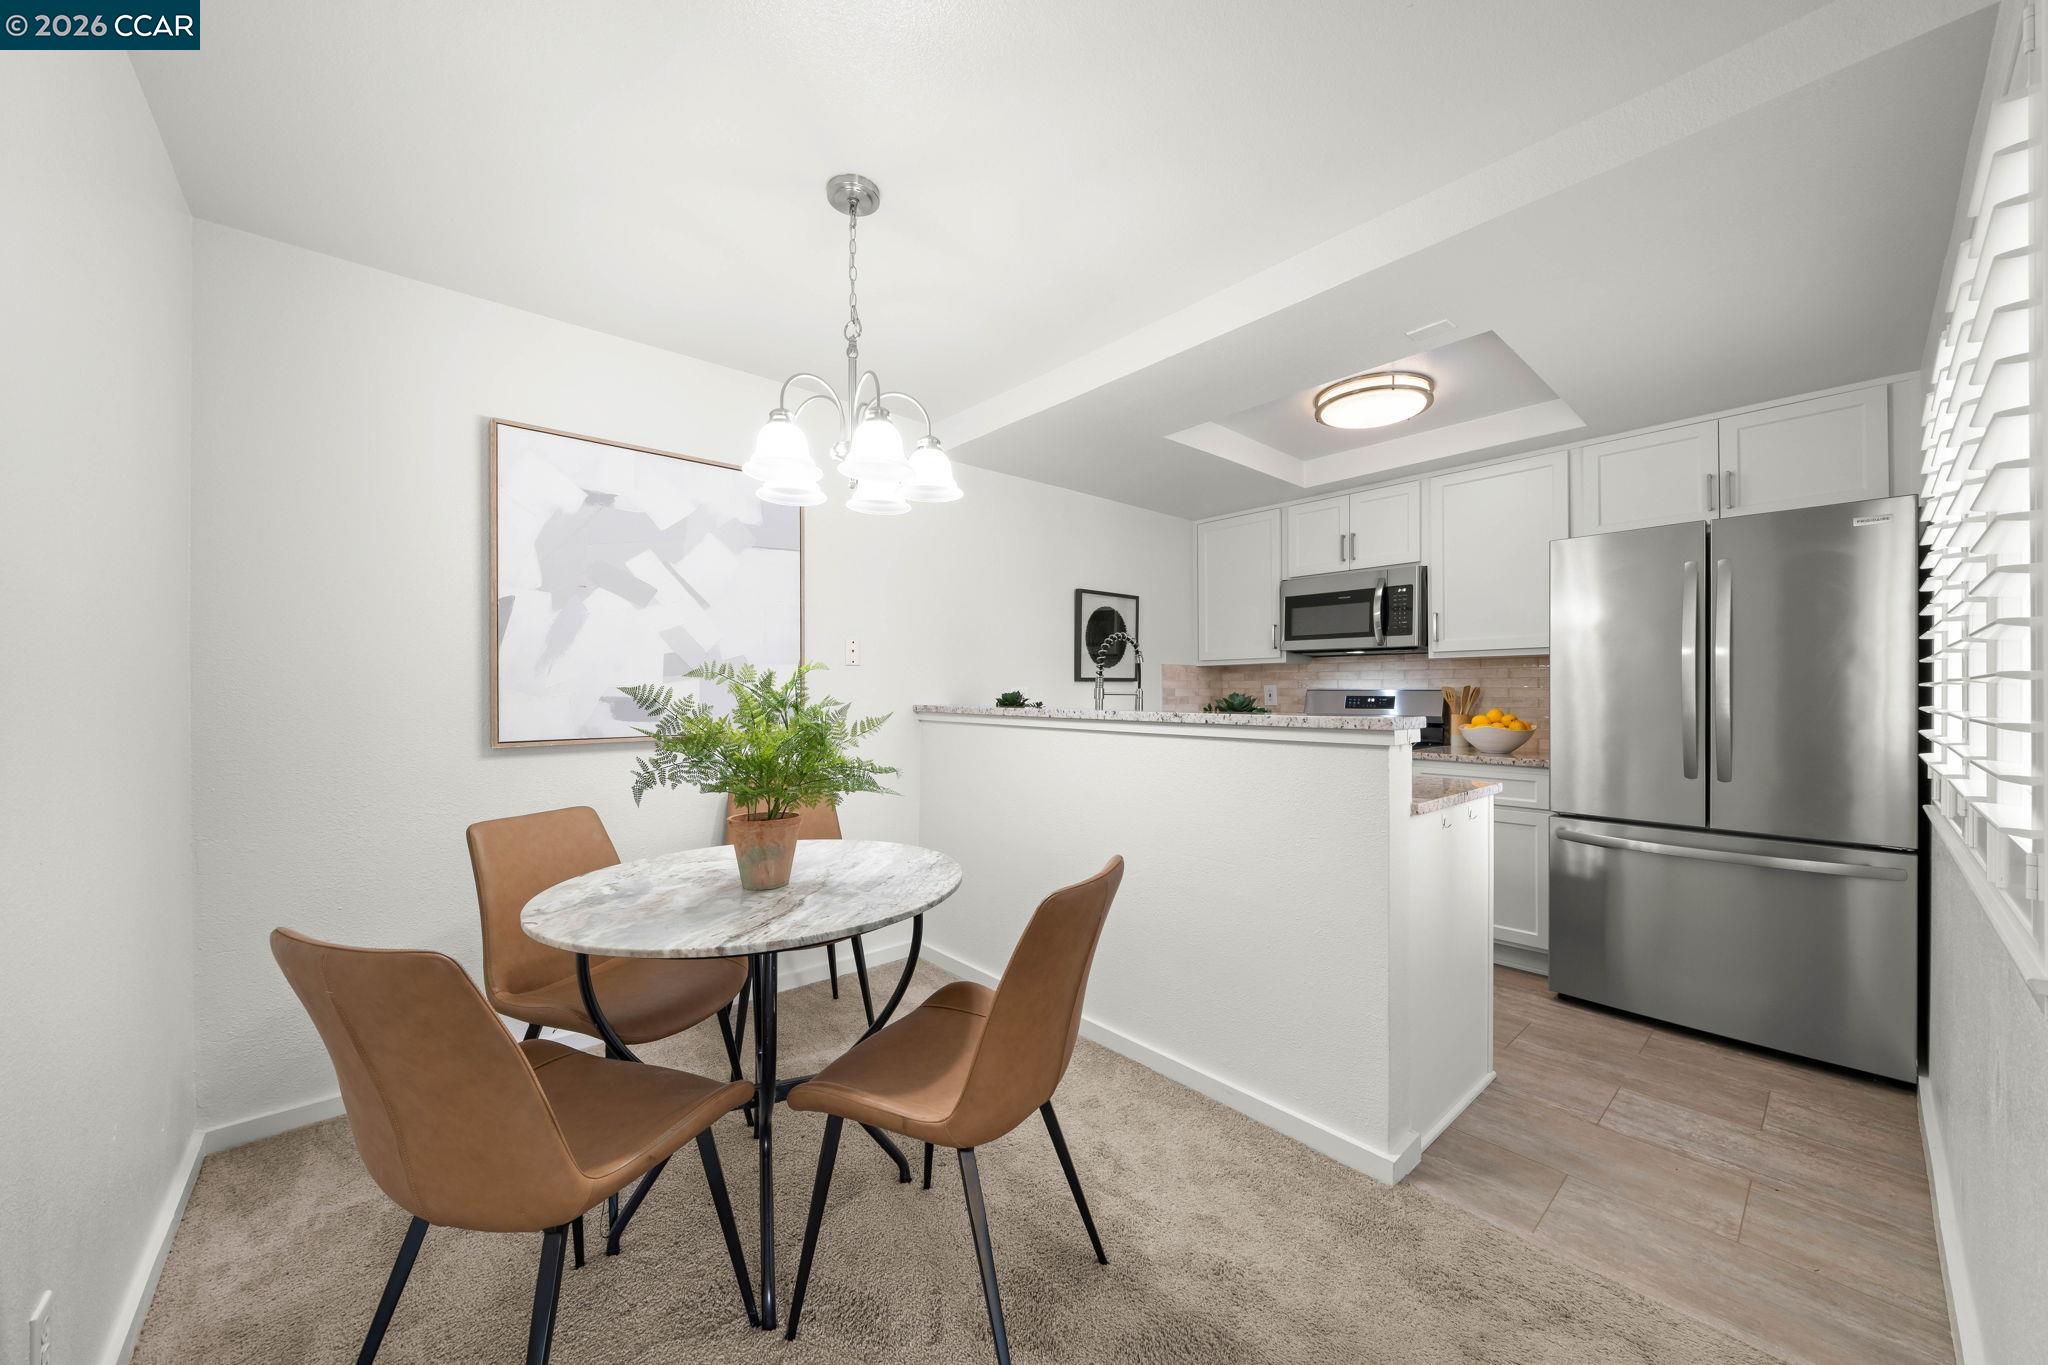
Dining area with round table beside a bright, white-cabinet kitchen with stainless steel appliances.
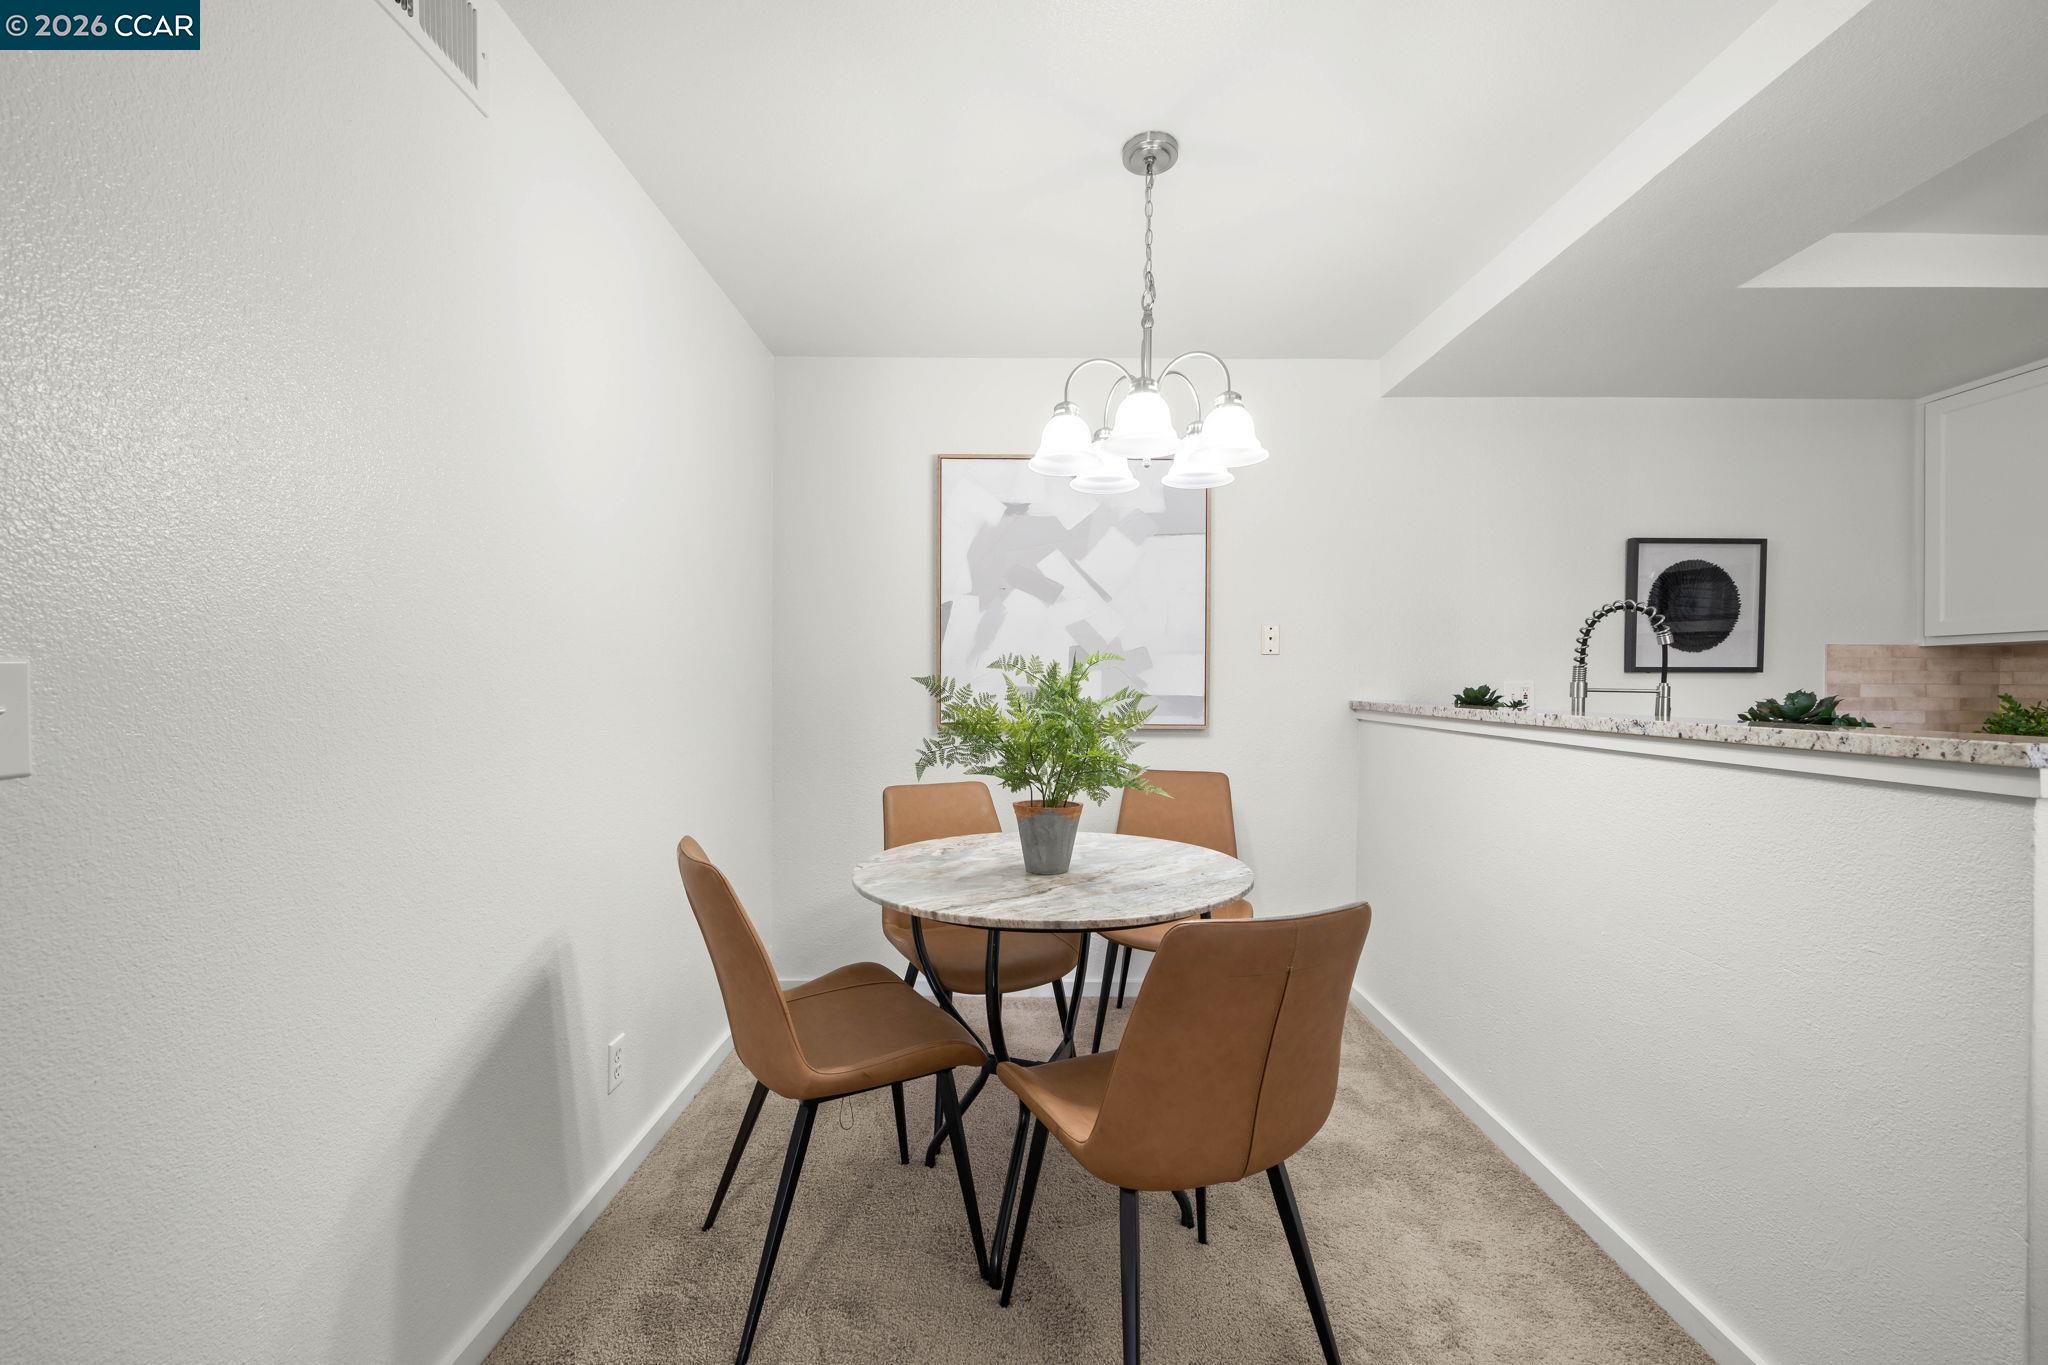
Dining area with a round table, tan chairs, and a chandelier beside the kitchen counter.
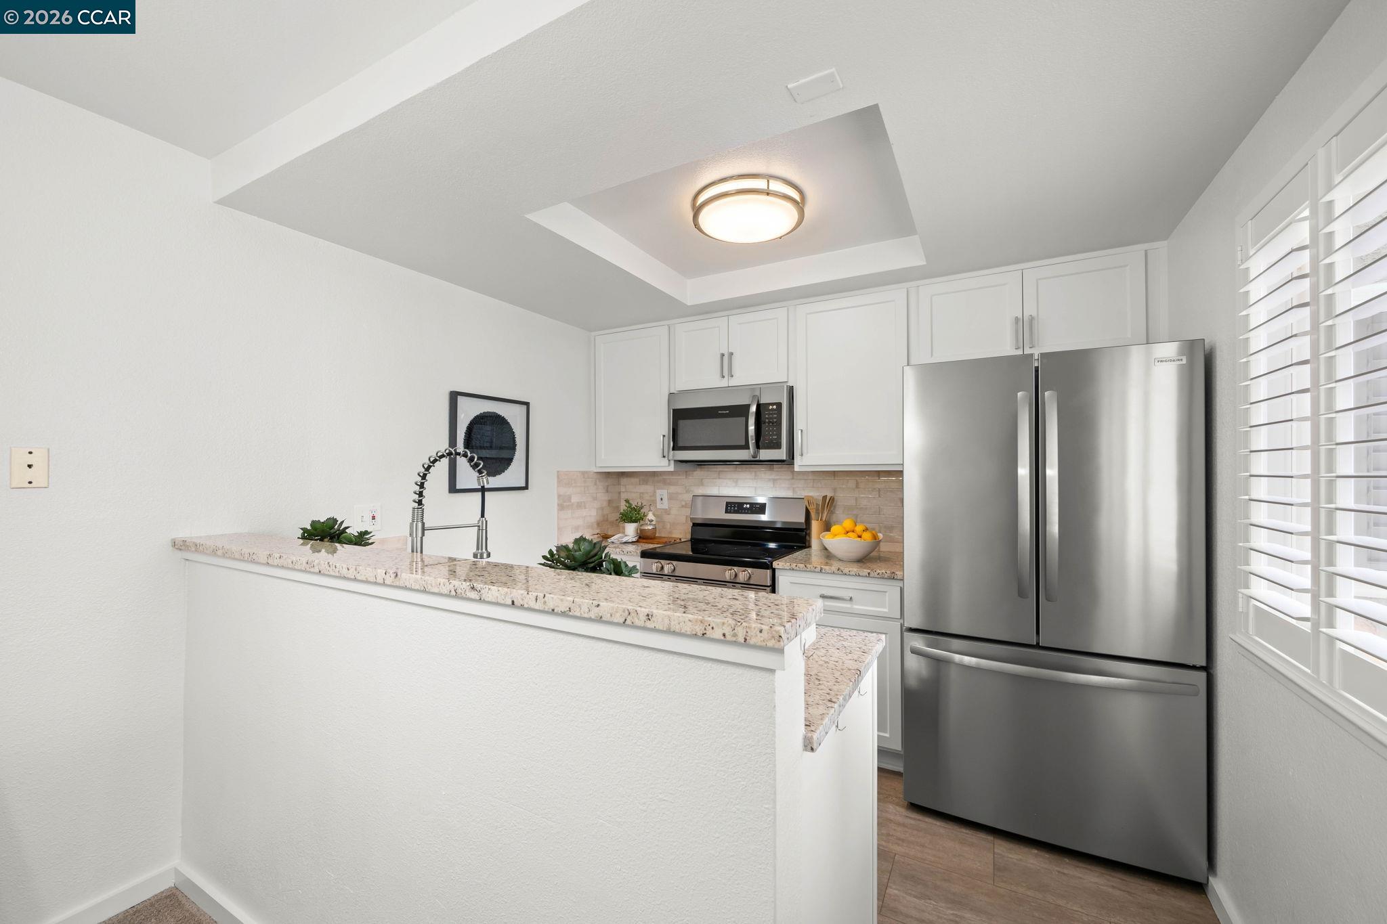
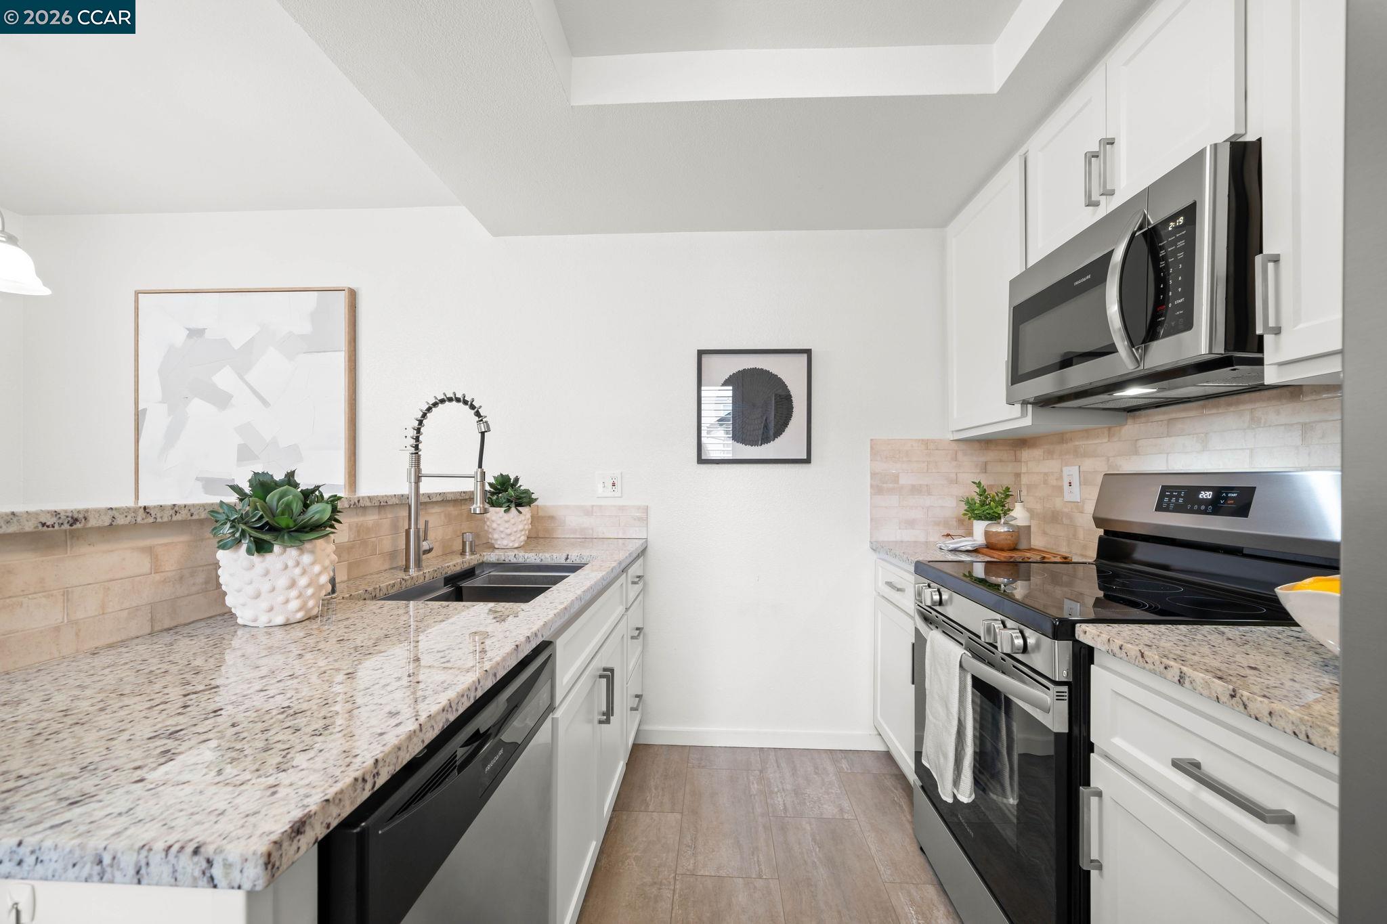
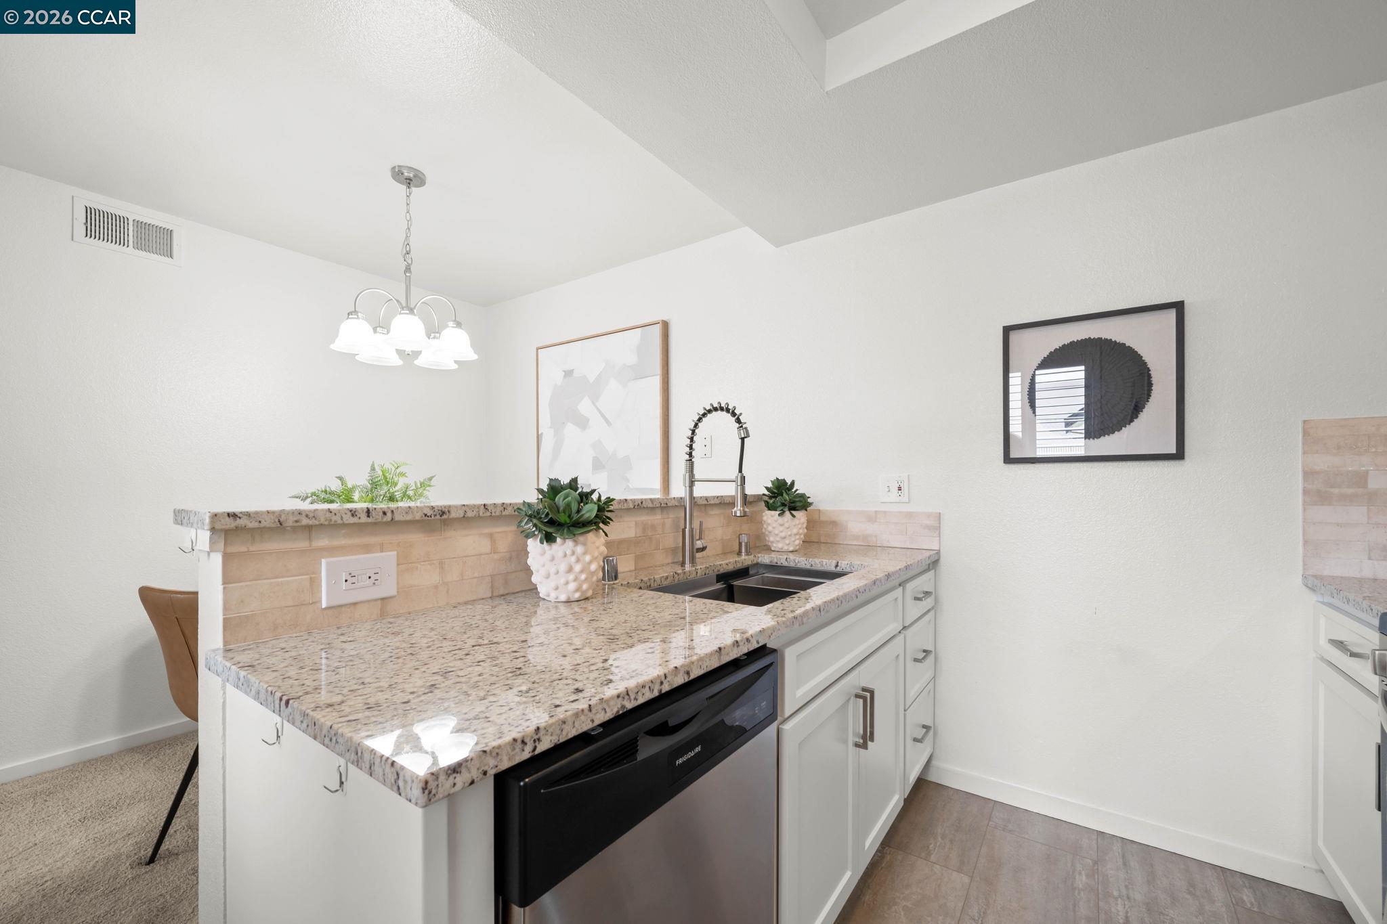
Bright kitchen with white cabinets, granite counter, stainless steel appliances, and a breakfast bar.
Kitchen with white cabinets, granite countertops, stainless steel appliances, and a deep sink.
Kitchen with granite counters, white cabinets, and a double-basin sink.
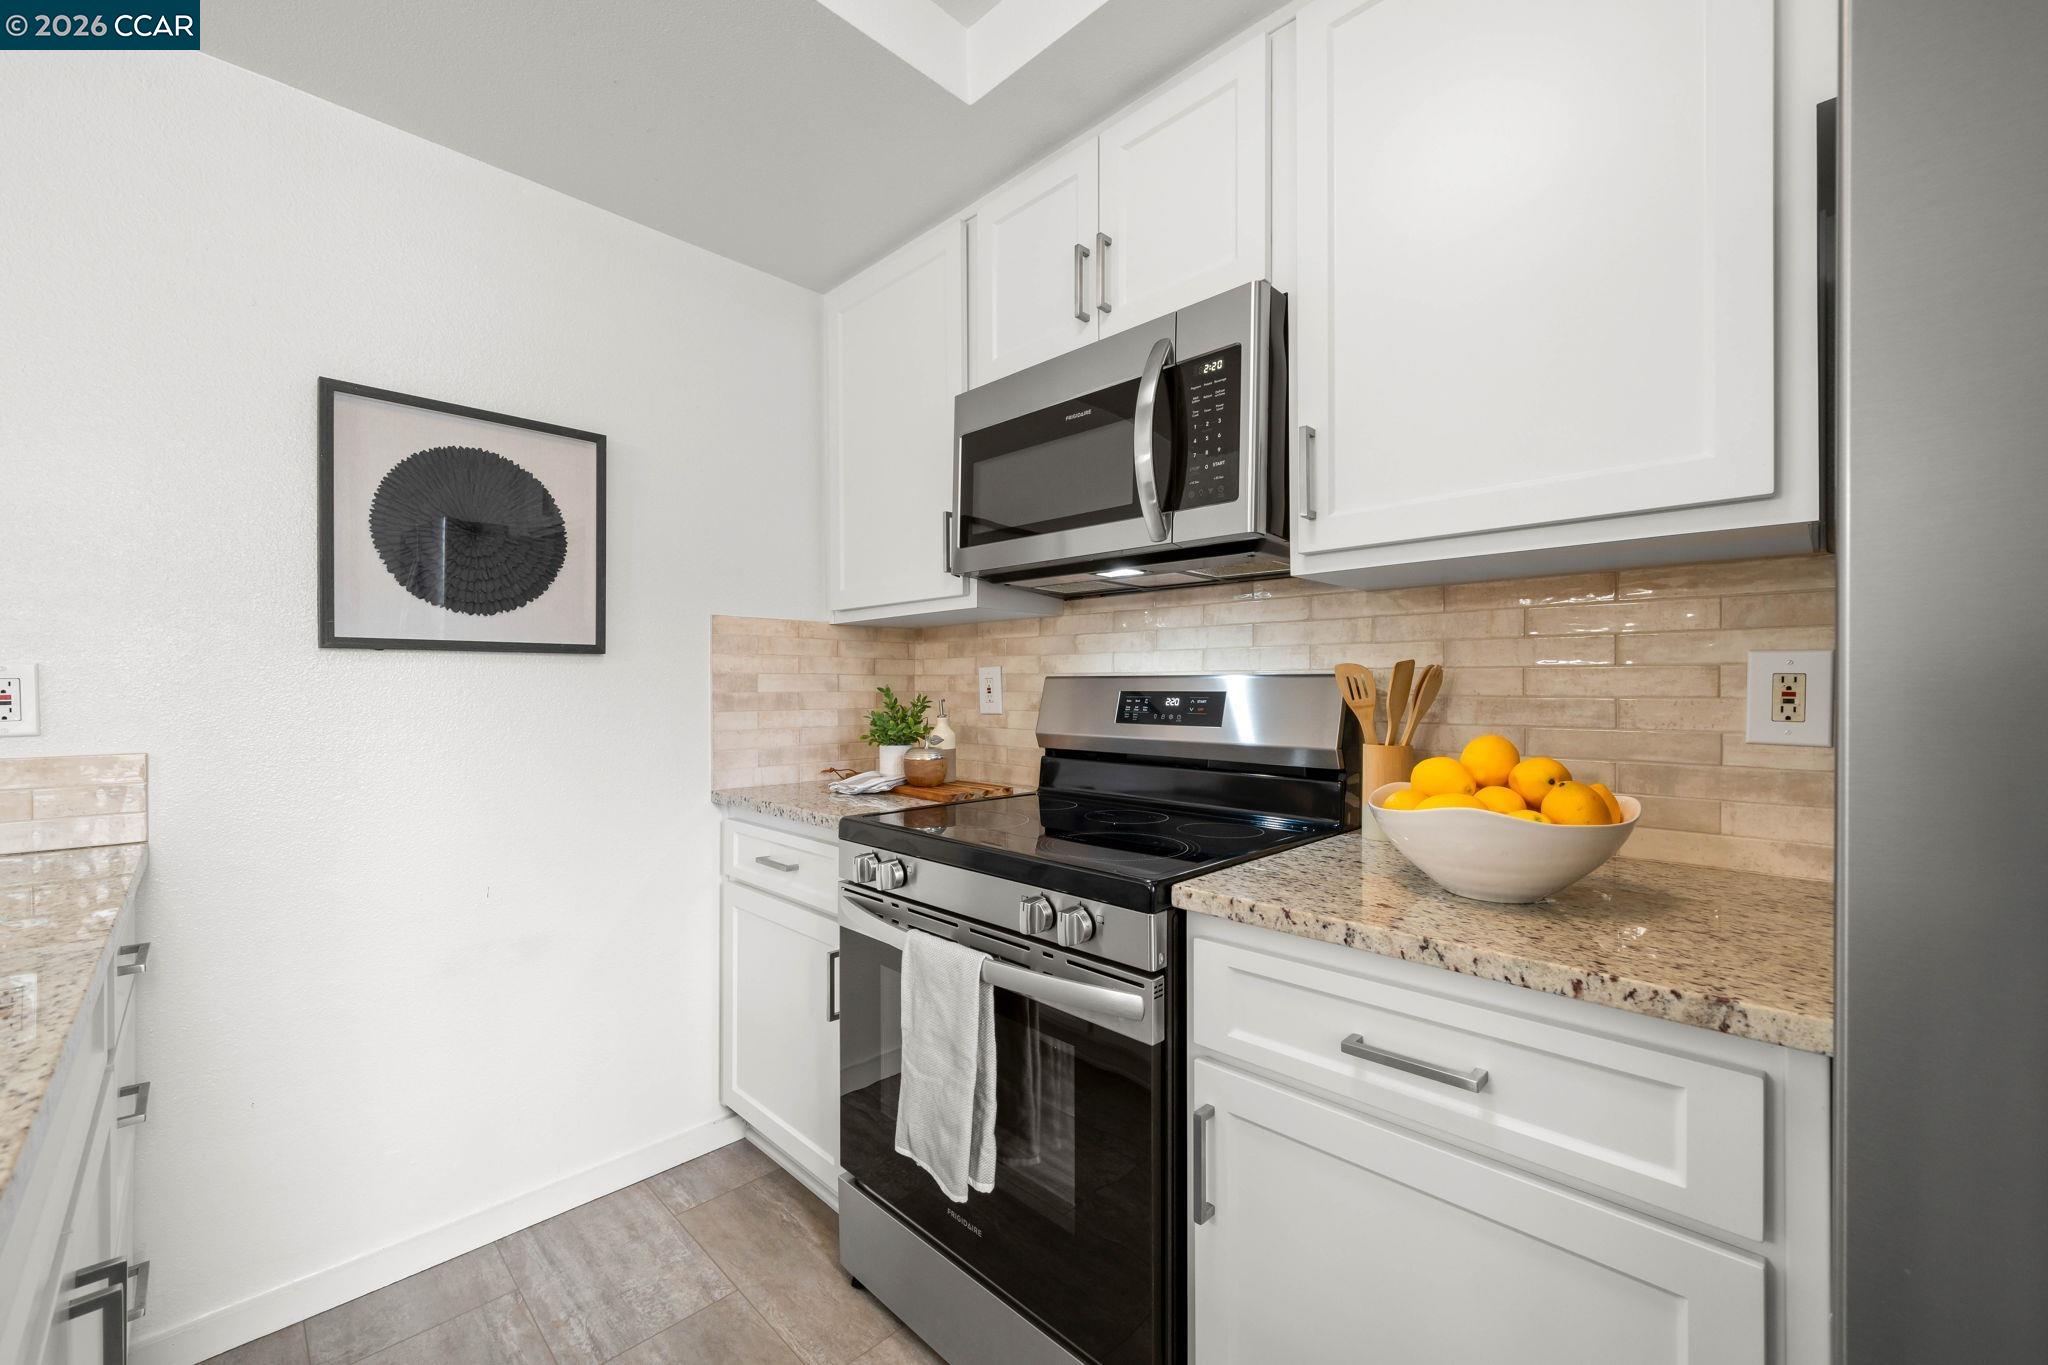
Kitchen with white cabinets, stainless steel appliances, and a bowl of oranges on the counter.
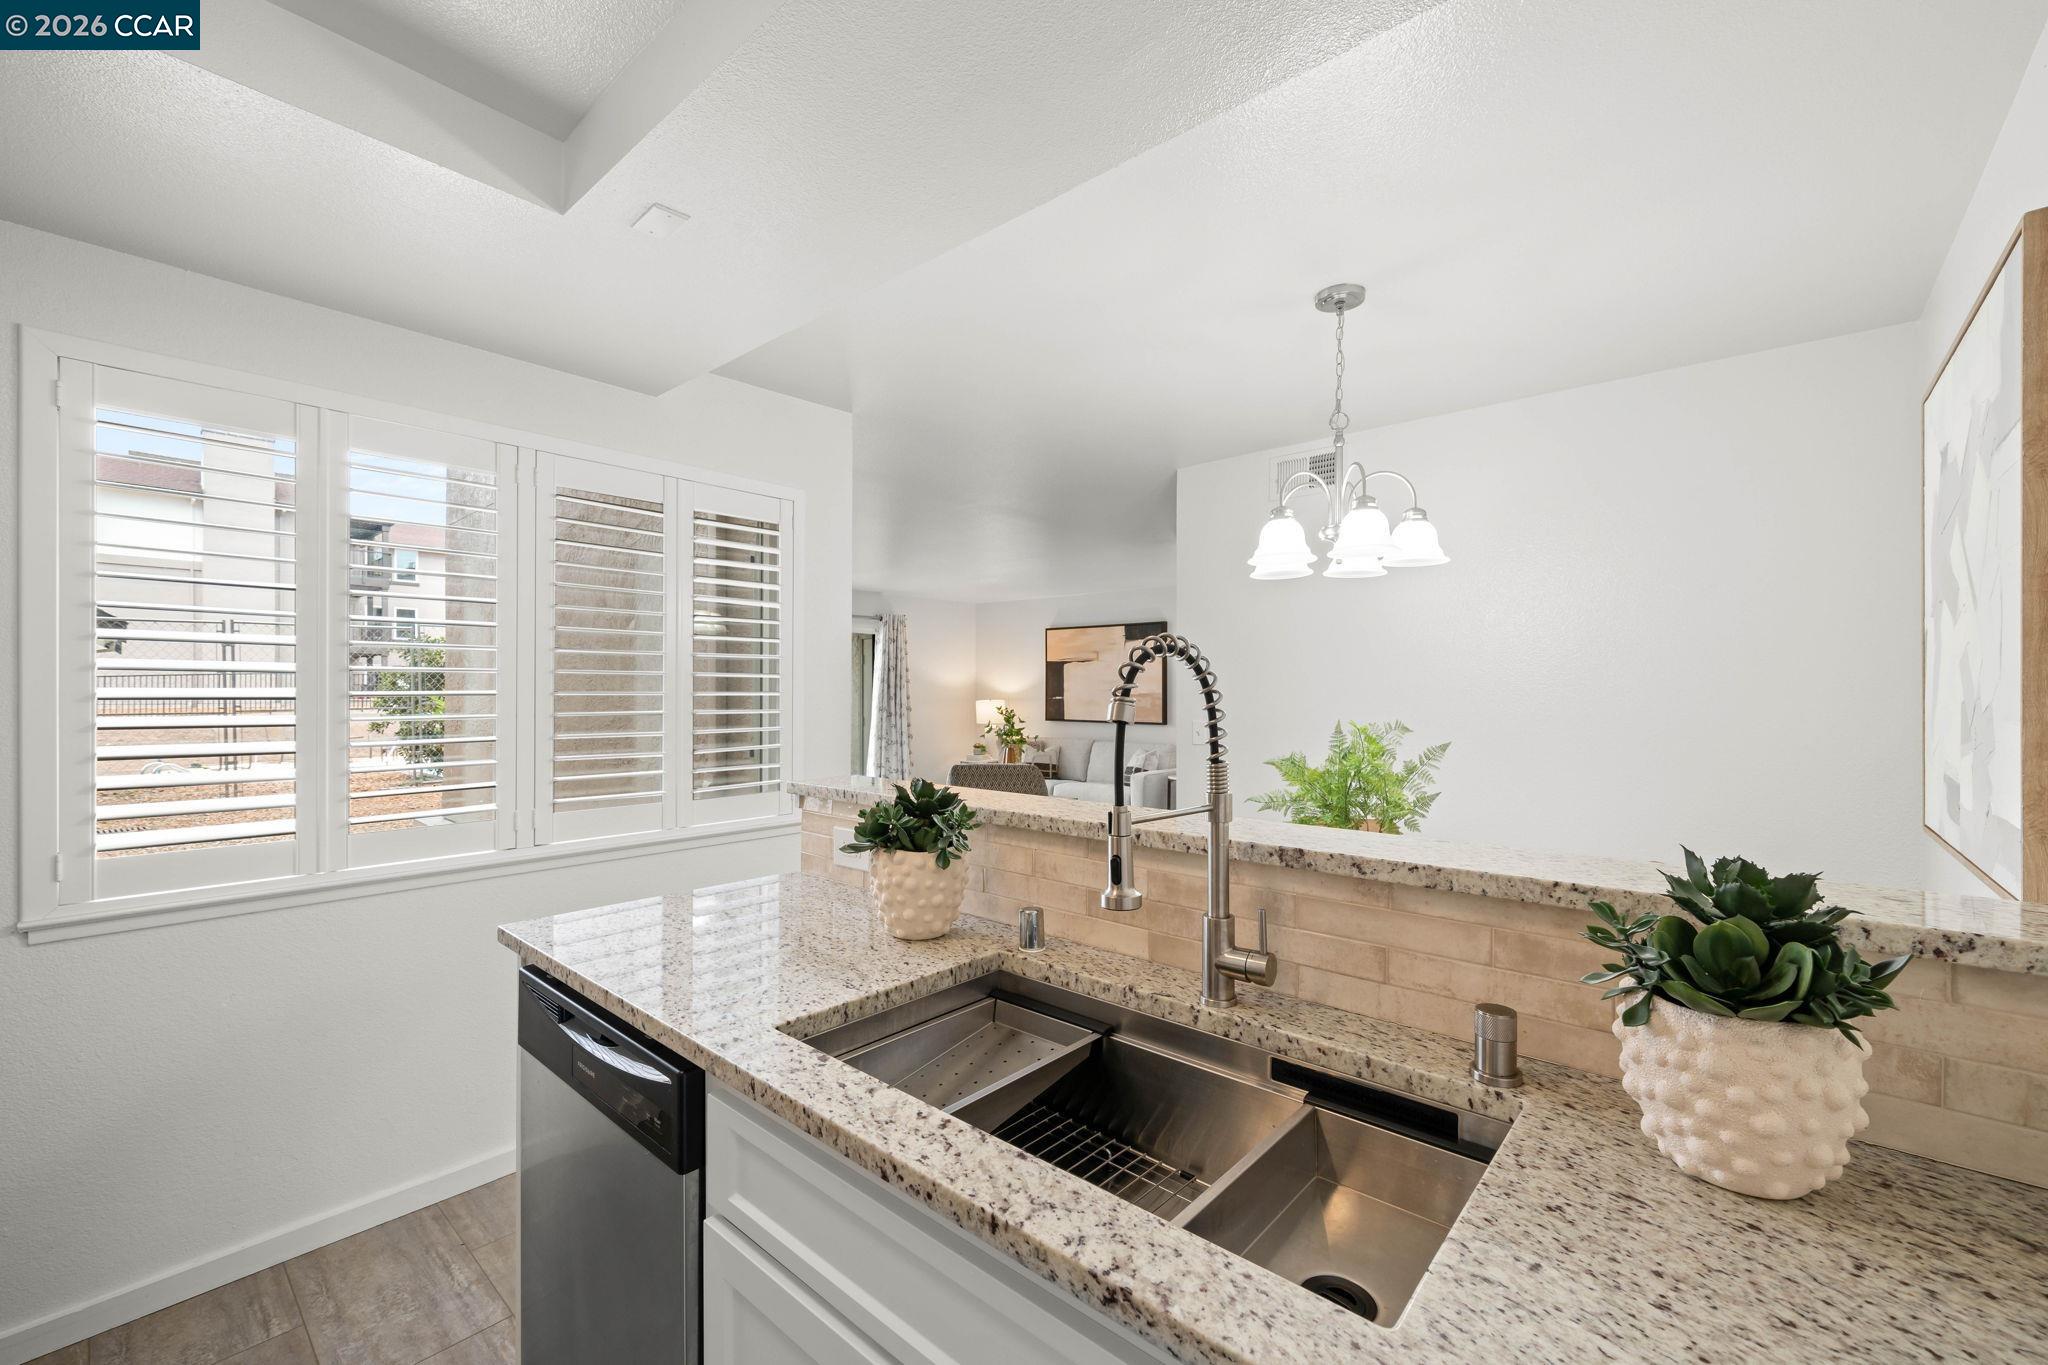
Kitchen with granite counters, a stainless steel double sink, and white plantation shutters.
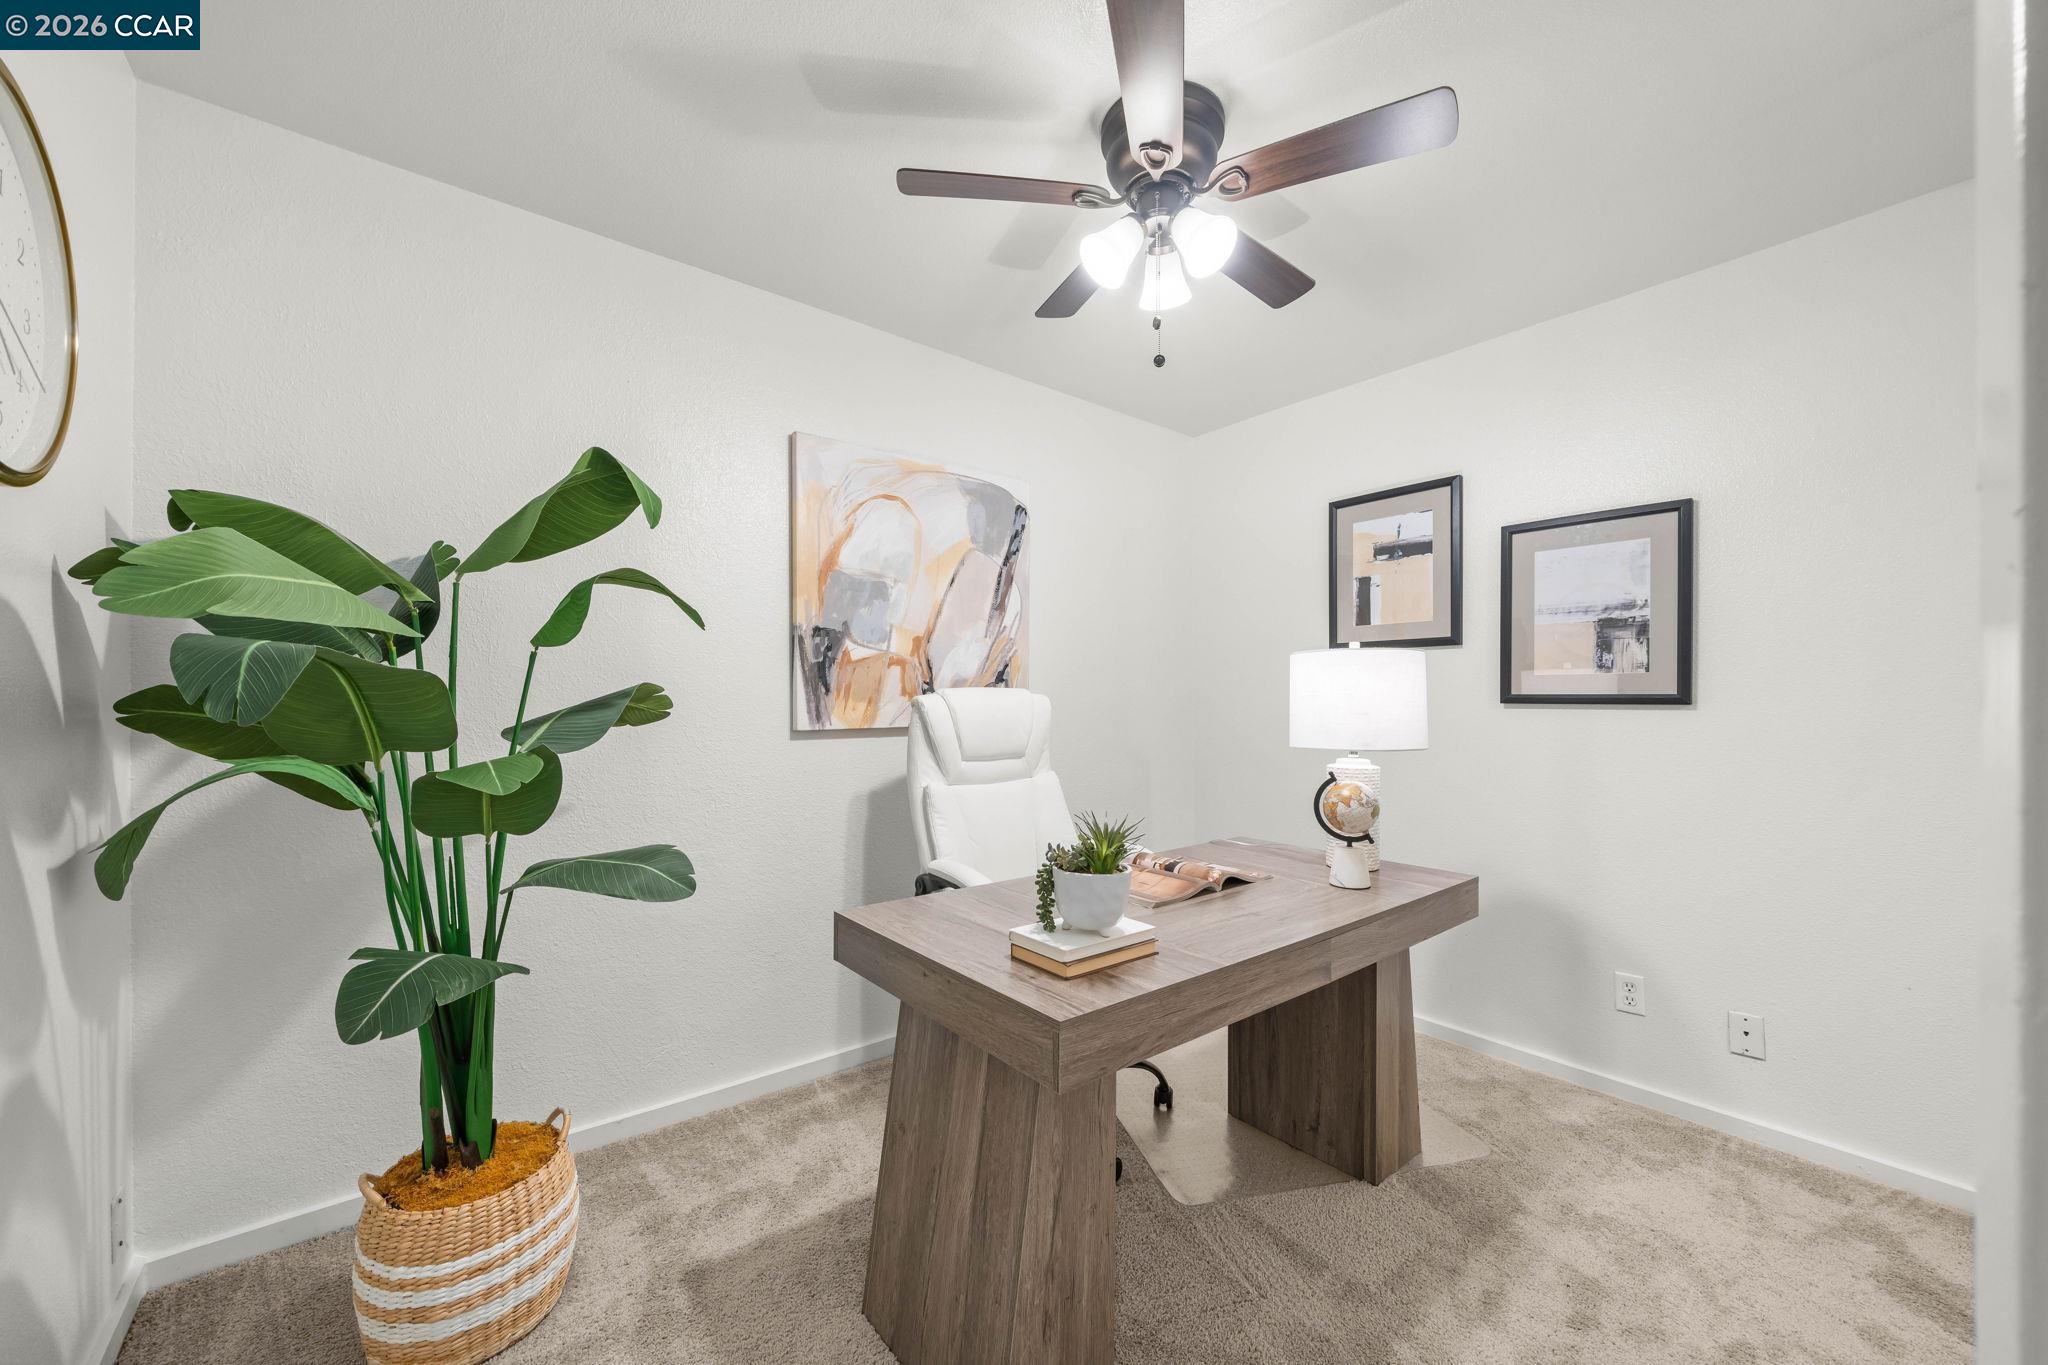
Staged home office with a wood desk, white chair, ceiling fan, and large potted plant.
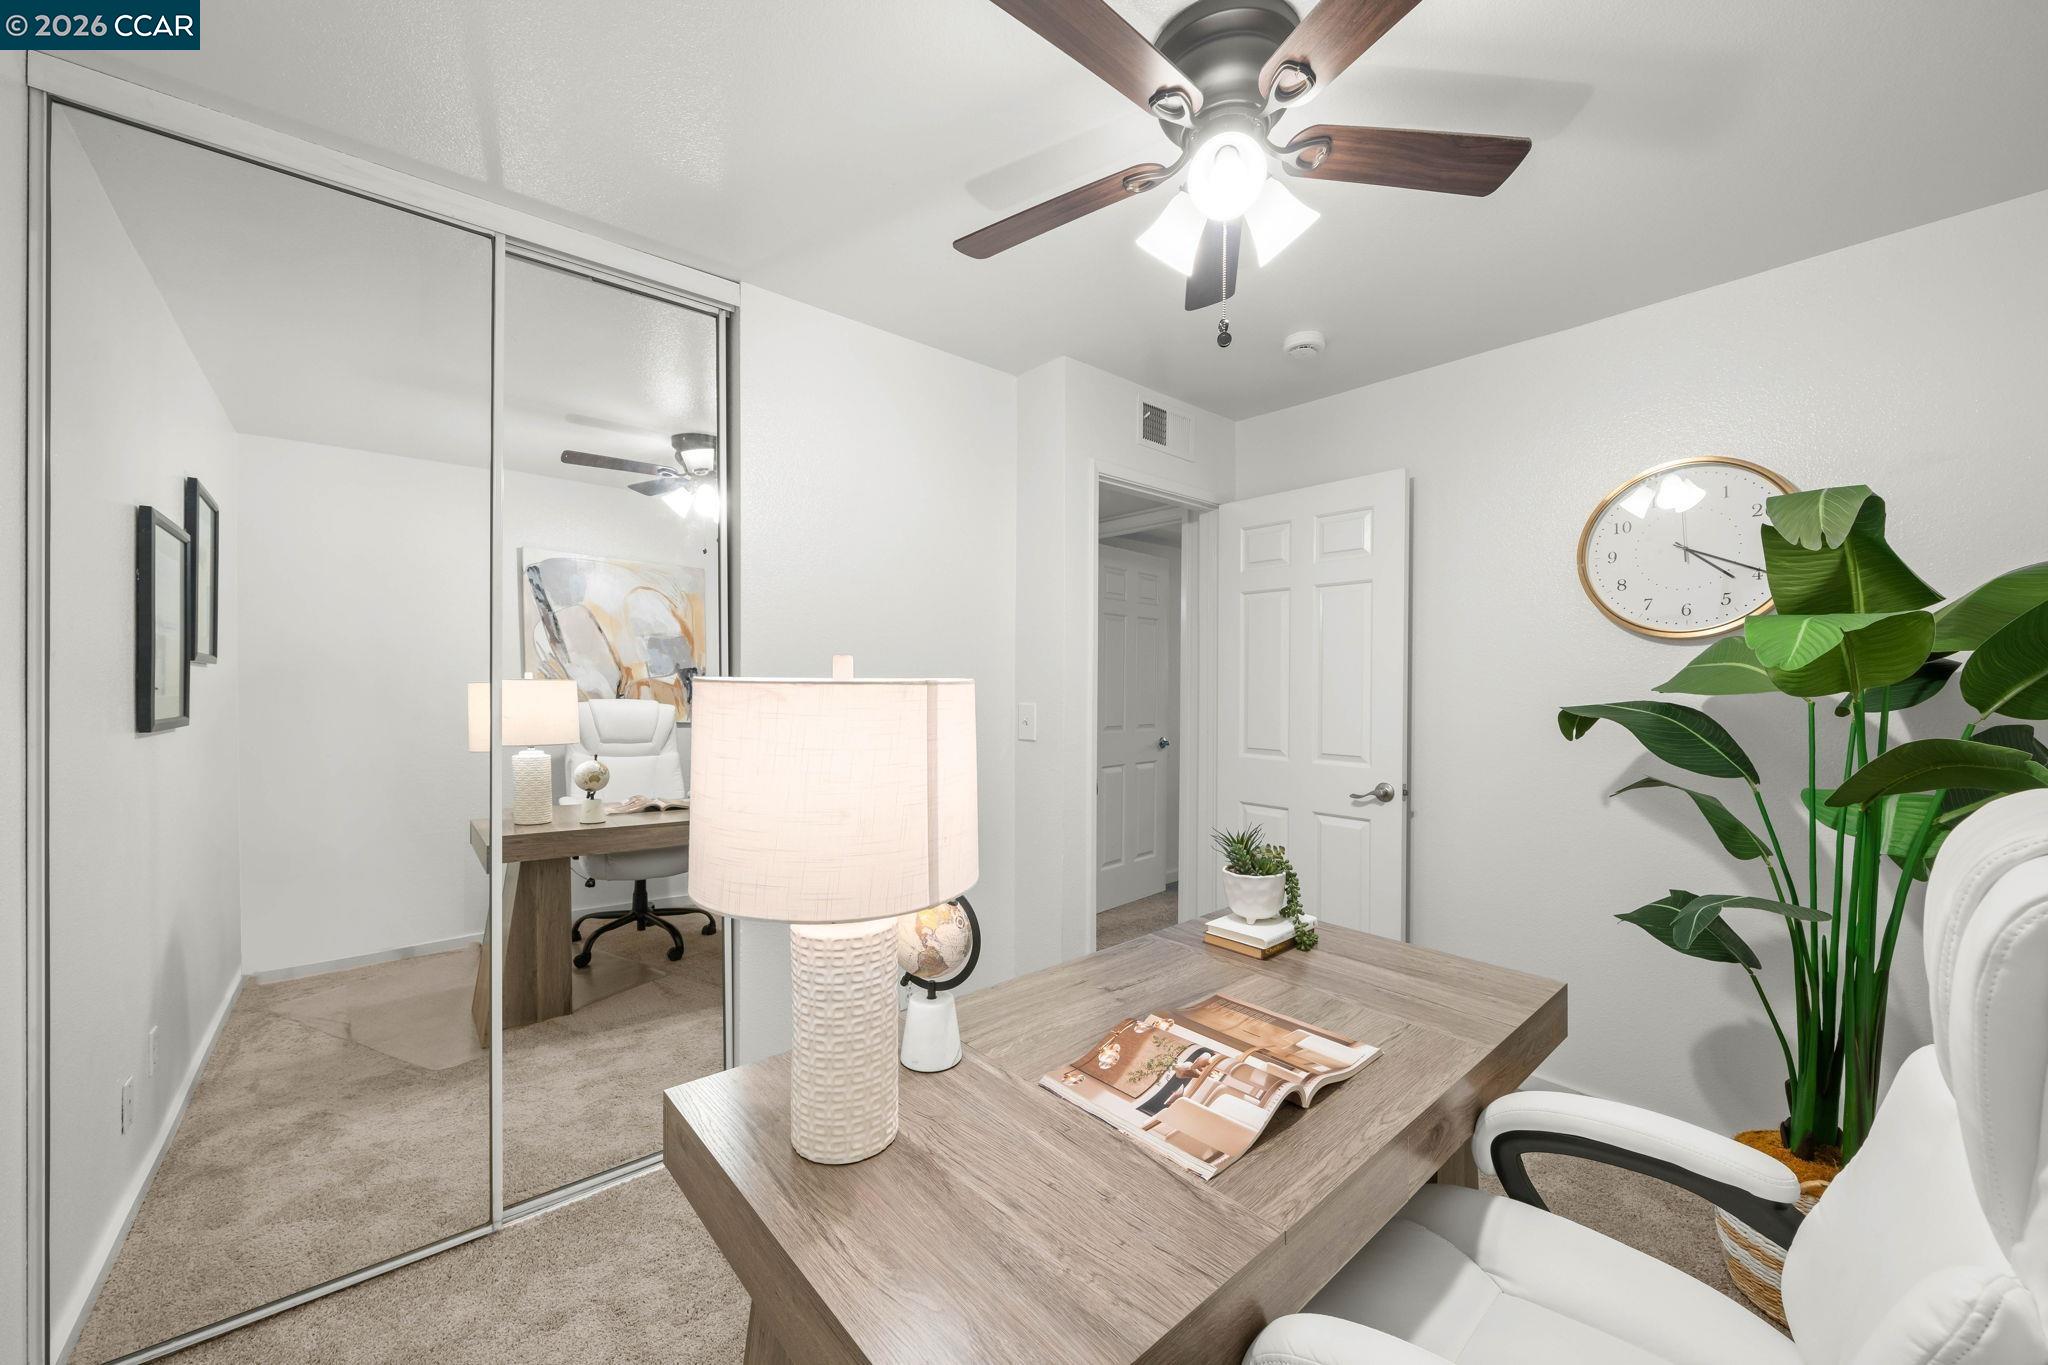
Staged home office with a wood desk, mirrored closet doors, and ceiling fan.
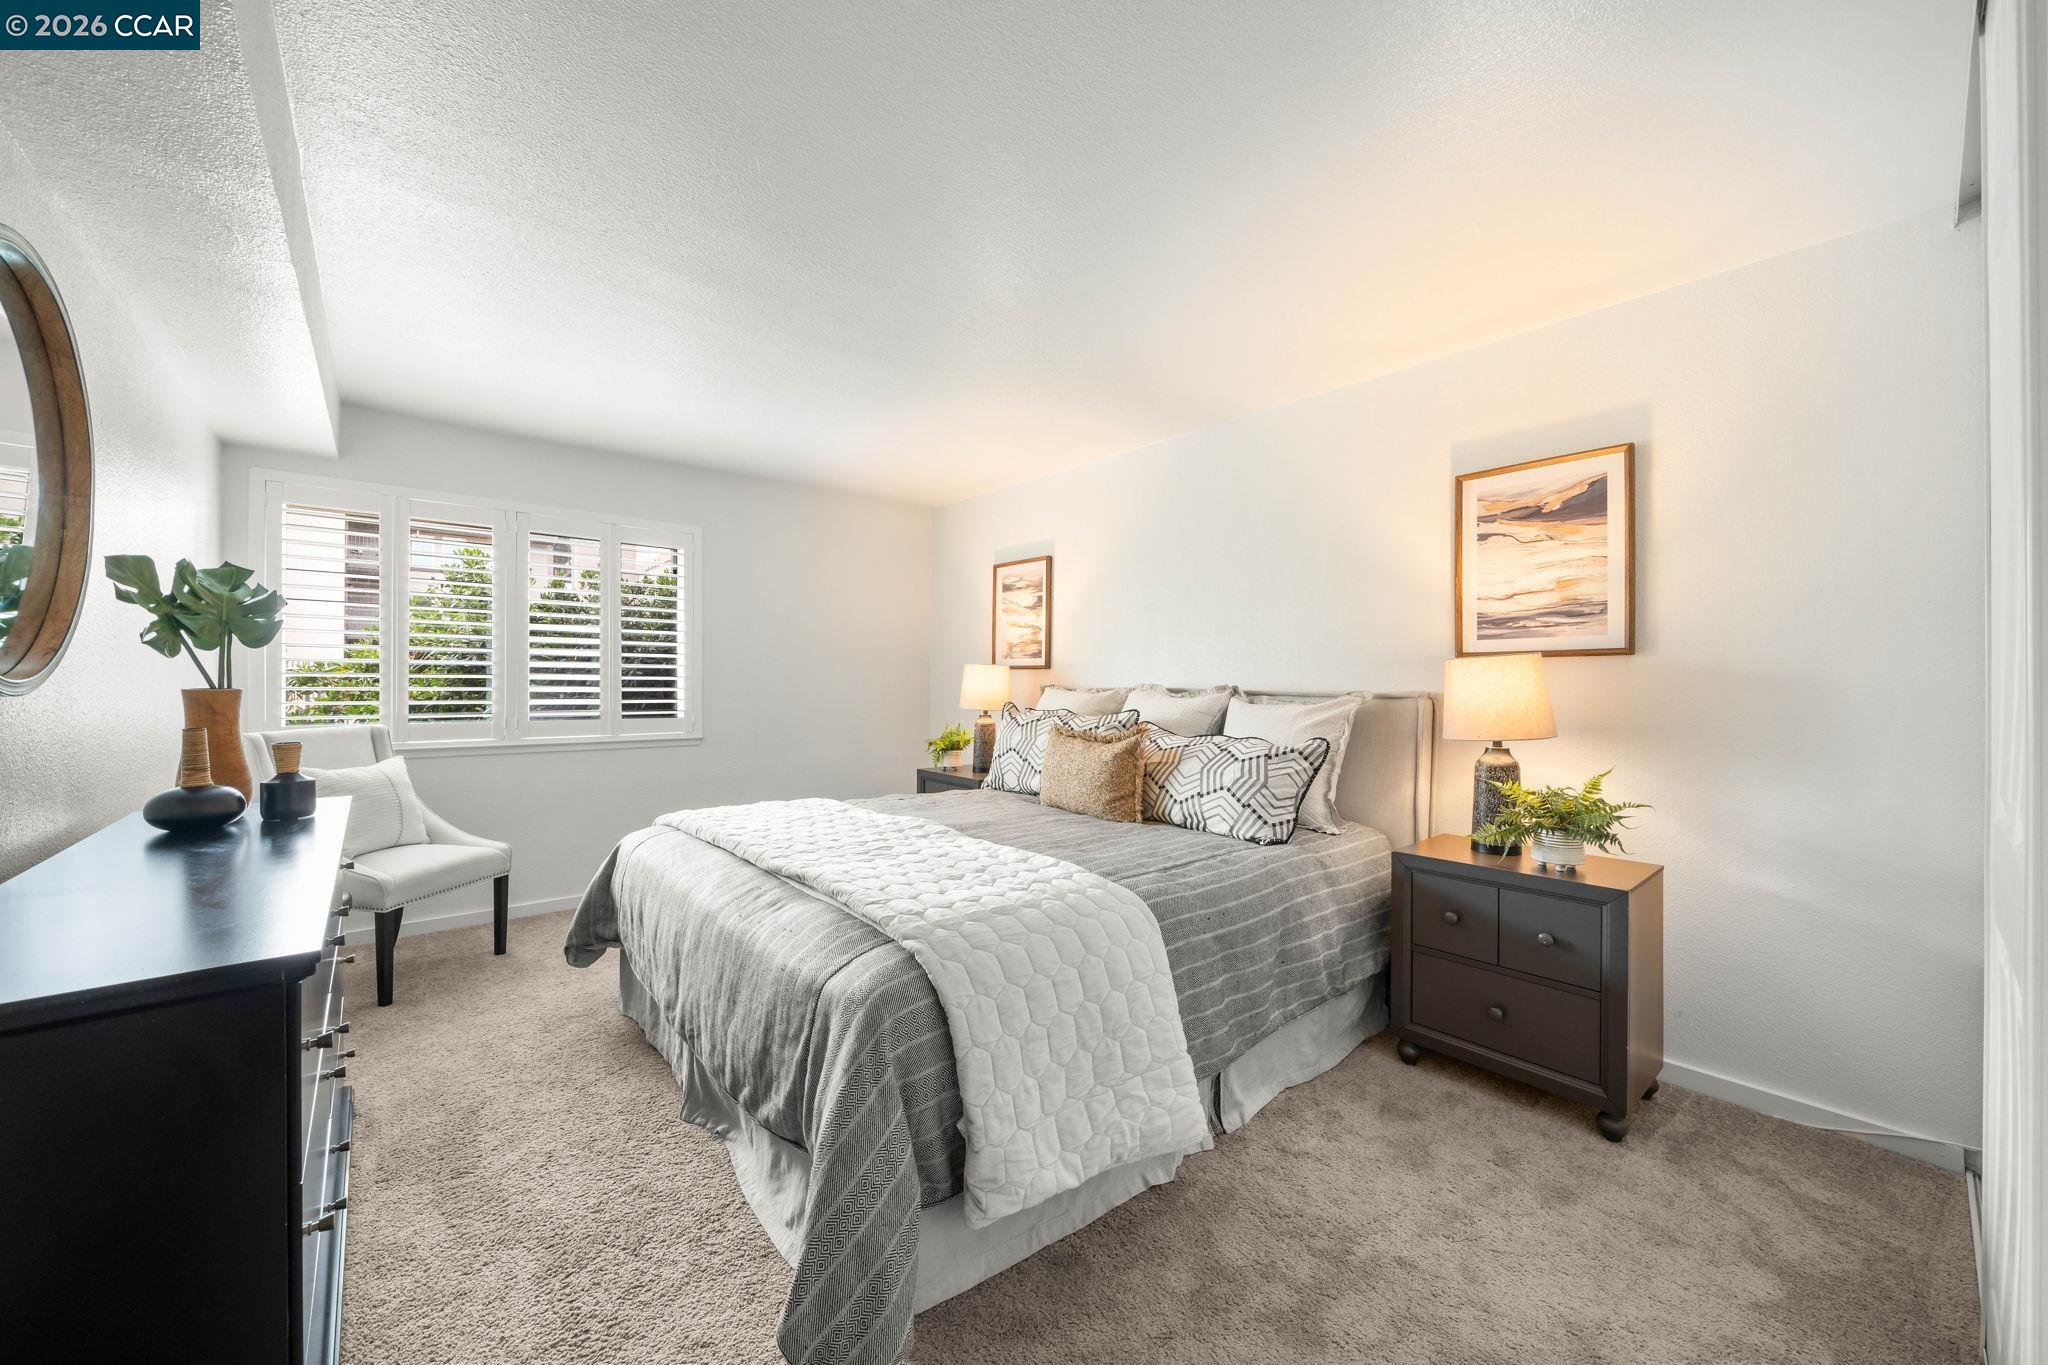
Staged bedroom with a gray upholstered bed, plantation shutters, and matching nightstands.
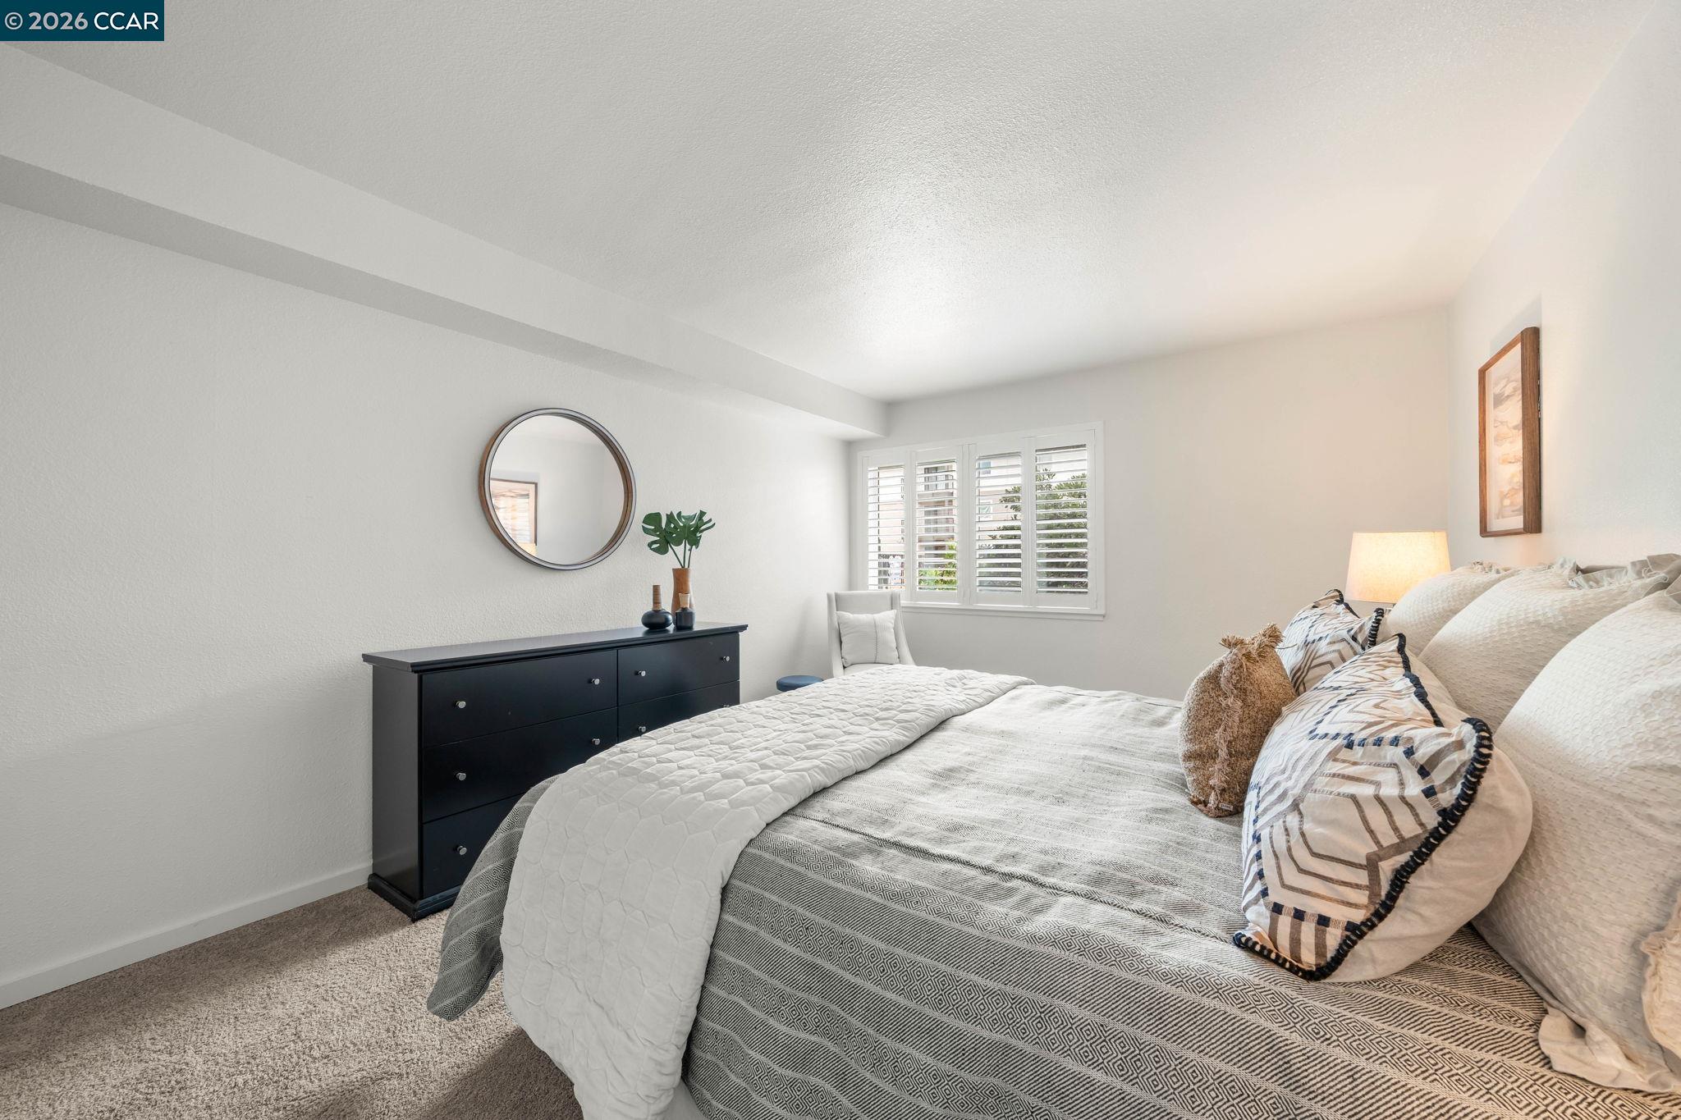
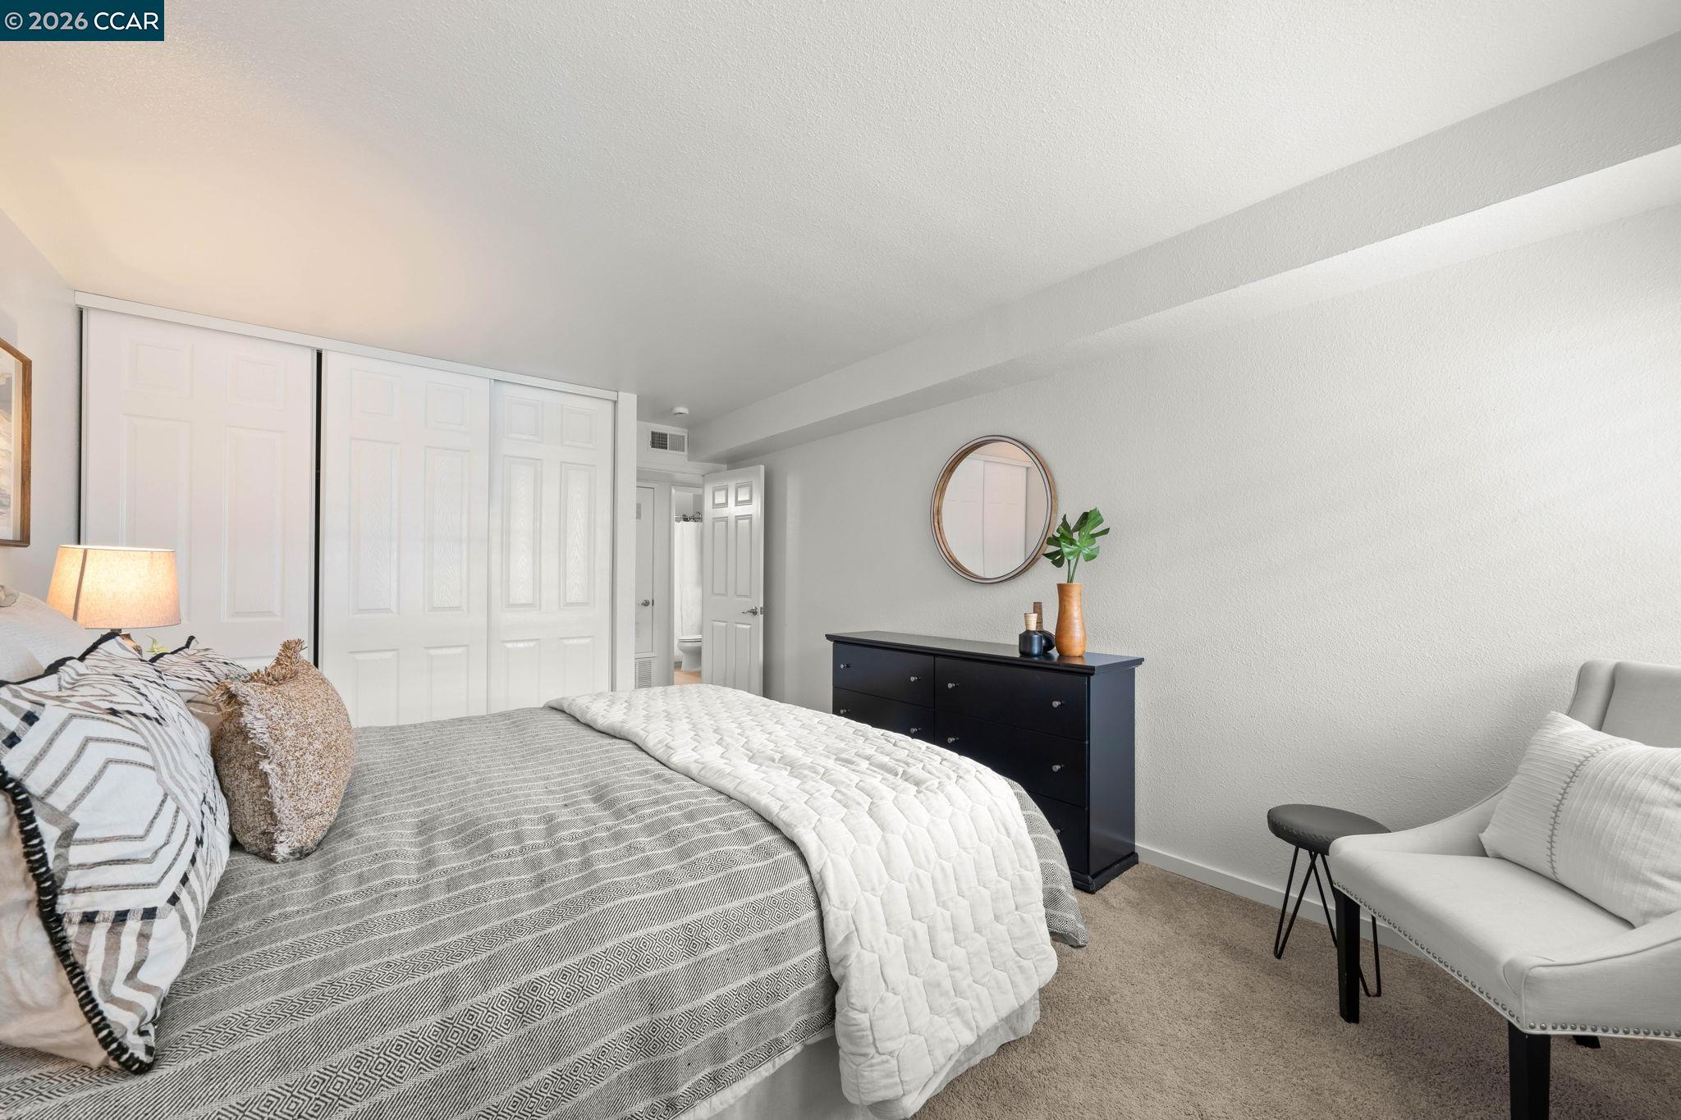
Staged bedroom with a patterned bed, black dresser, round mirror, and shuttered window.
Staged bedroom with a patterned bed, black dresser, round mirror, and white accent chair.
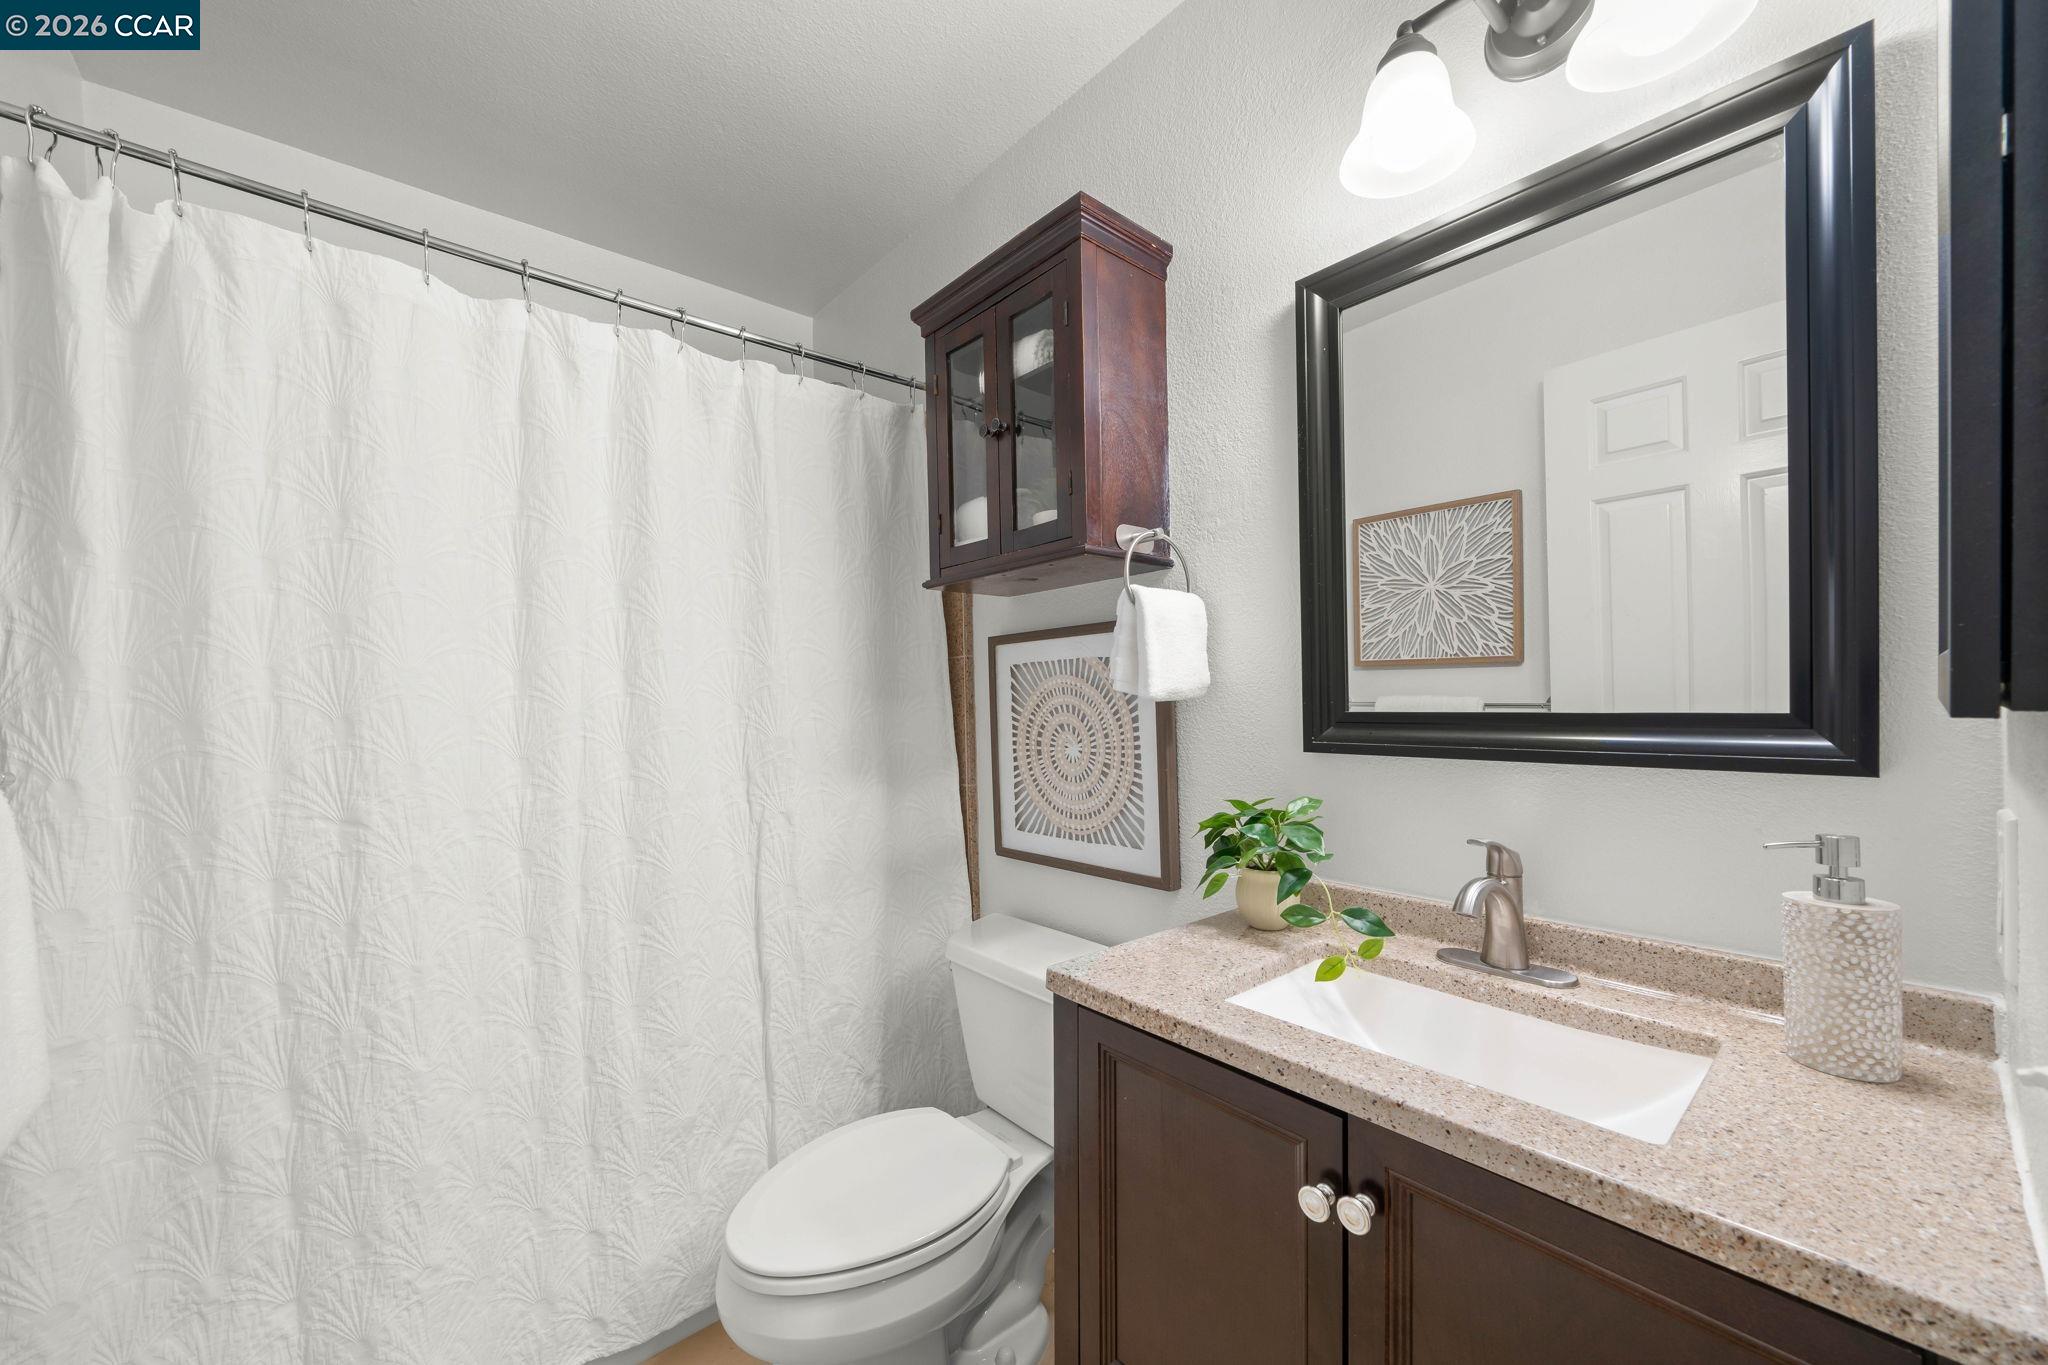
Bathroom with a patterned shower curtain, dark wood vanity, and framed mirror.
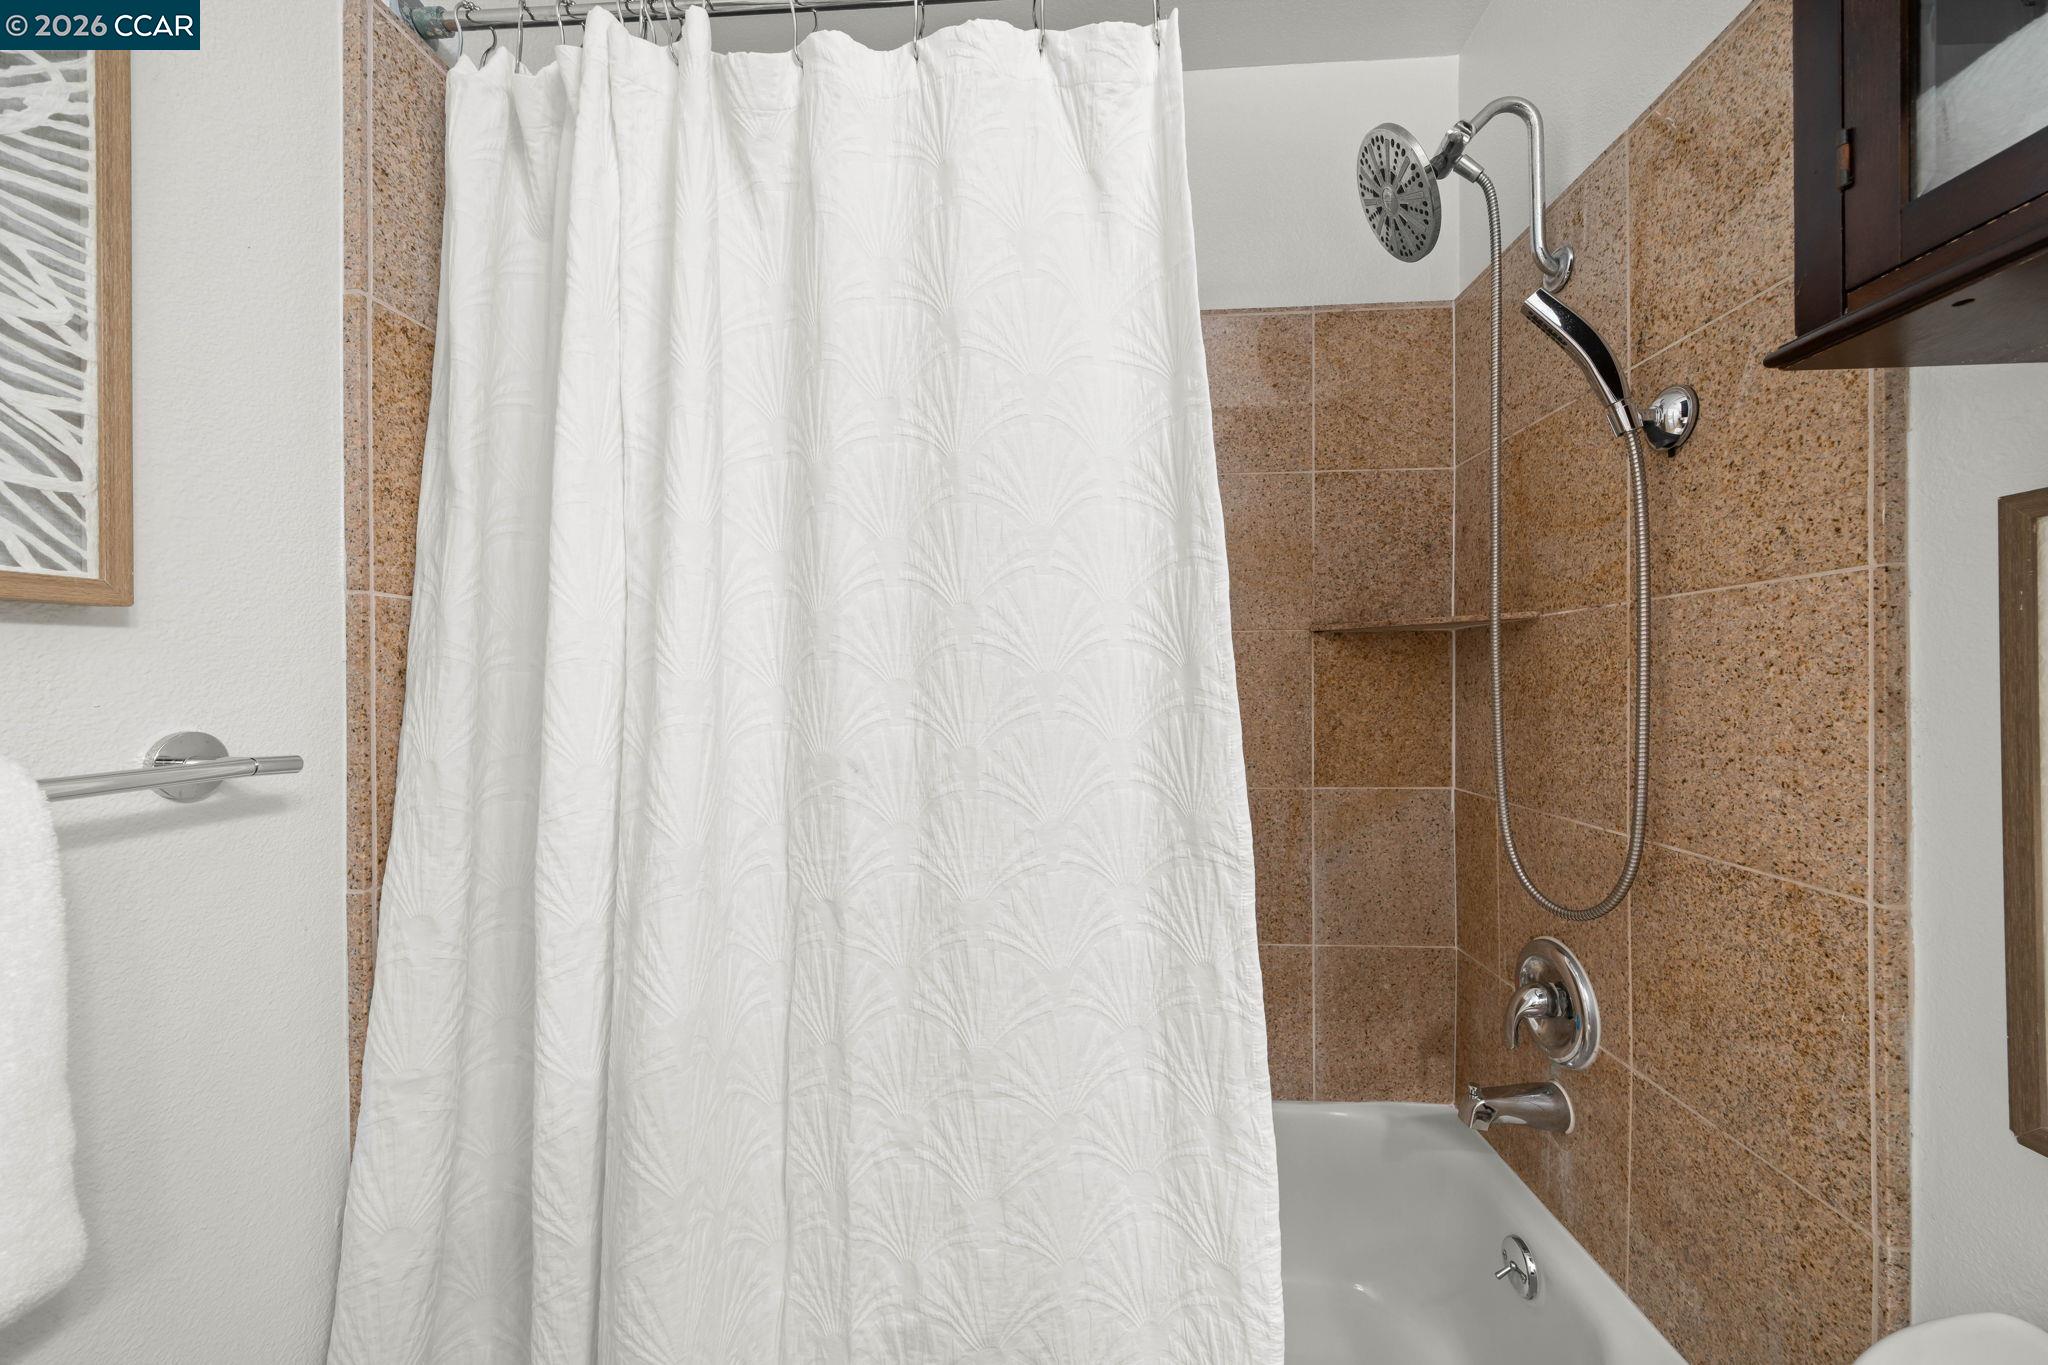
Bathroom with a white shower curtain, tan tiled walls, and a tub-shower fixture.
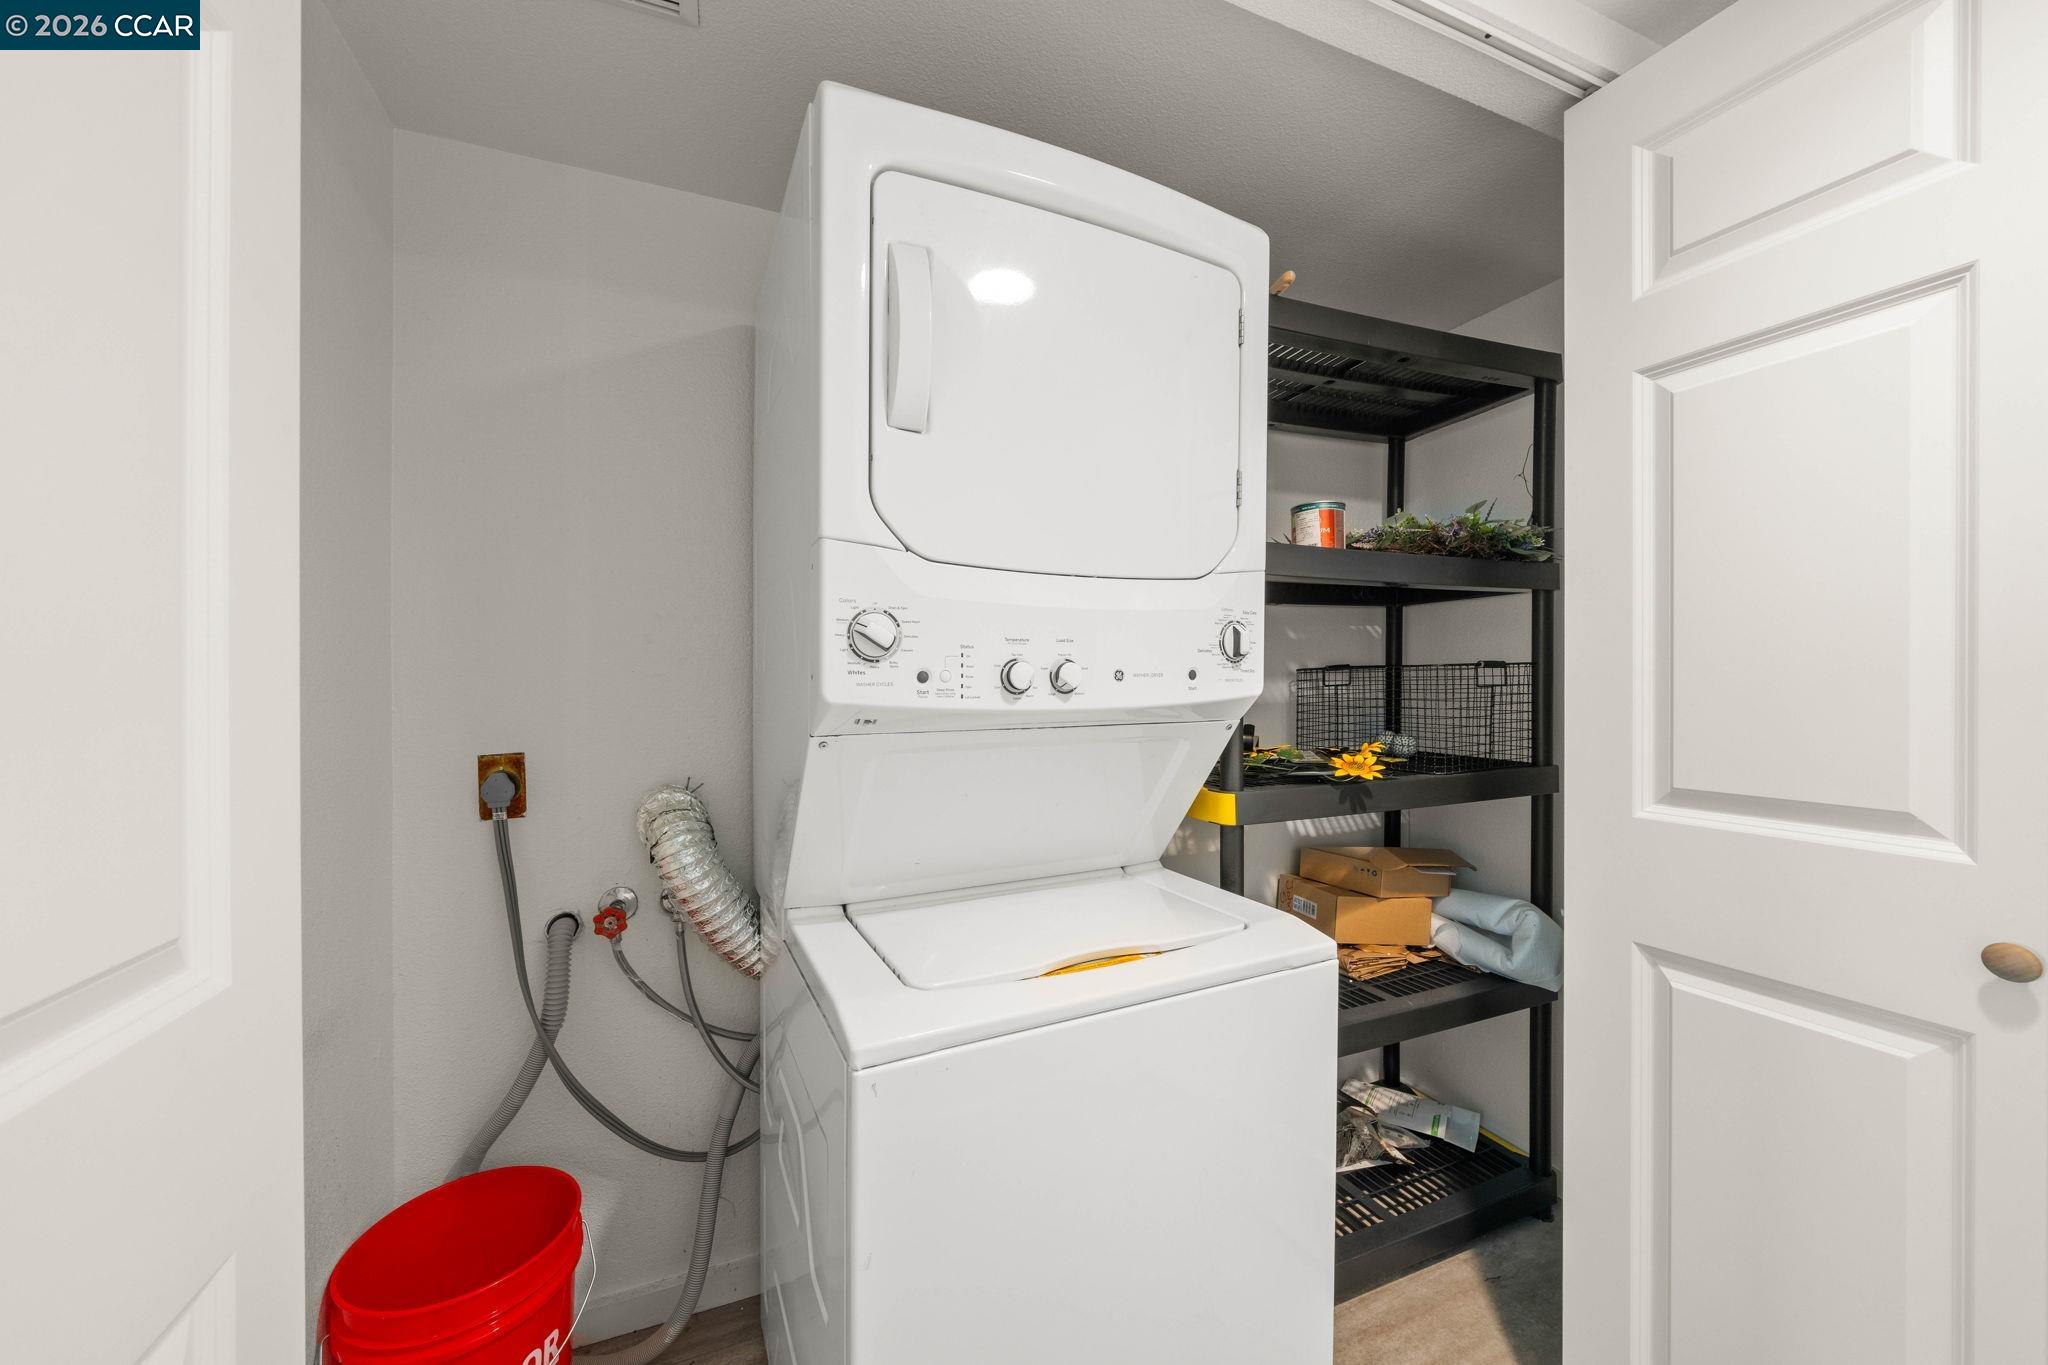
Laundry closet with a stacked white washer and dryer beside black storage shelving.
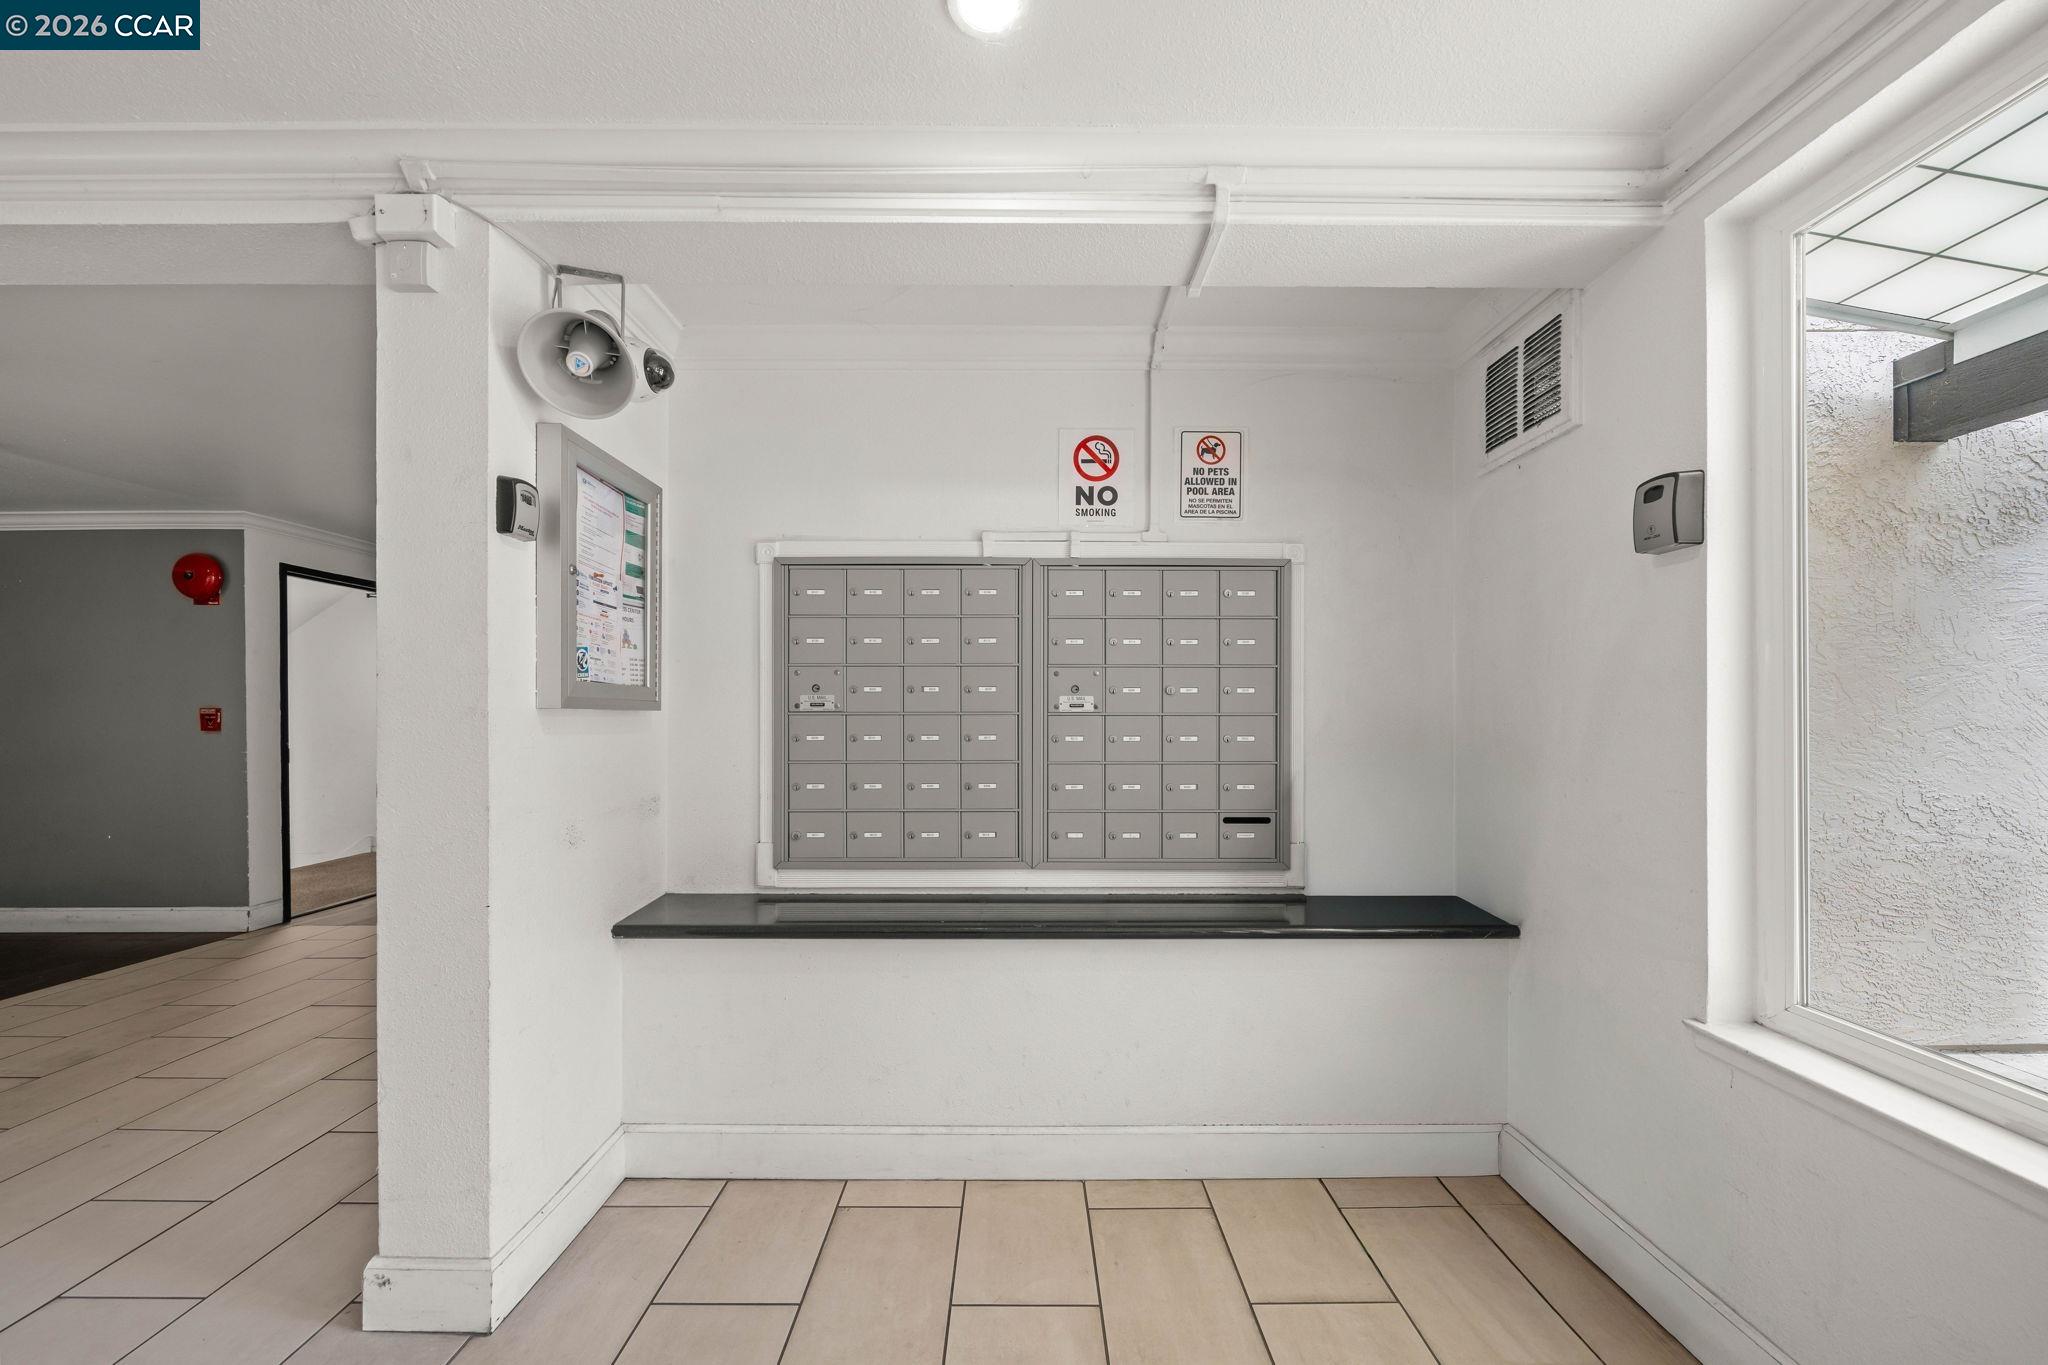
Building mailroom with wall-mounted mailboxes, tiled floor, and pool-area notices.
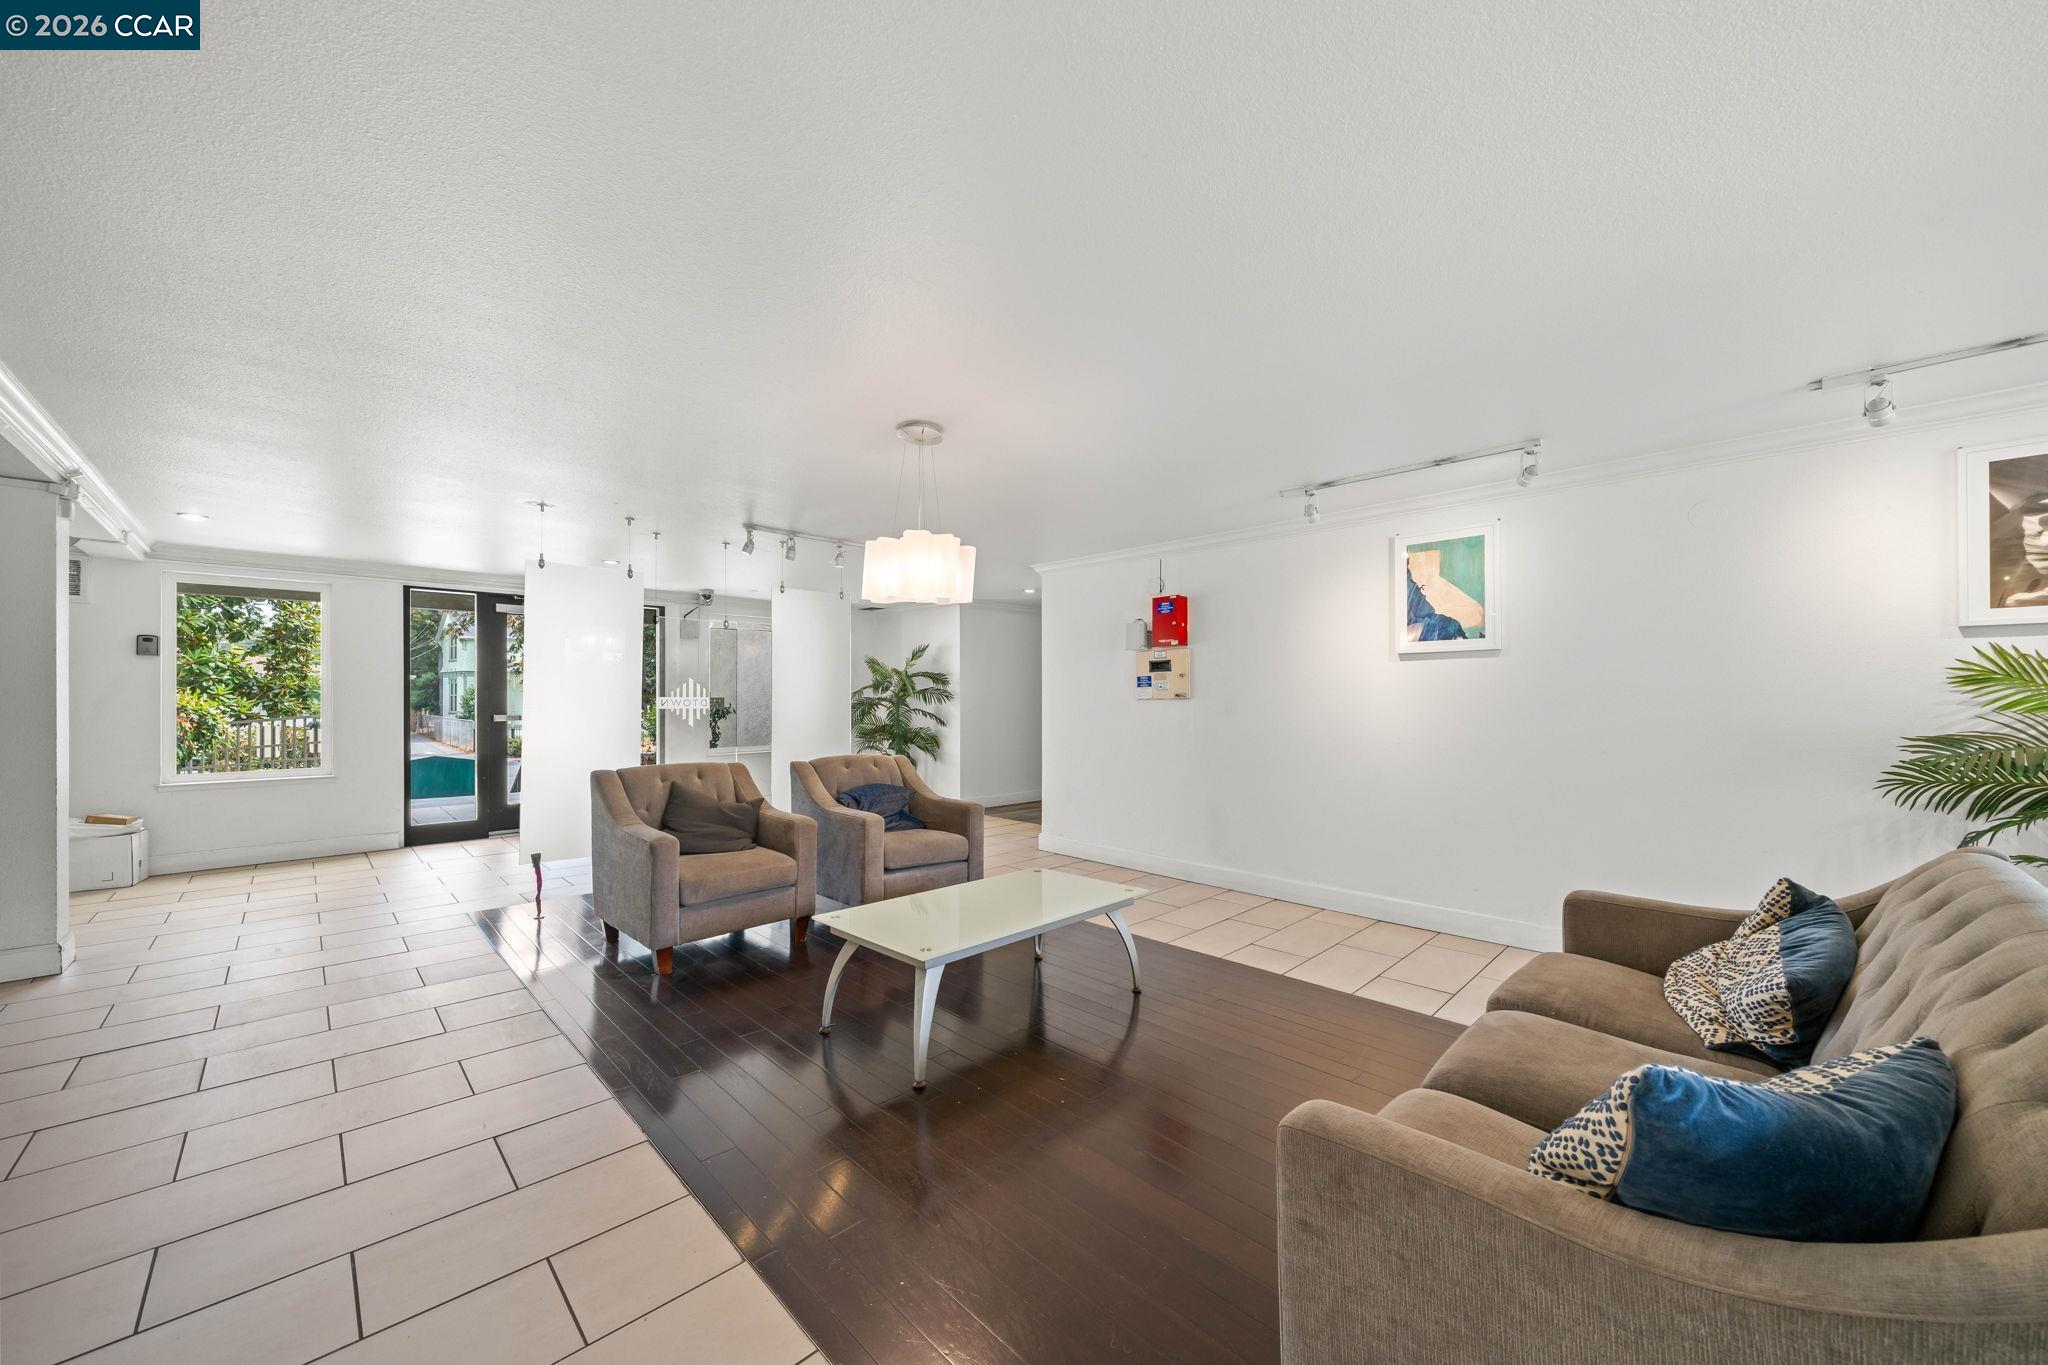
Furnished lounge with sofas, tiled flooring, and glass doors overlooking a pool.
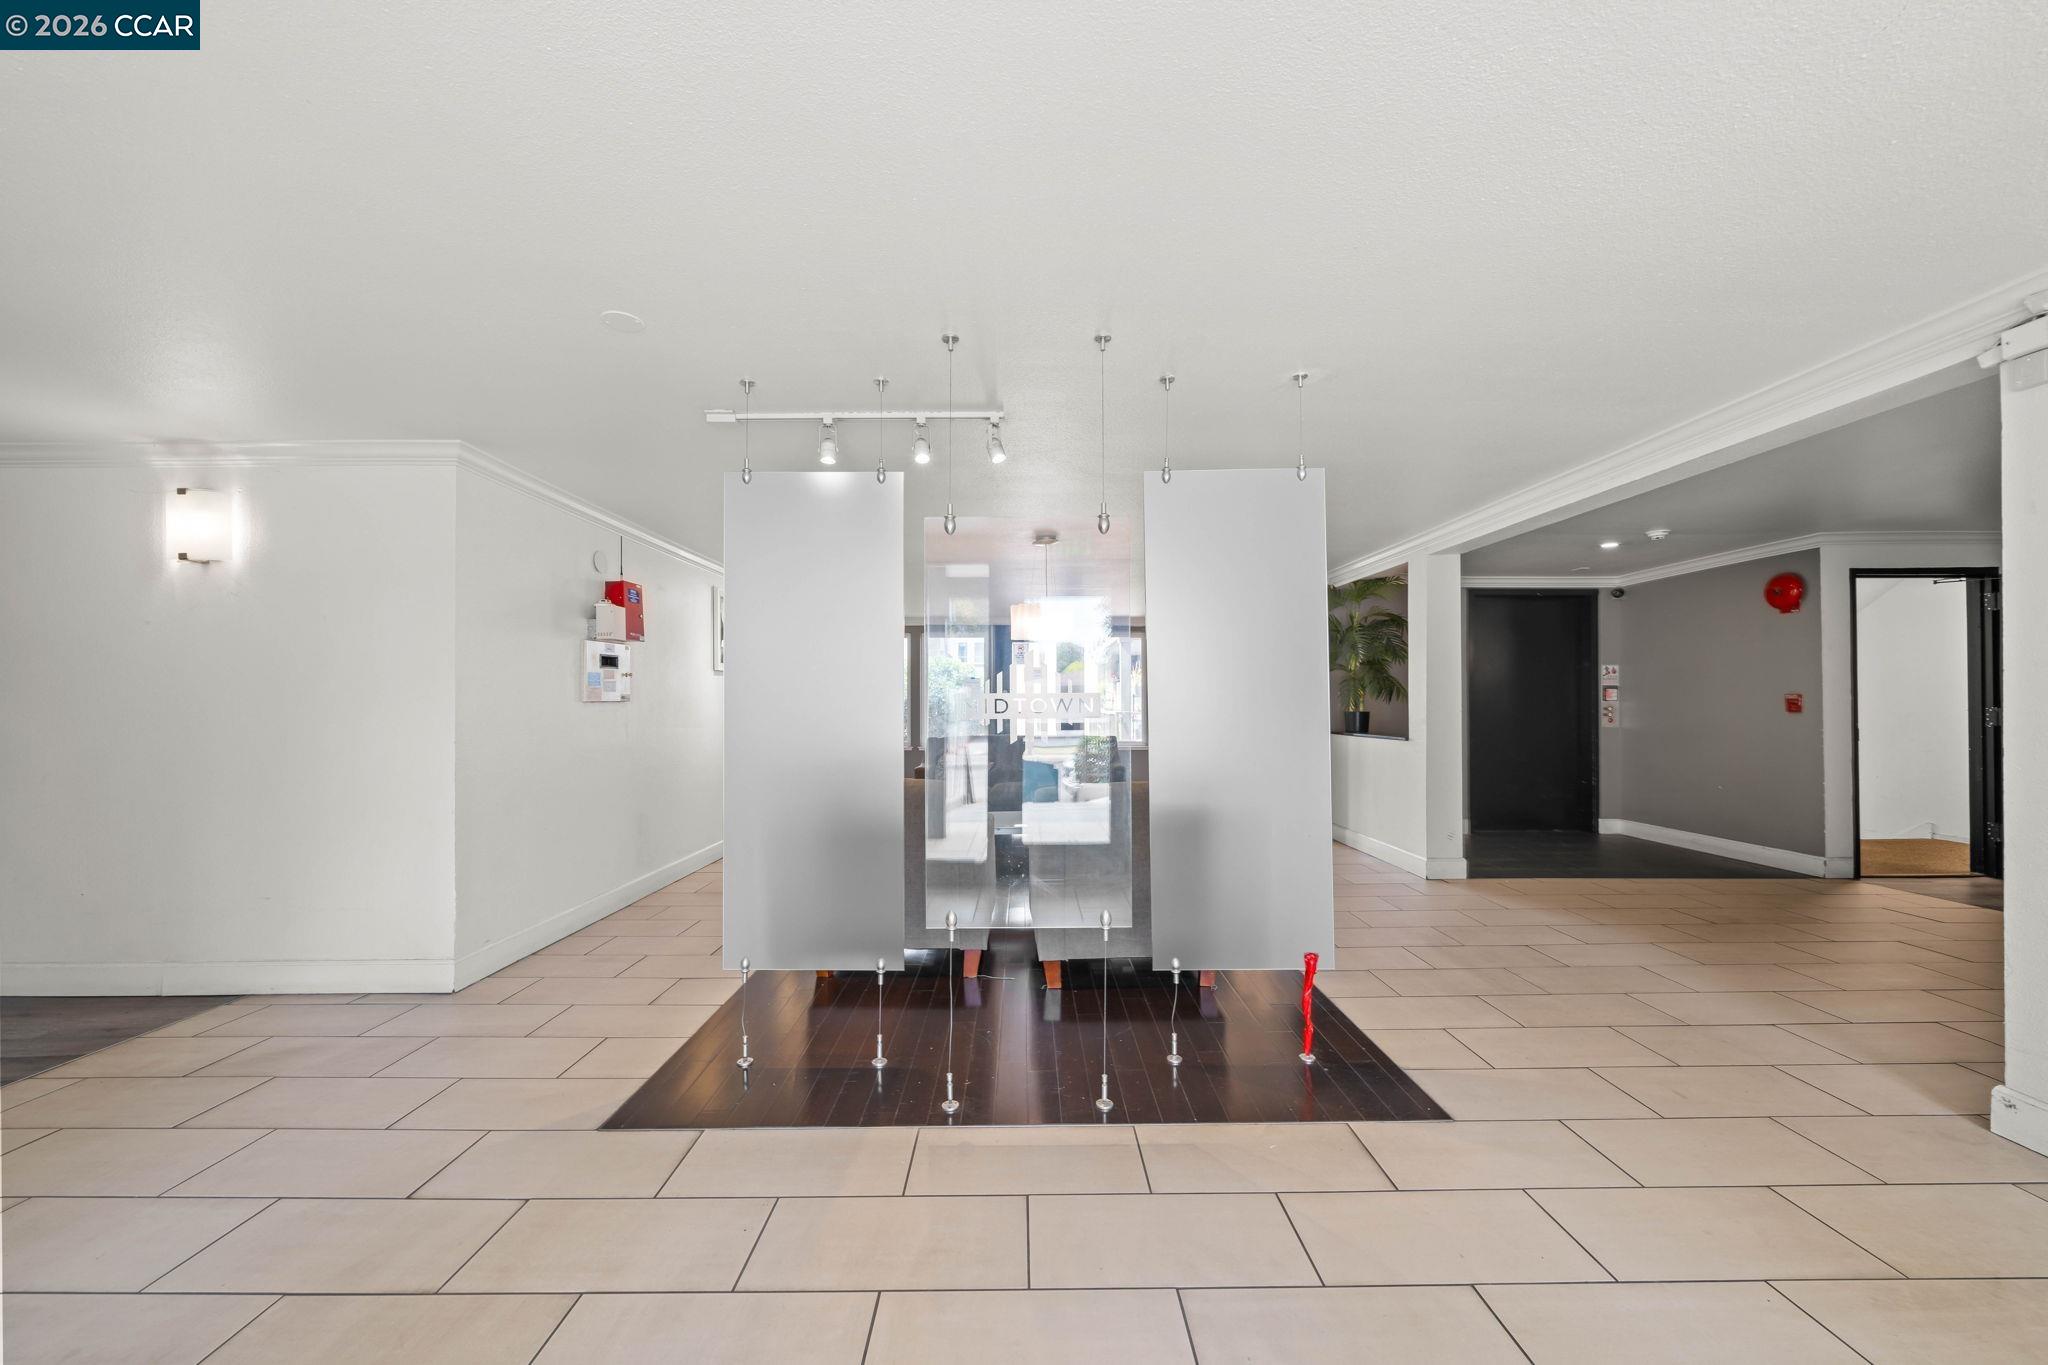
Building lobby with suspended glass panels, tiled floors, and a dark elevator entrance.
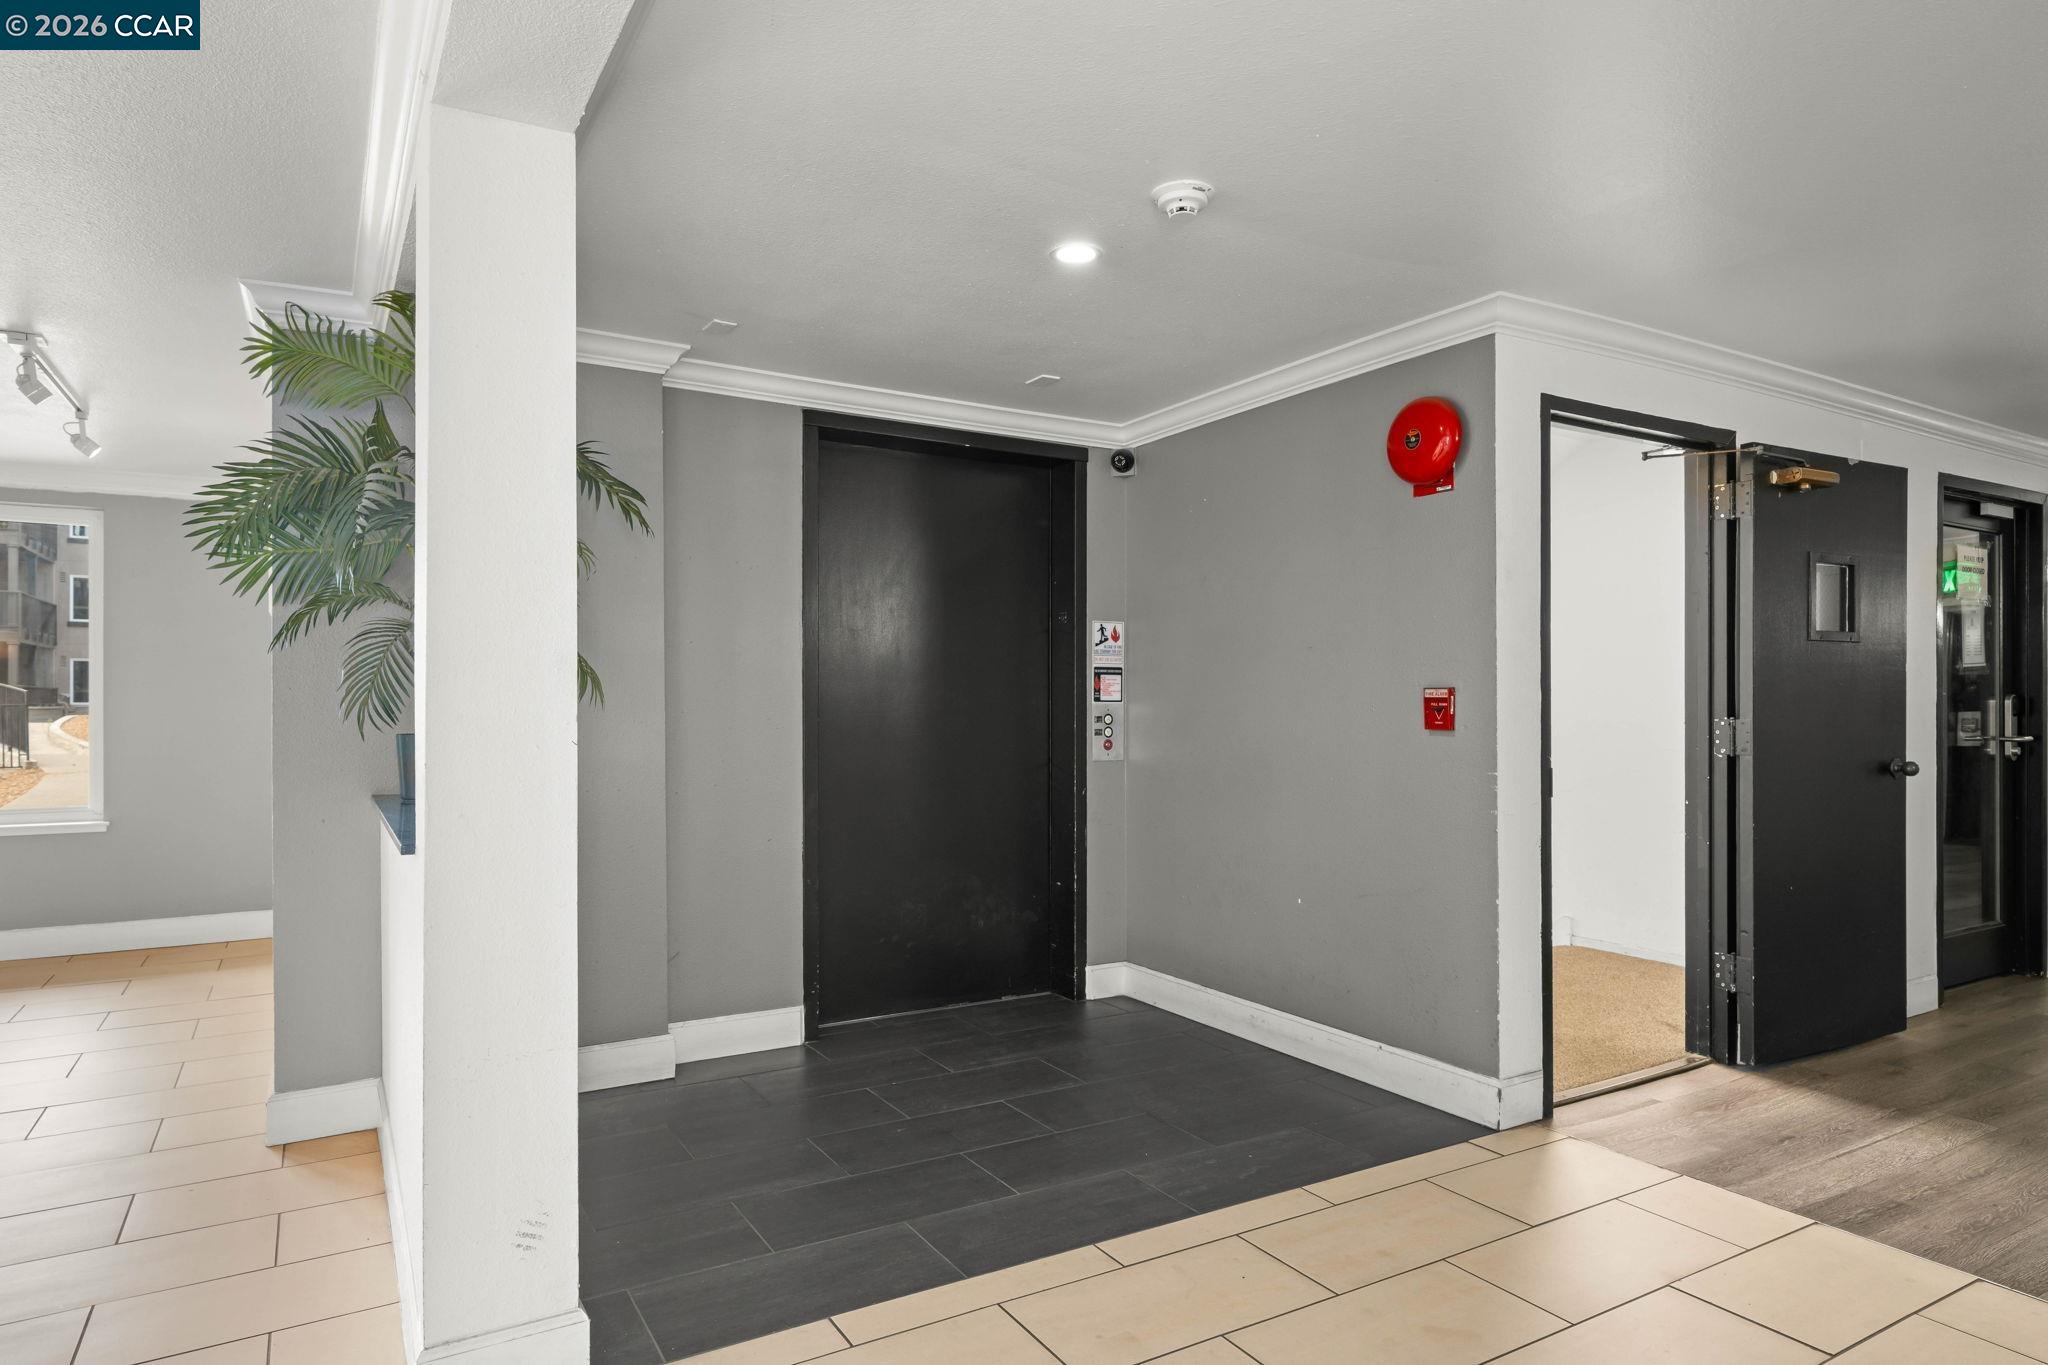
Building lobby with a black elevator, tiled floor, and an open doorway.
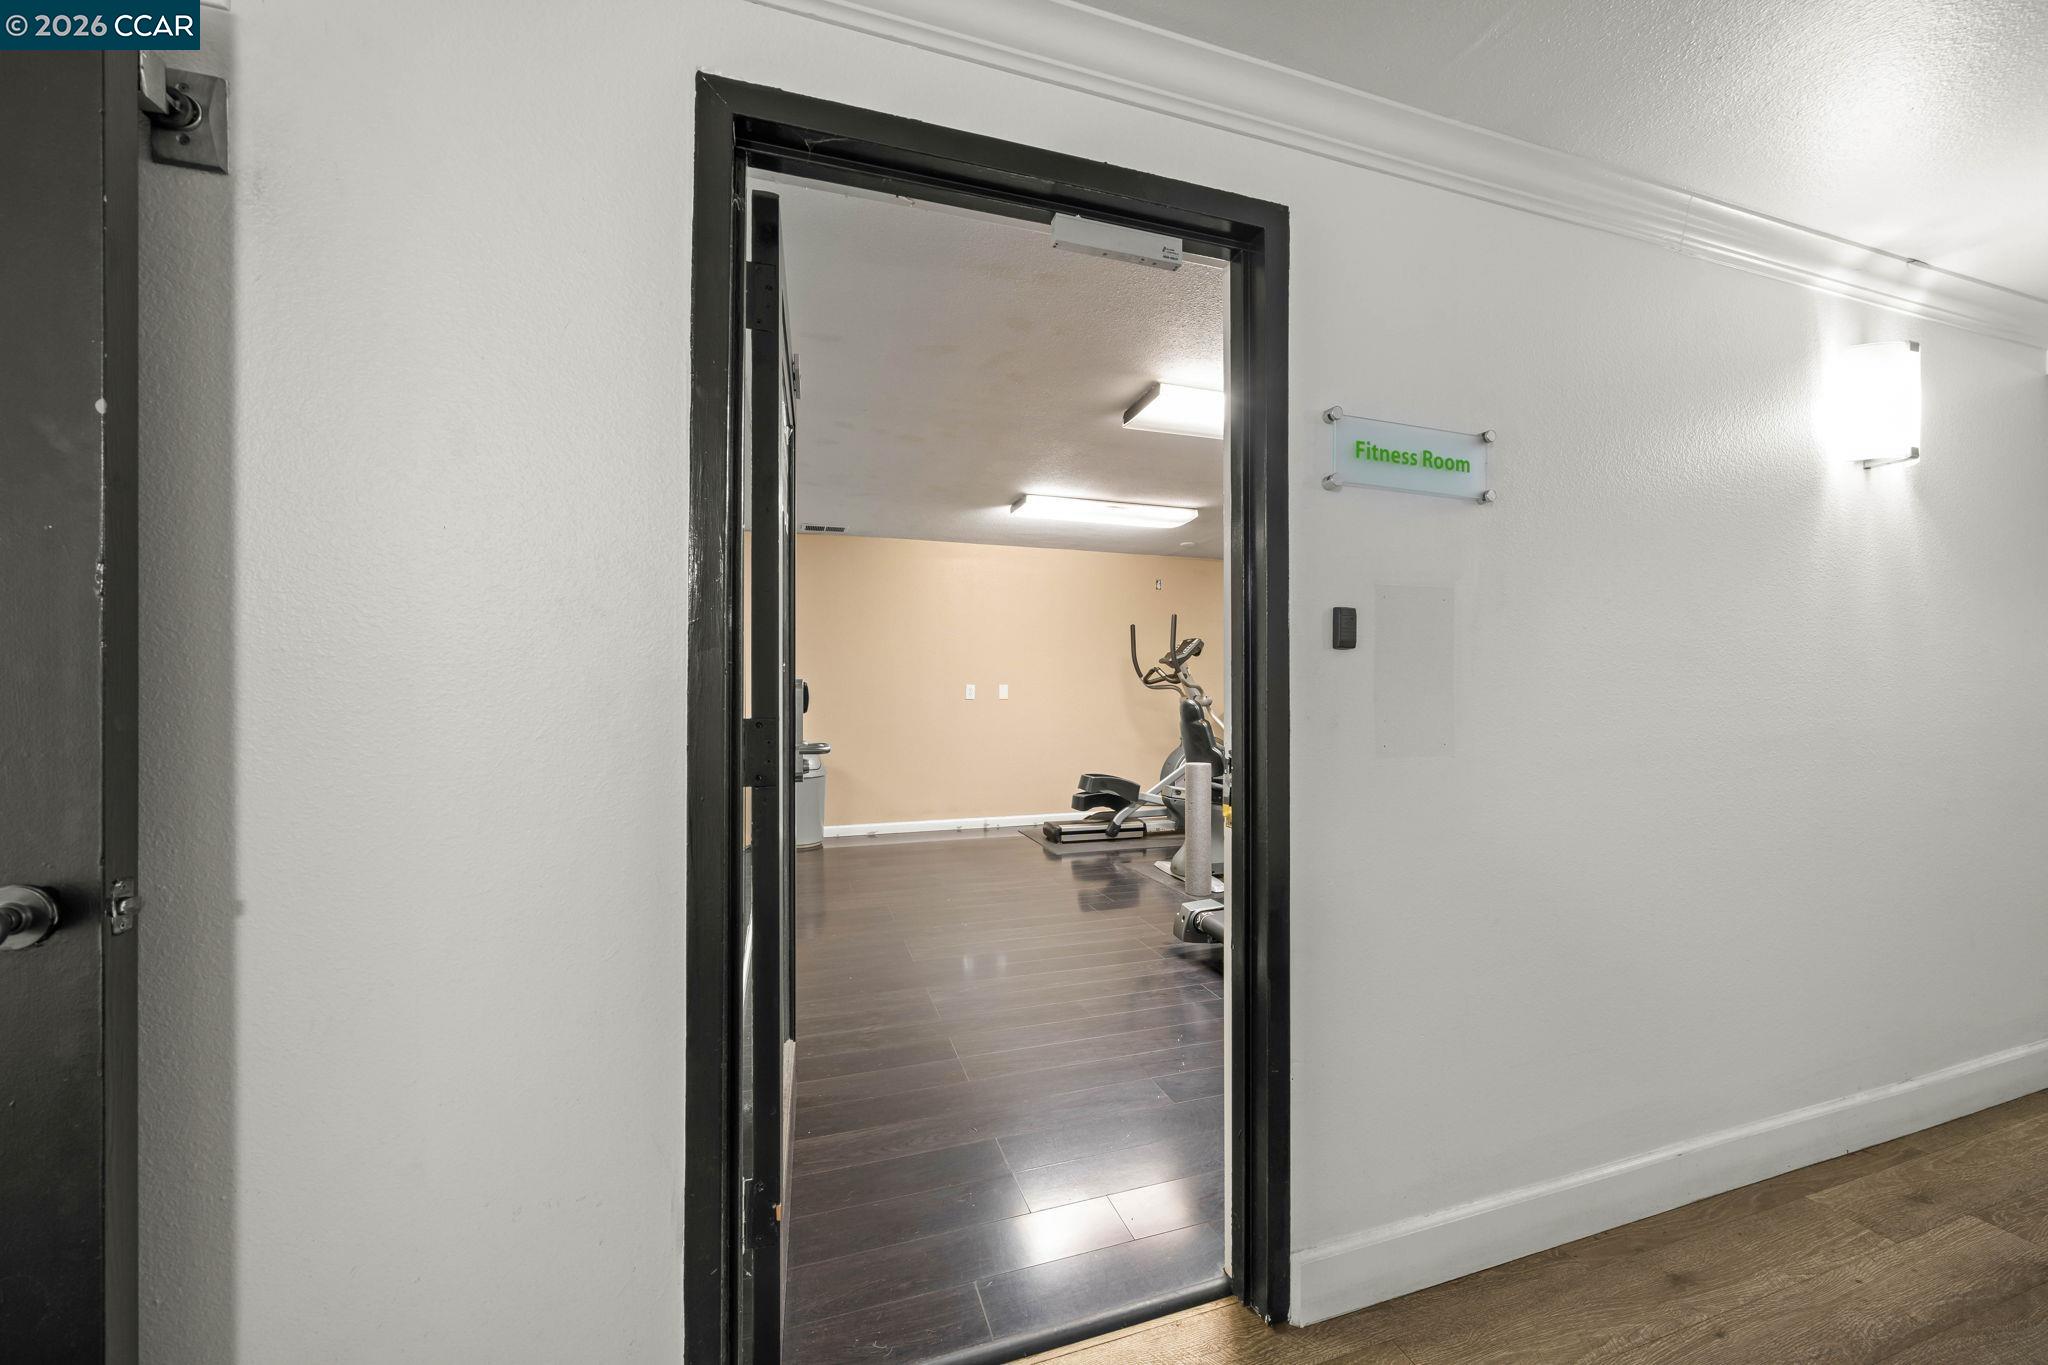
Fitness room with exercise equipment, viewed through its open doorway.
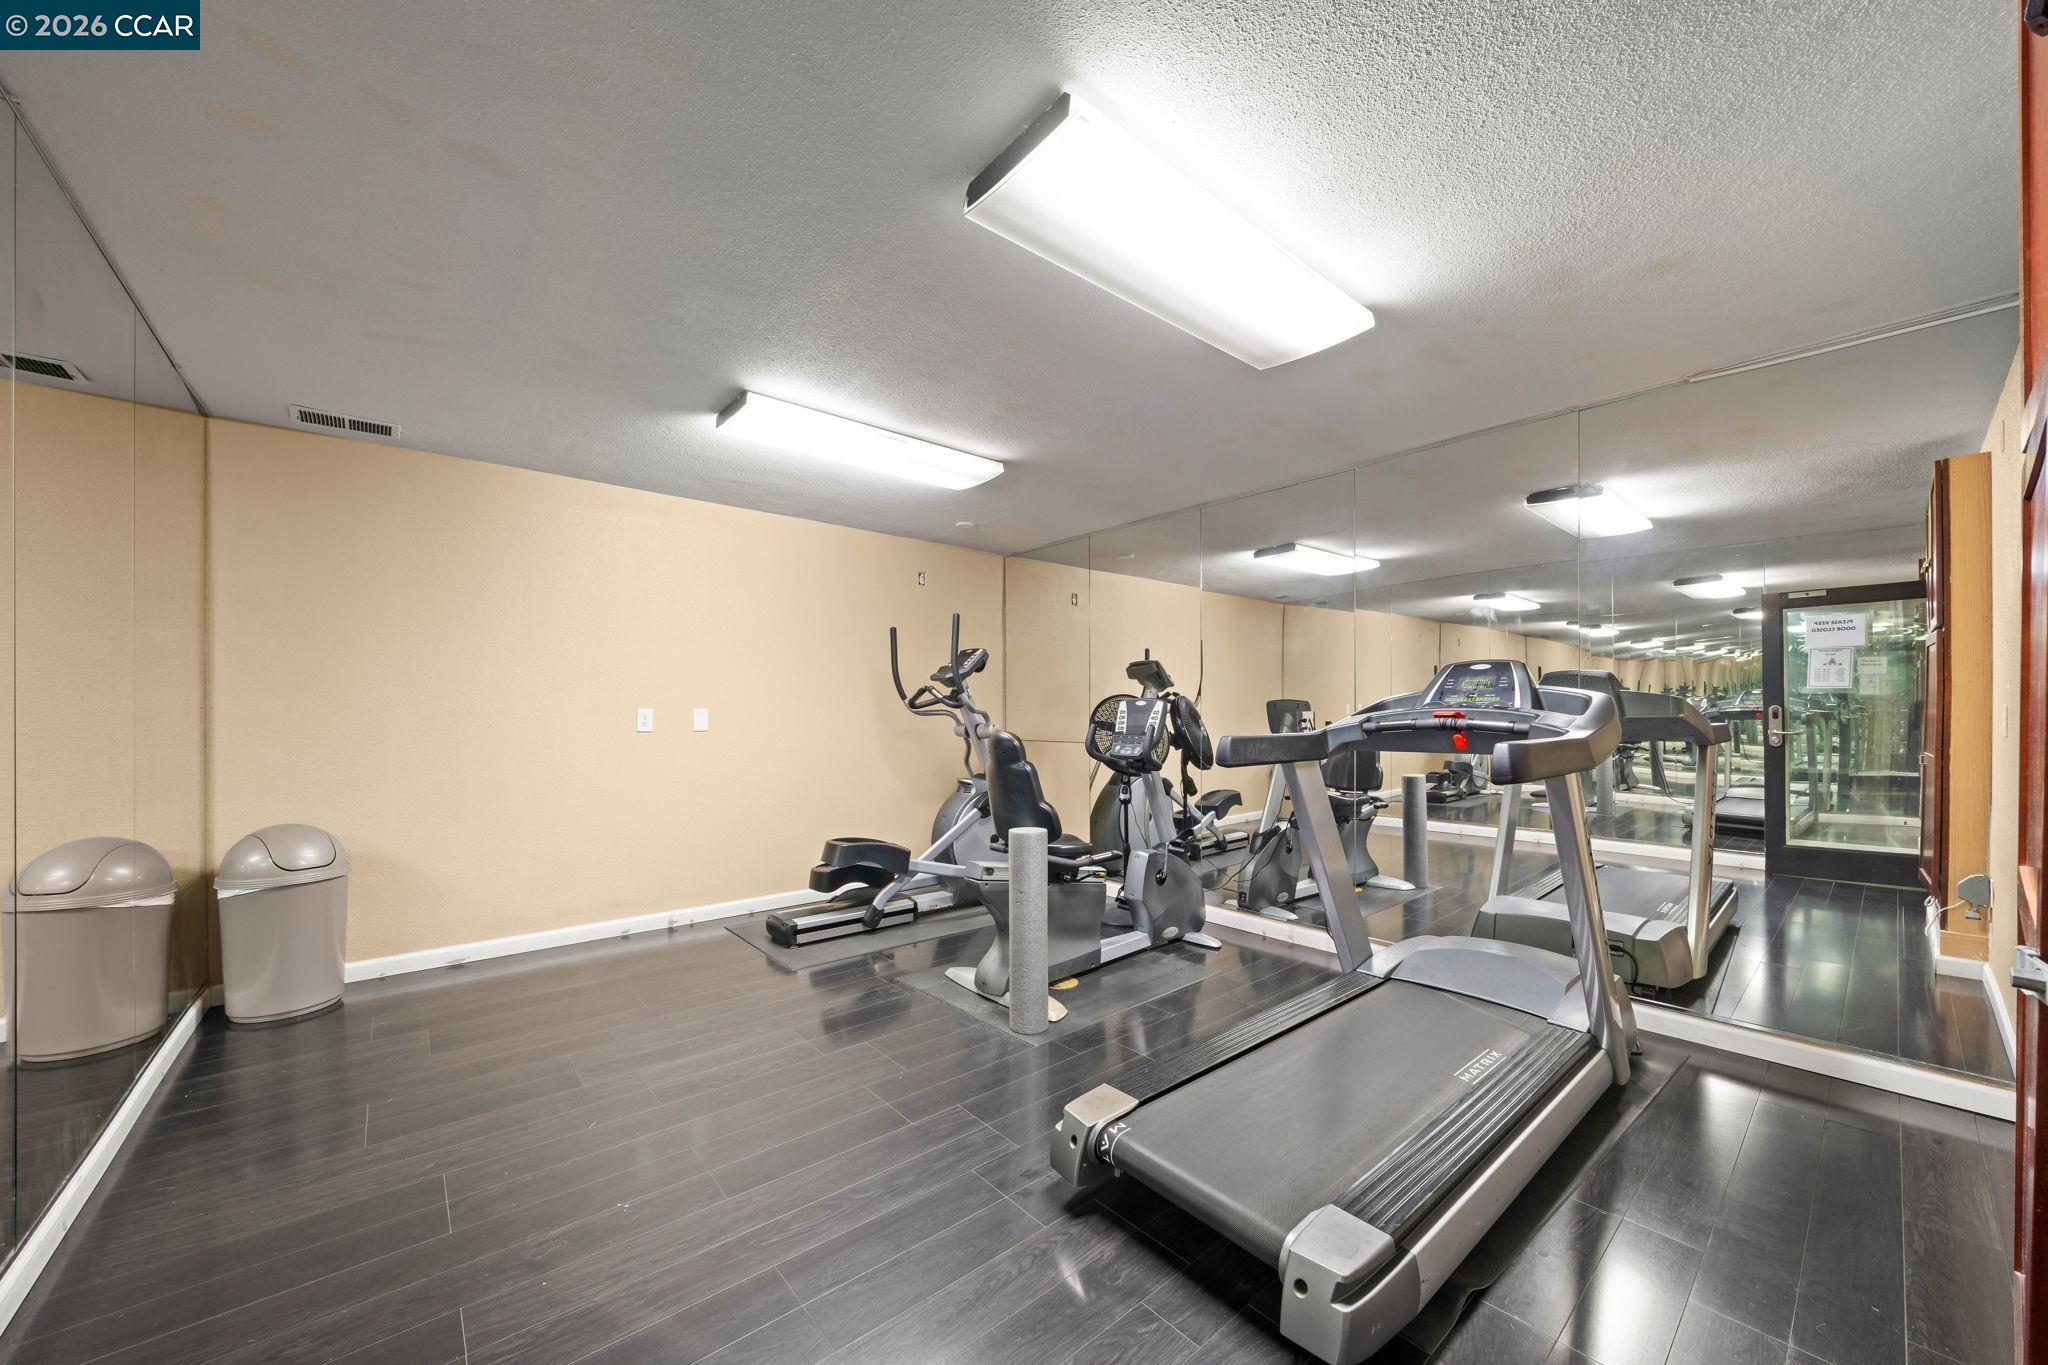
Condo fitness room with treadmills, exercise bikes, and mirrored walls.
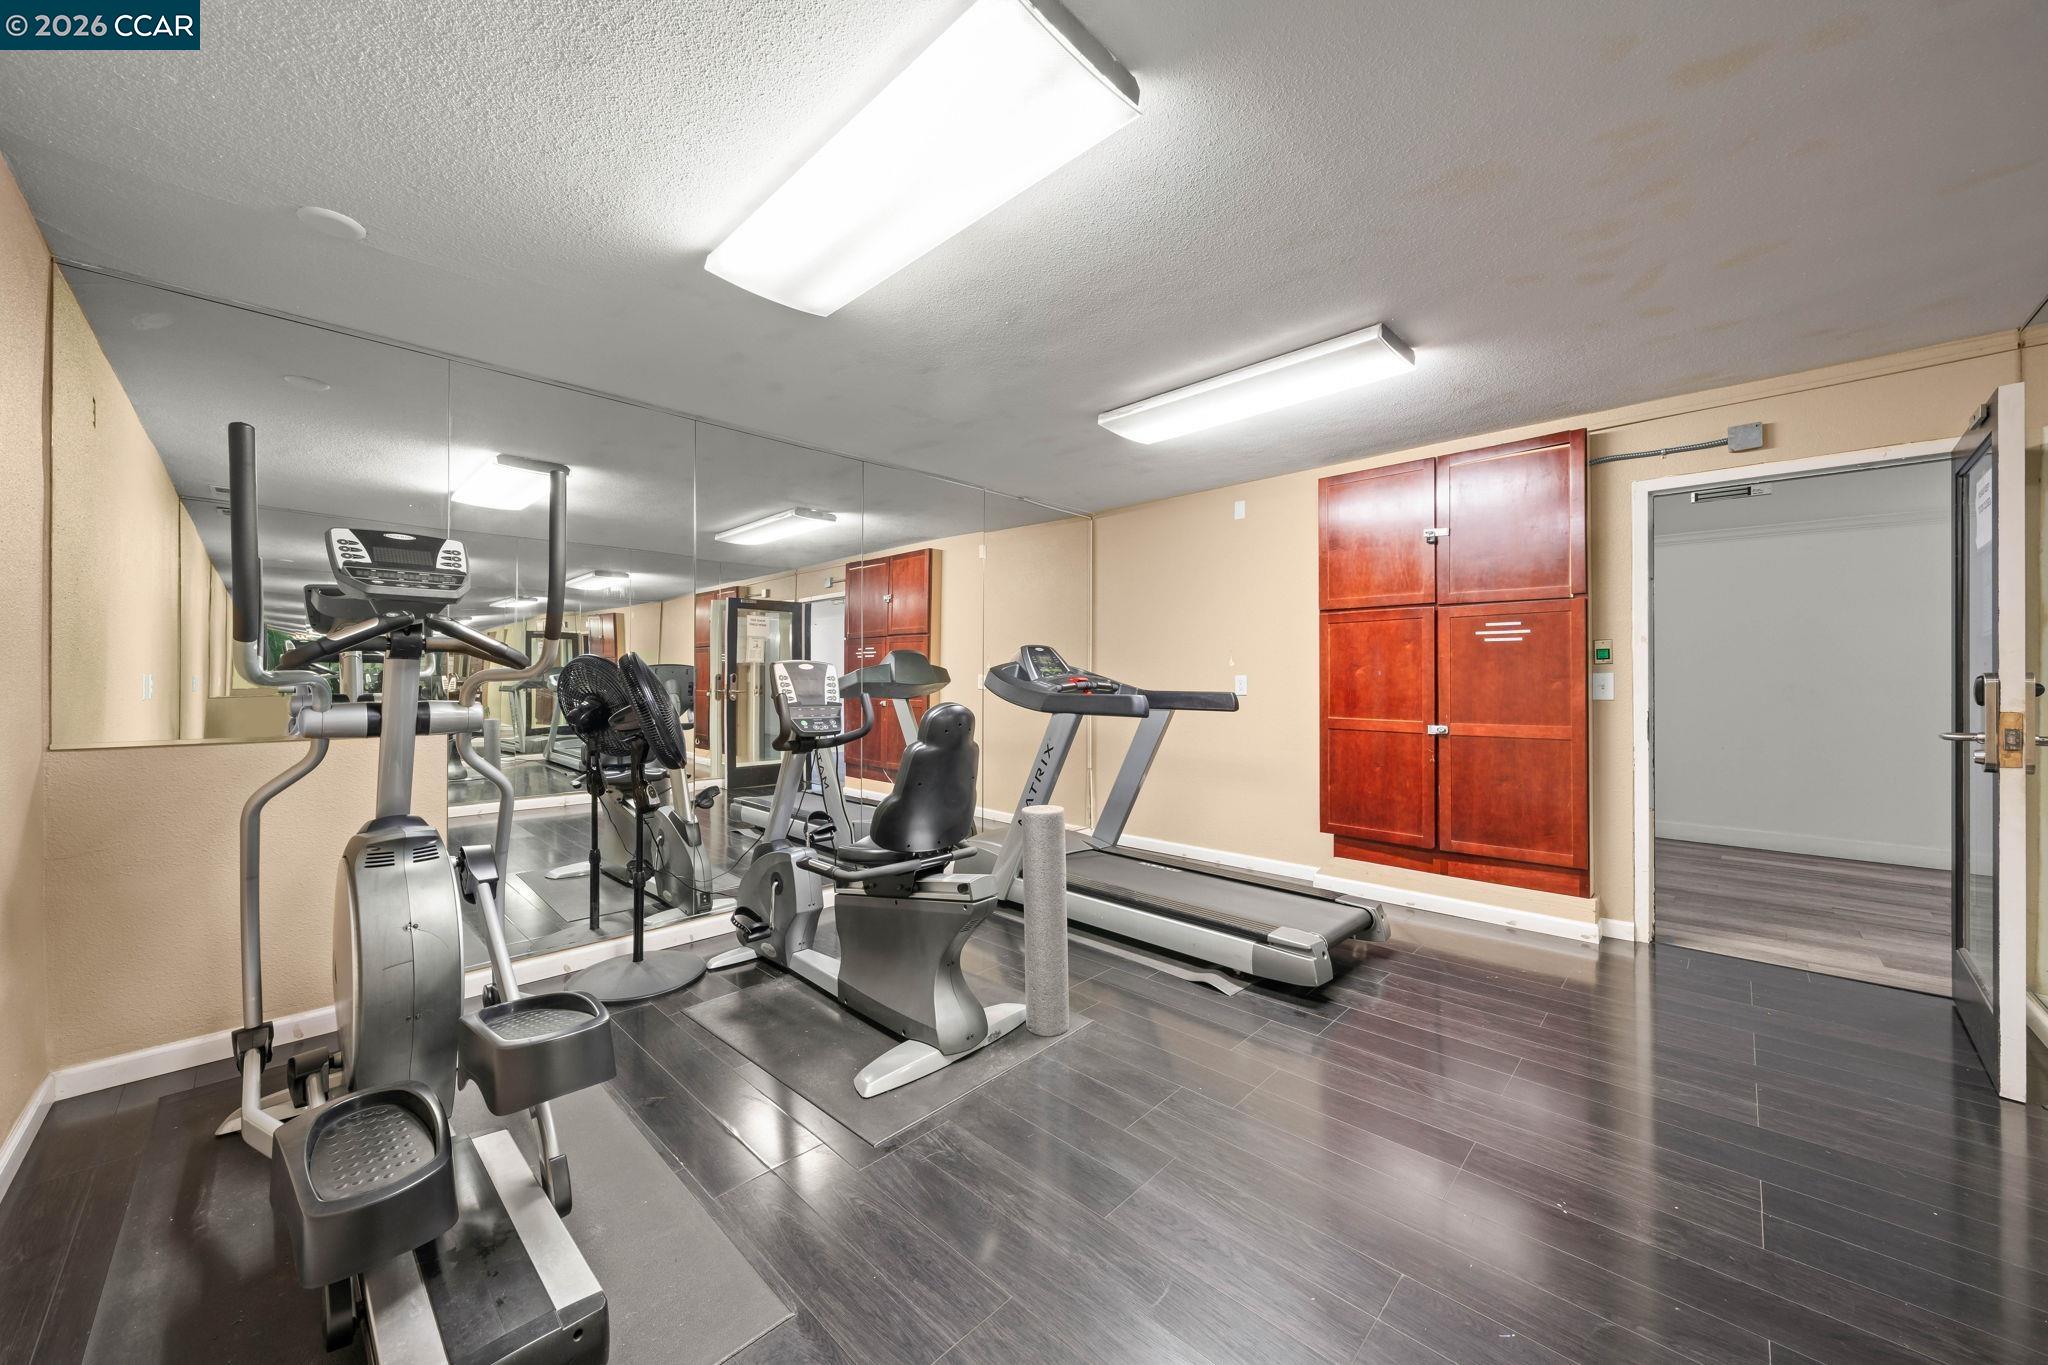
Building fitness room with cardio machines, mirrored wall, and dark tile flooring.
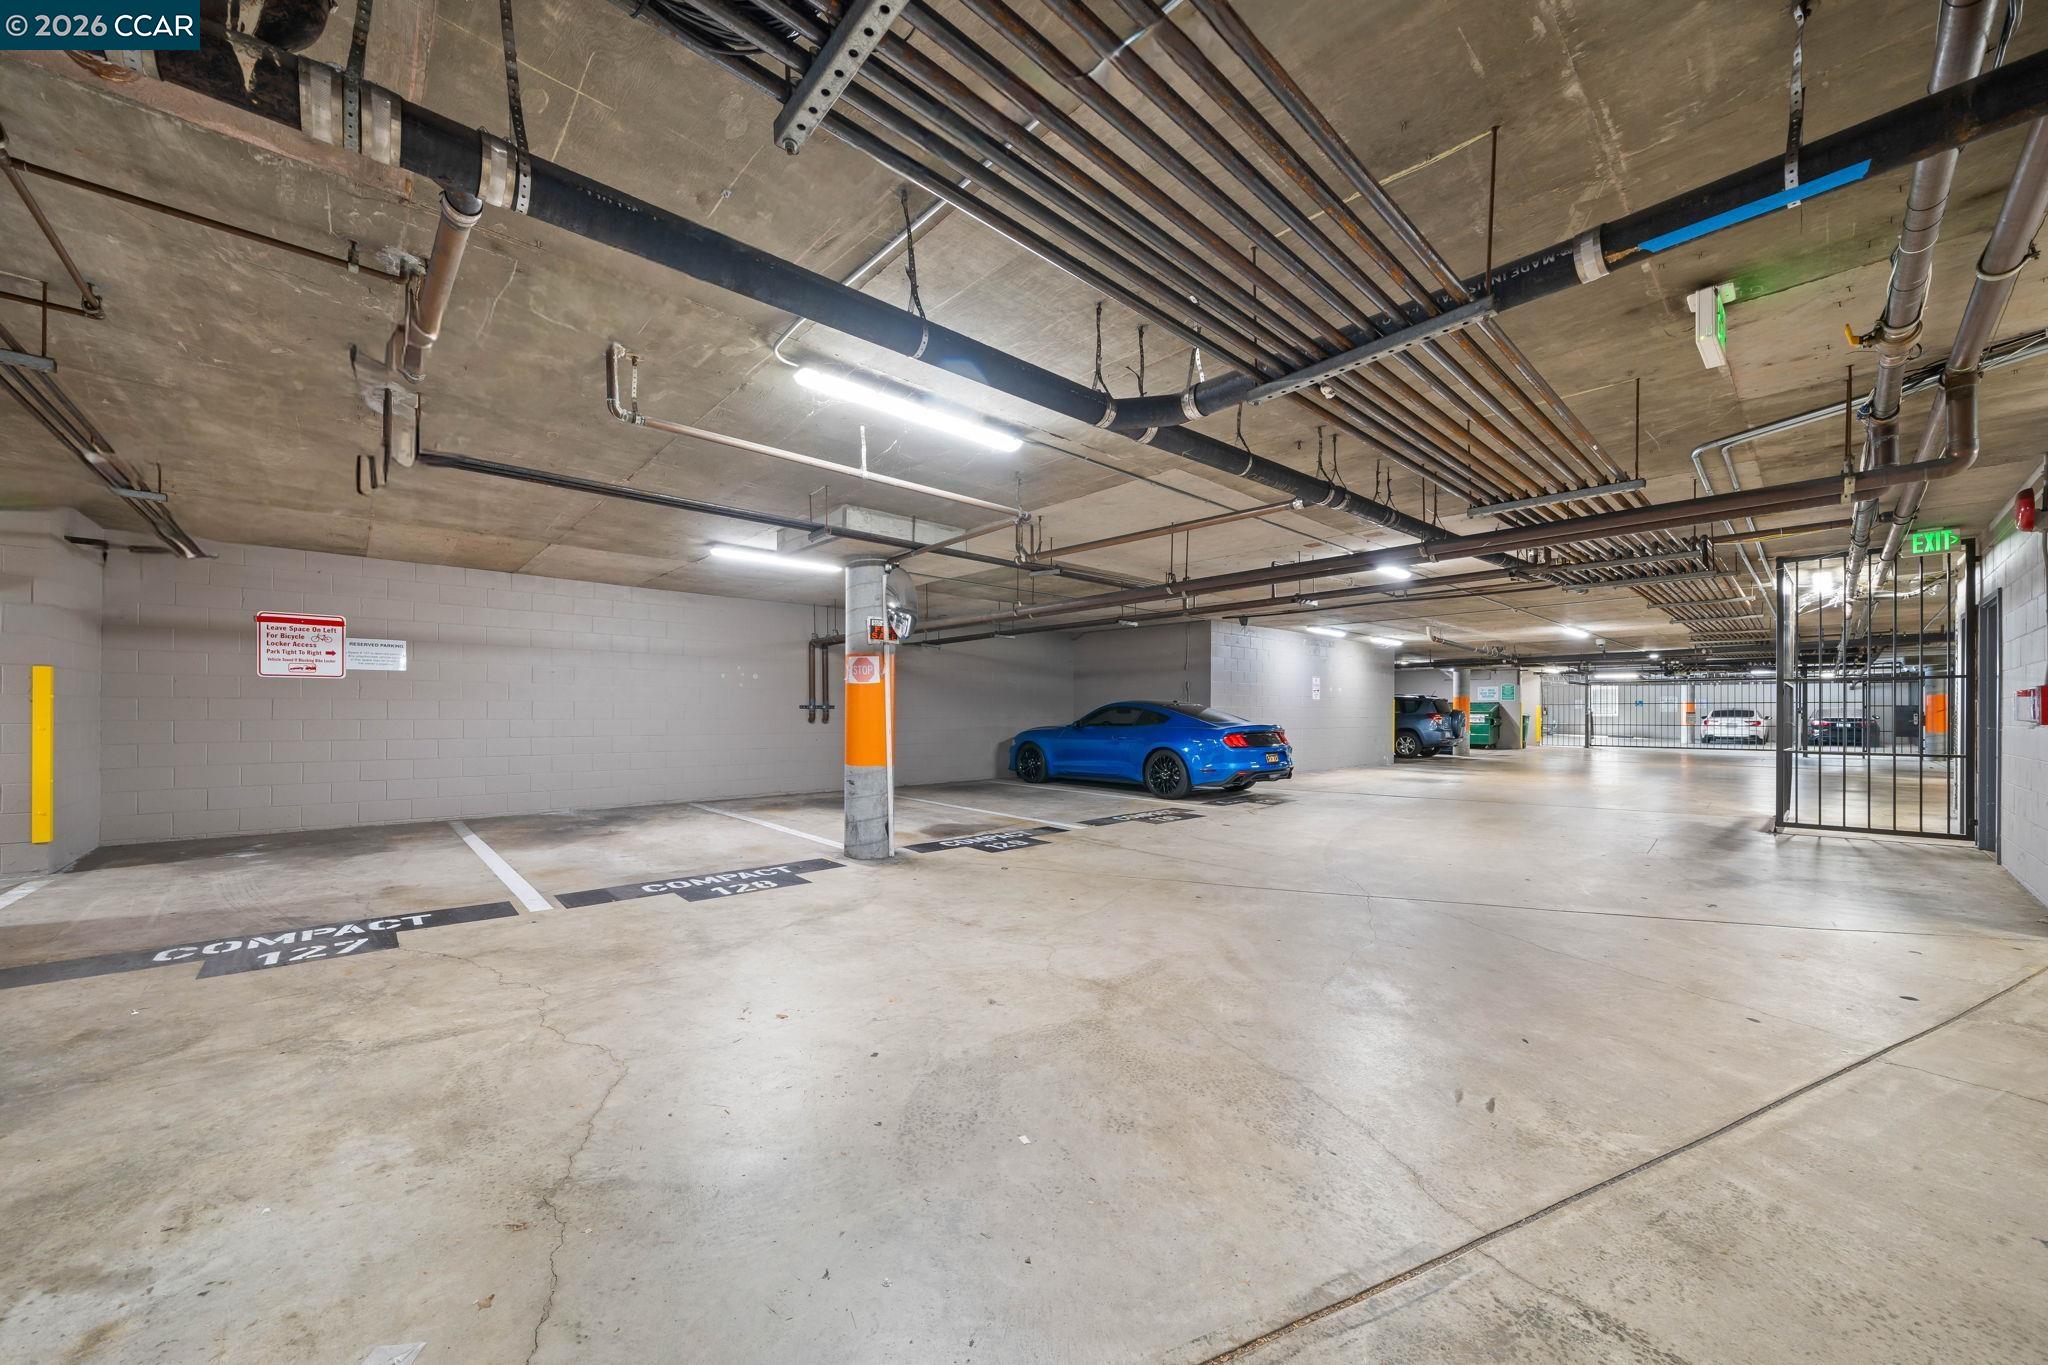
Underground parking garage with compact spaces, exposed ceiling pipes, and a blue car.
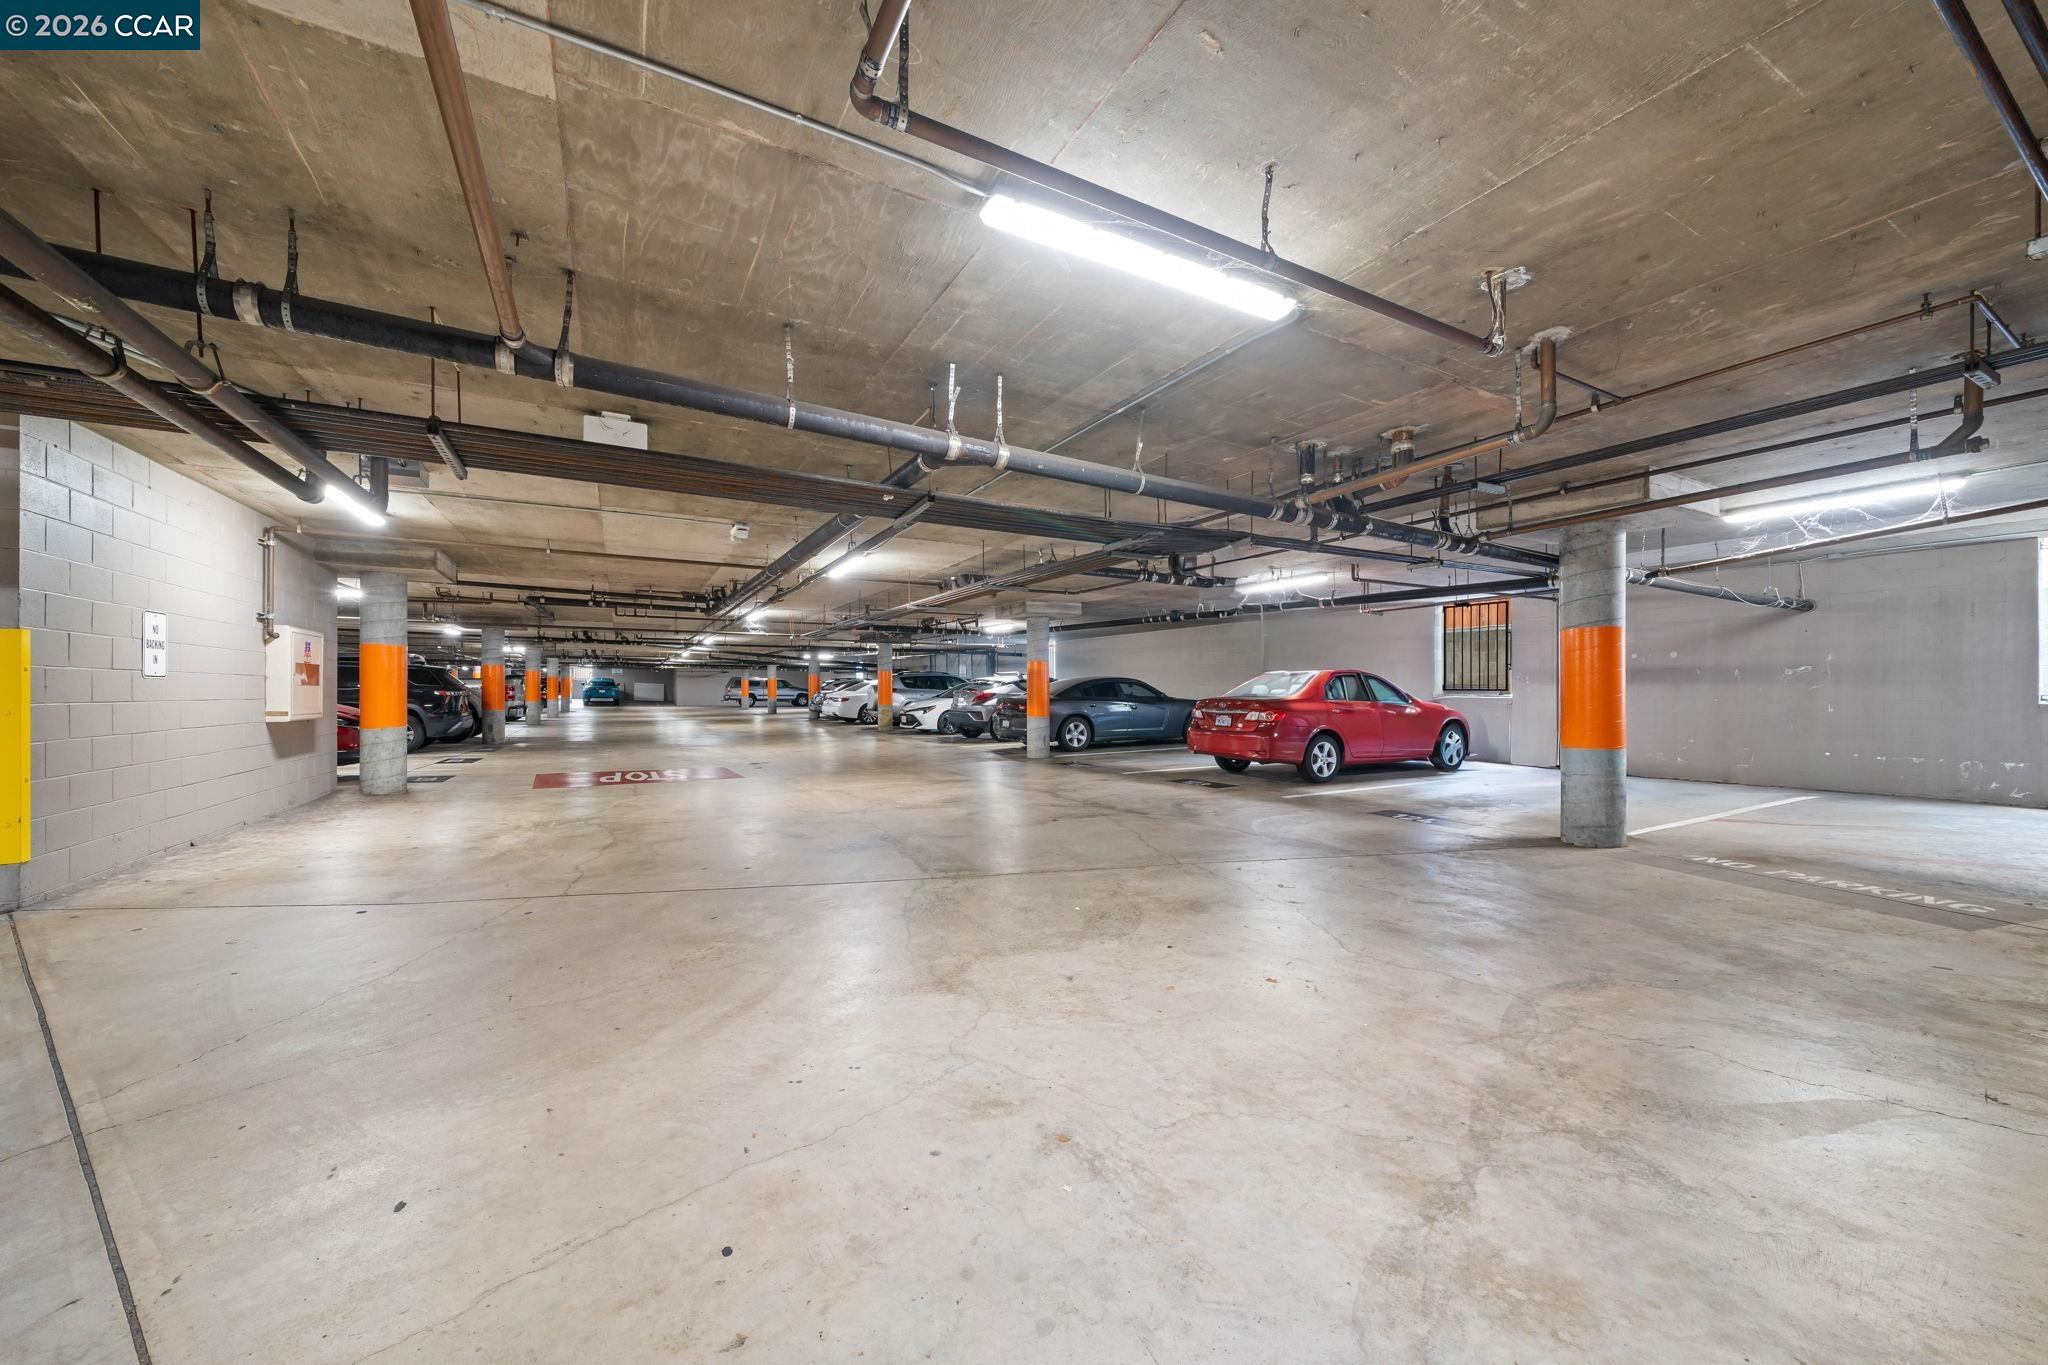
Underground parking garage with concrete floors, exposed pipes, orange-banded columns, and parked cars.
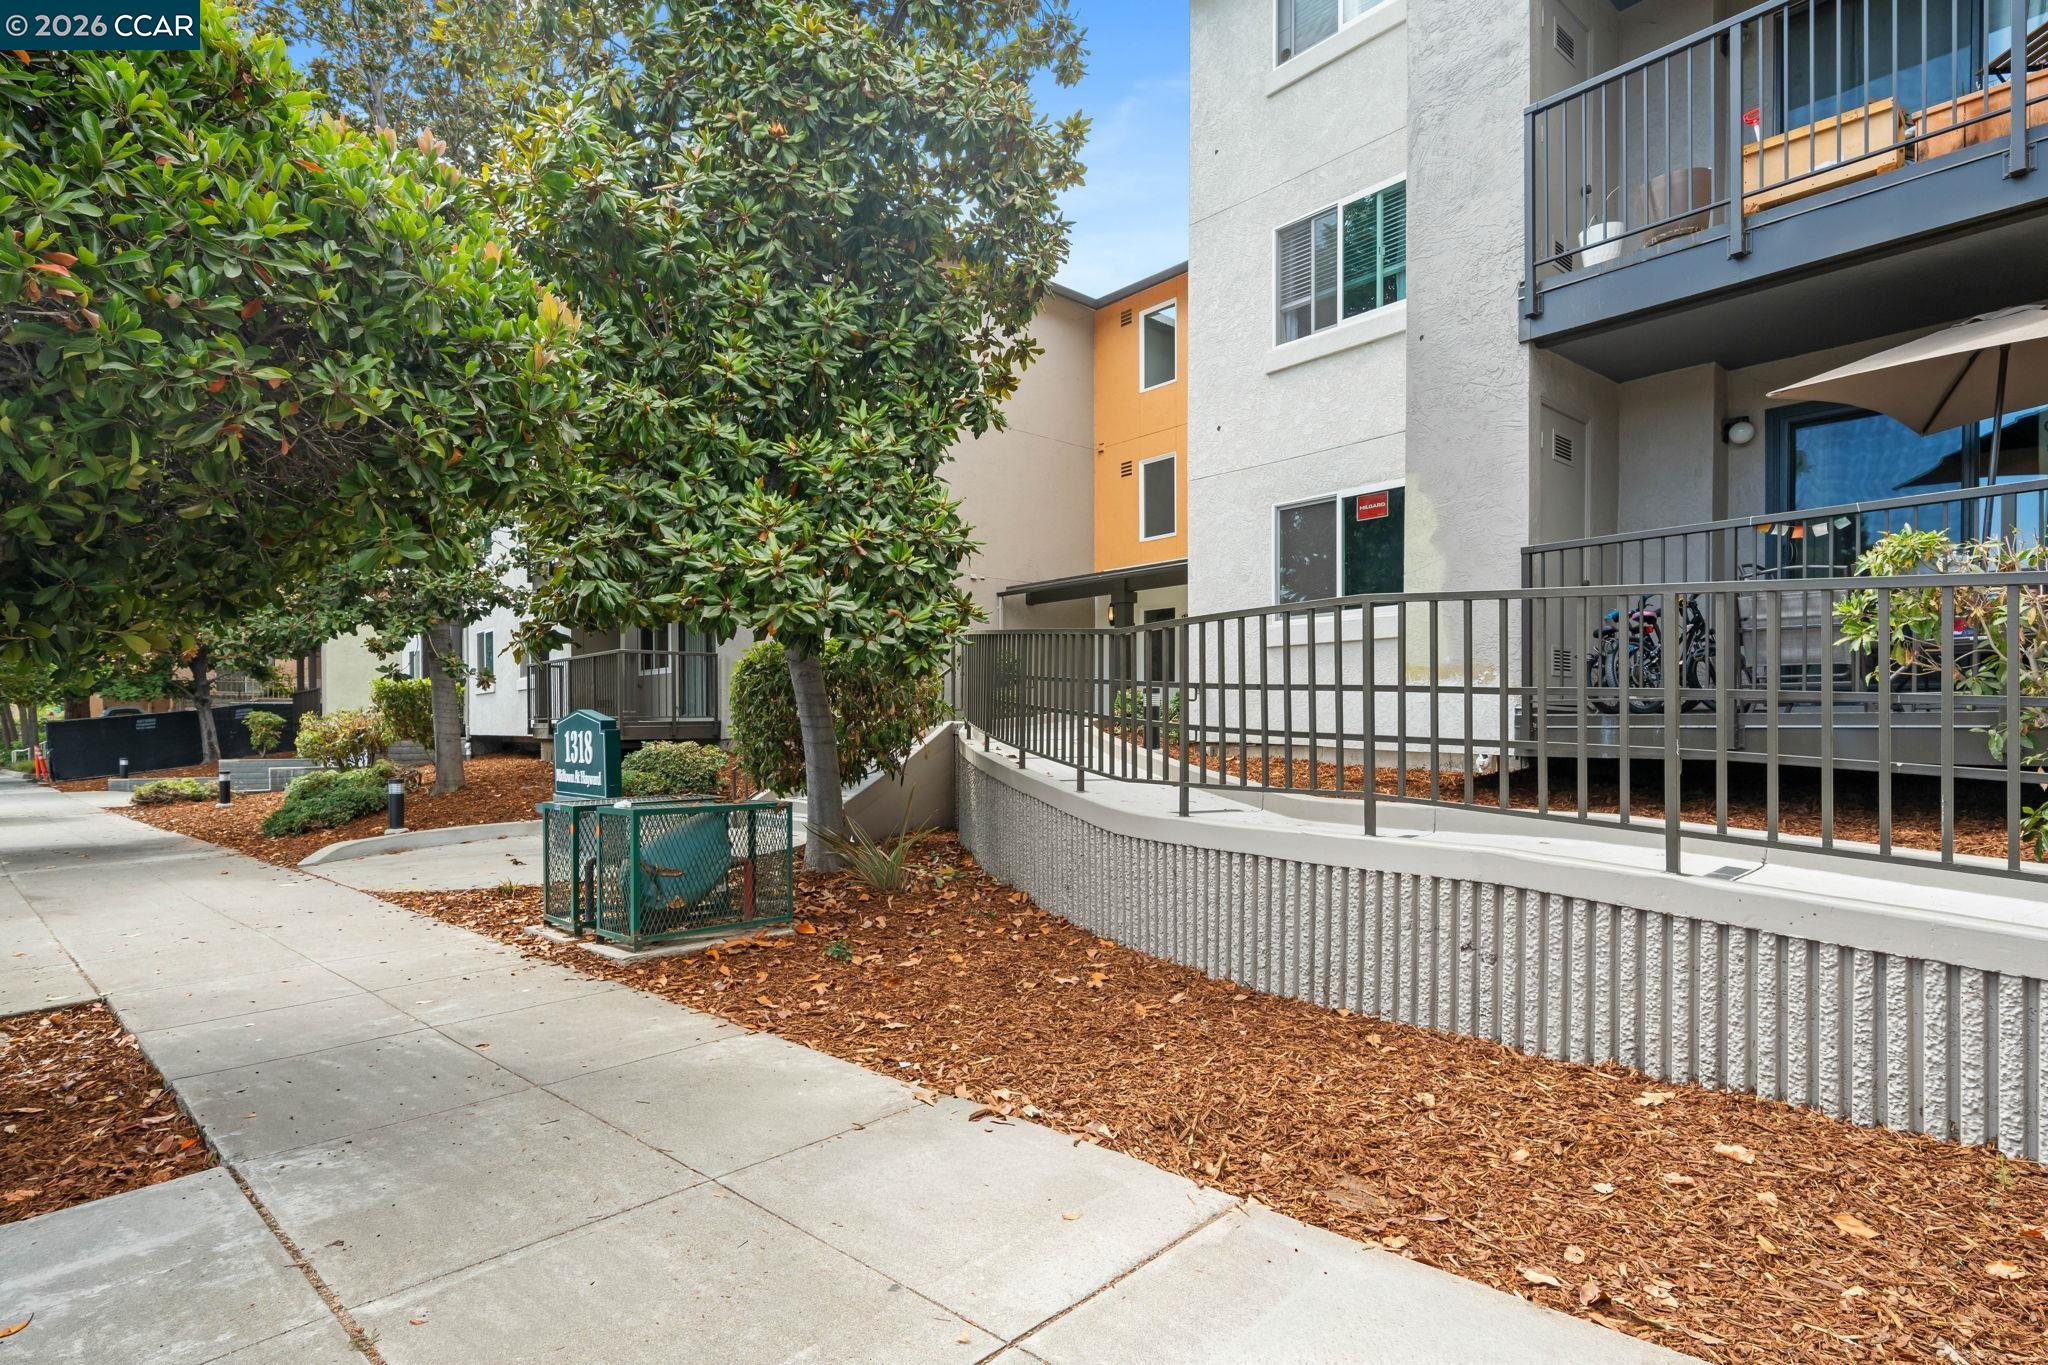
Condominium building exterior with balconies, landscaped walkway, and a sign marked 1318.
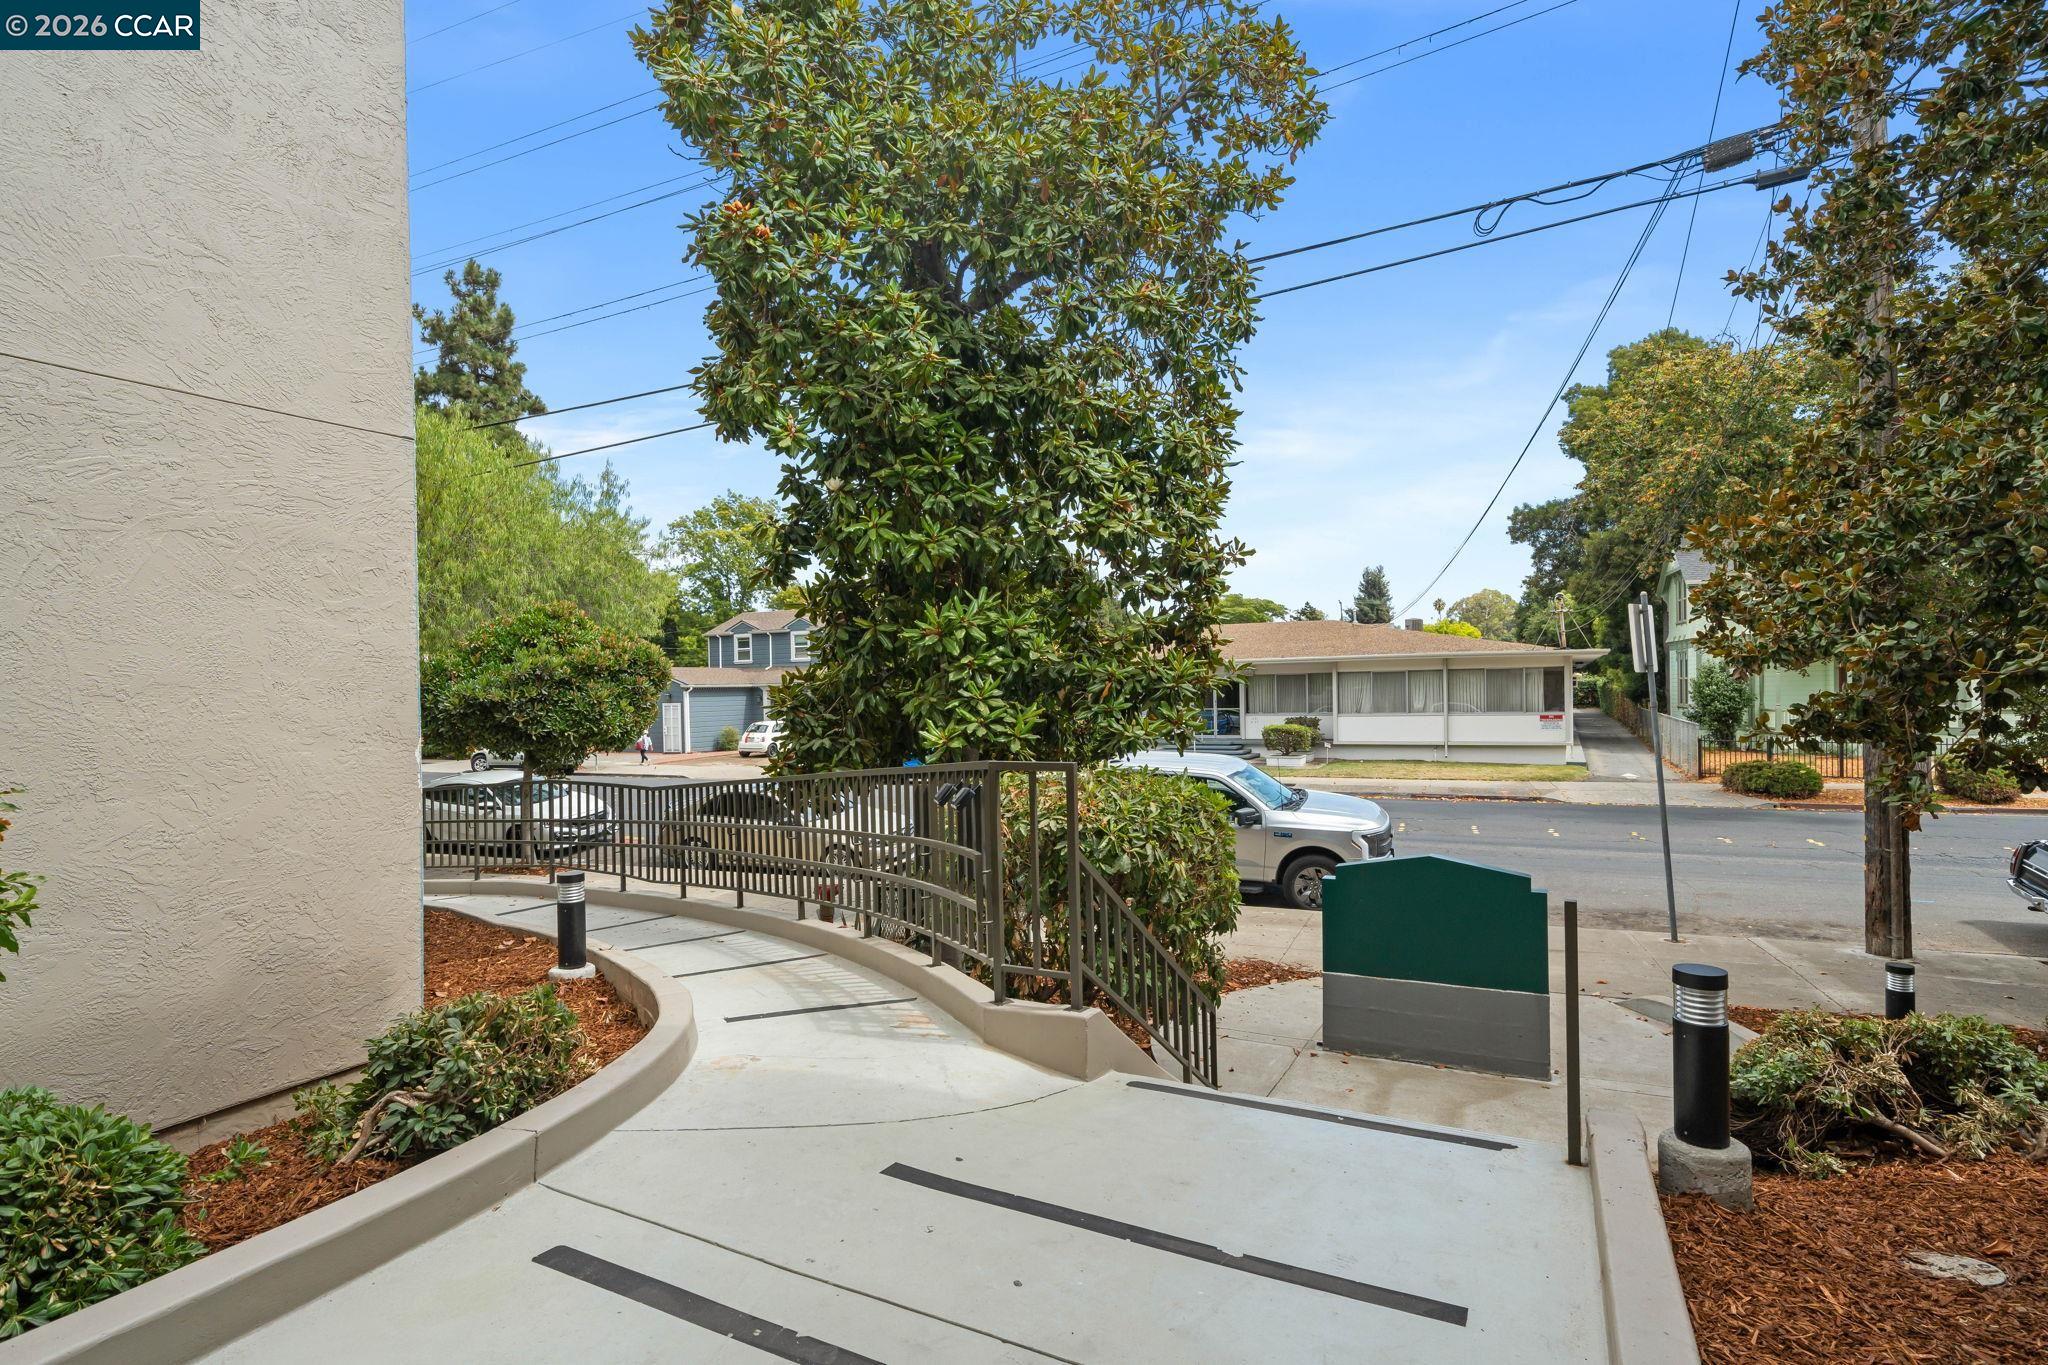
Building entrance ramp with metal railings, landscaping, and a street-facing view.
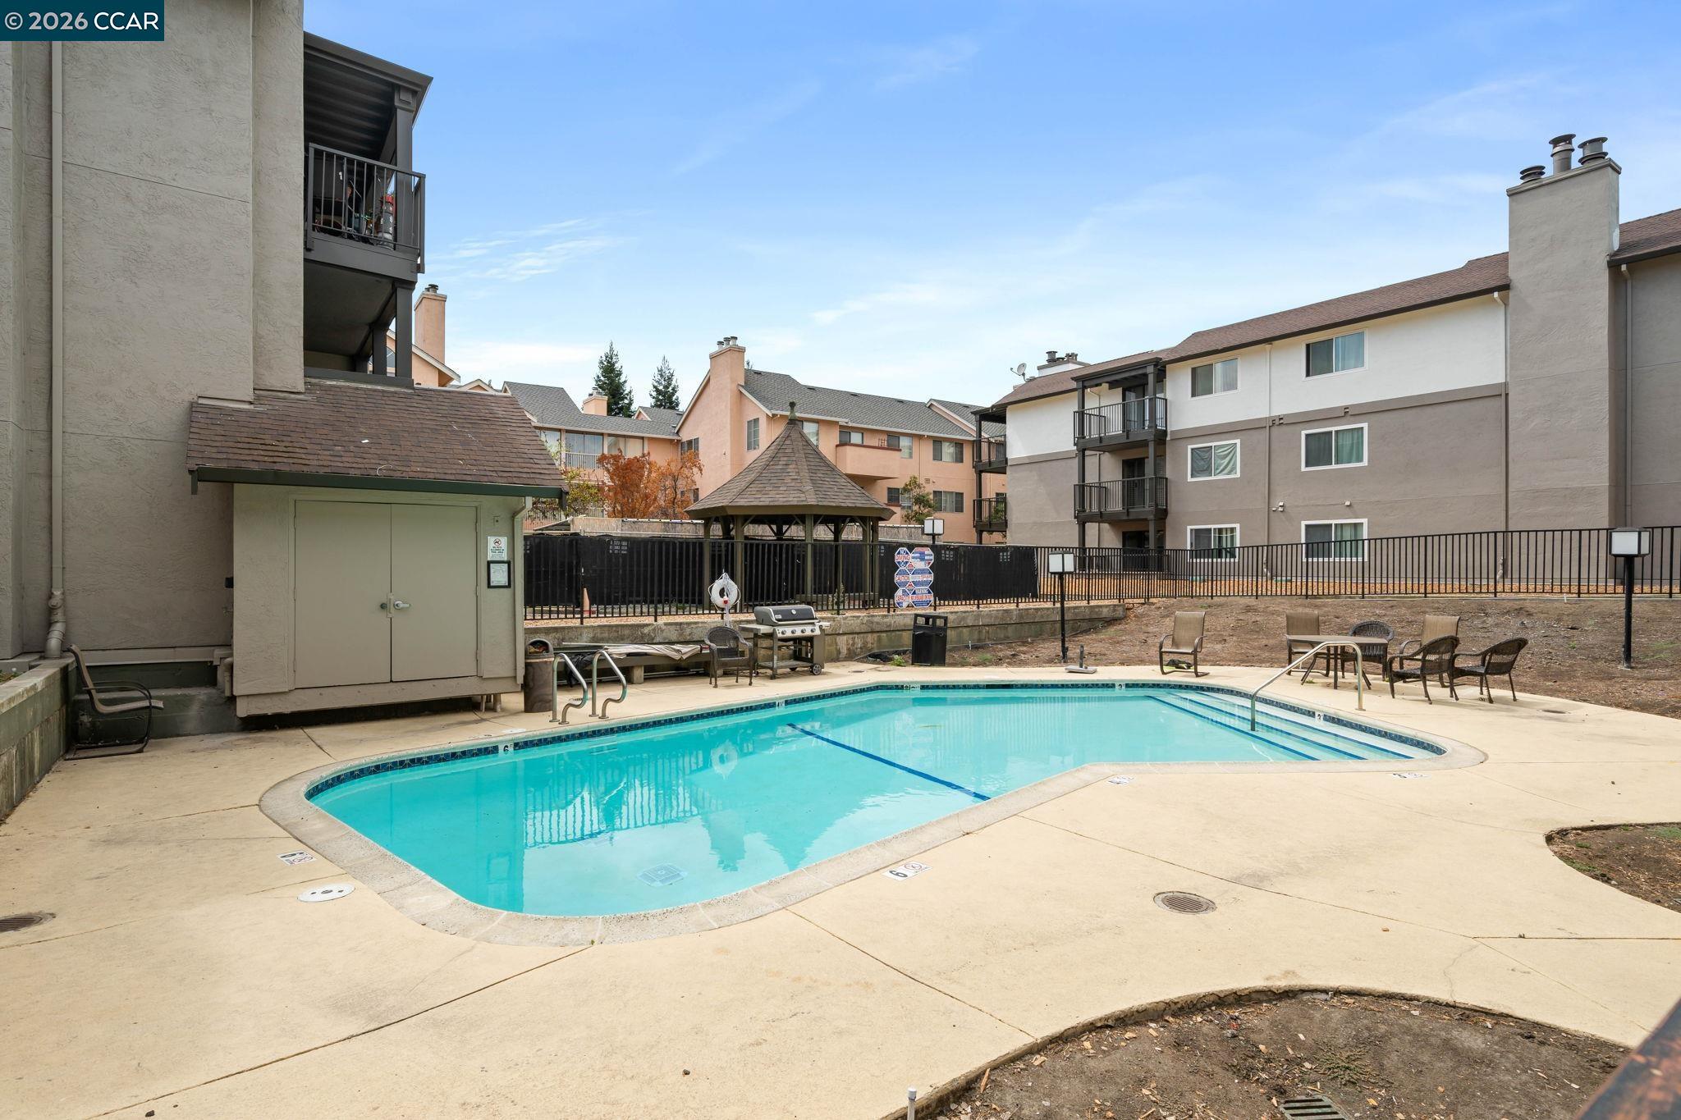
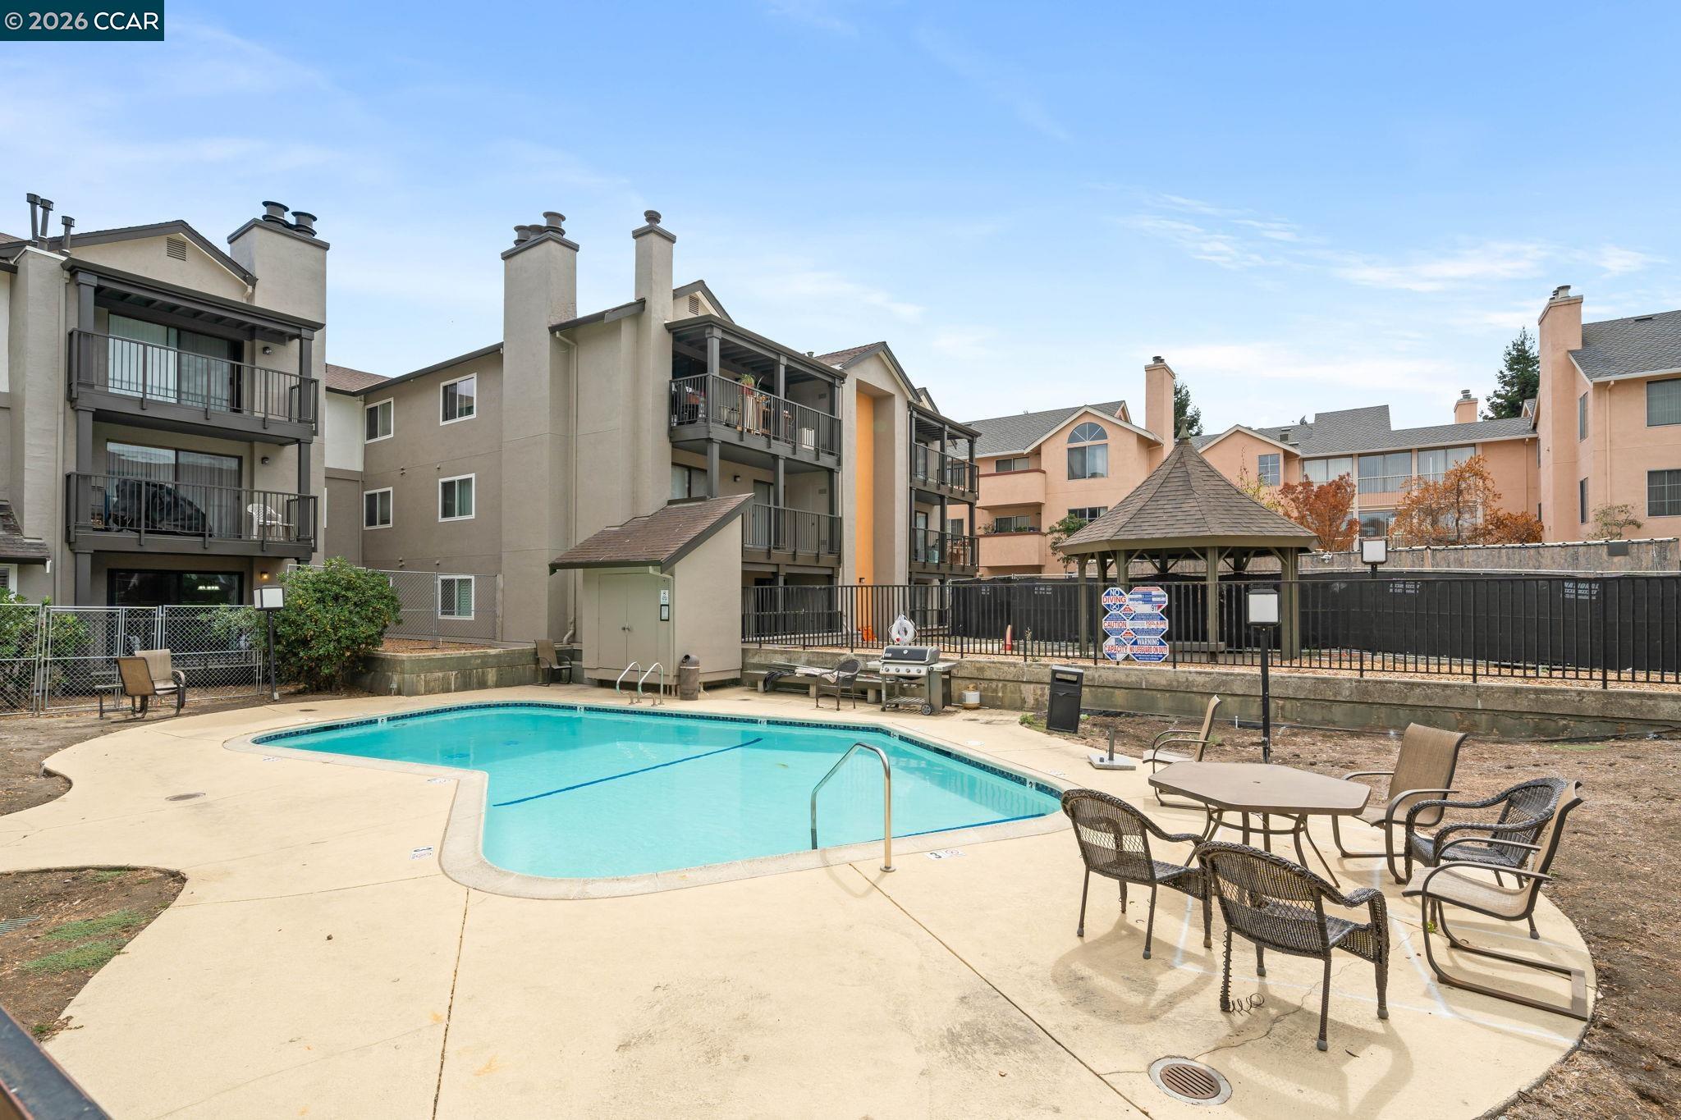
Condominium community pool with a gazebo, barbecue grill, and surrounding apartment buildings.
Apartment community pool with surrounding buildings, patio seating, and a gazebo.
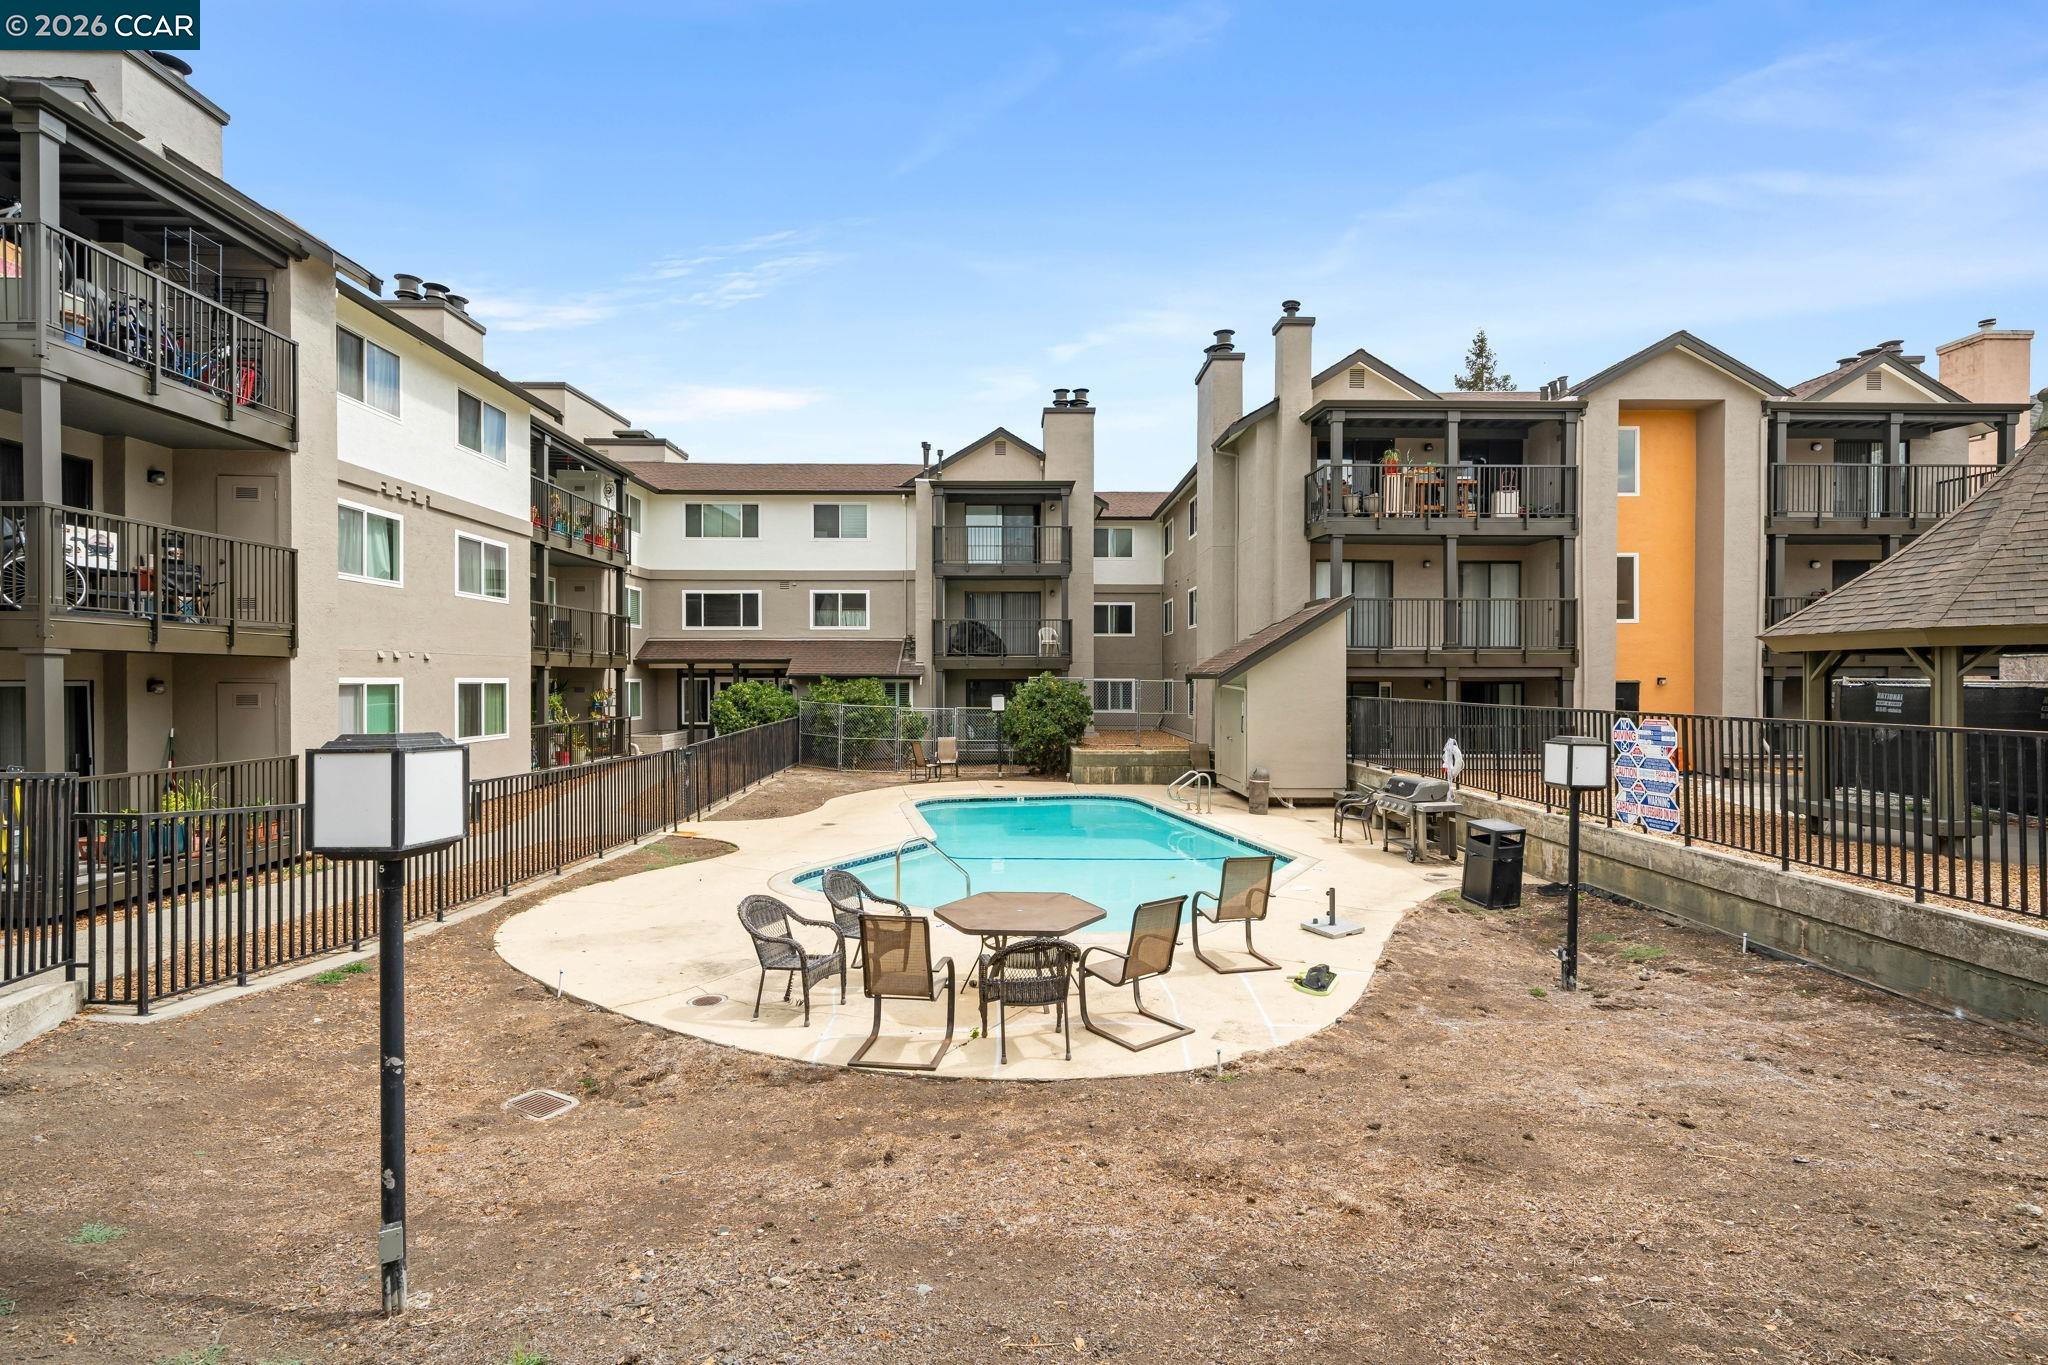
Apartment complex courtyard with a swimming pool and patio seating.
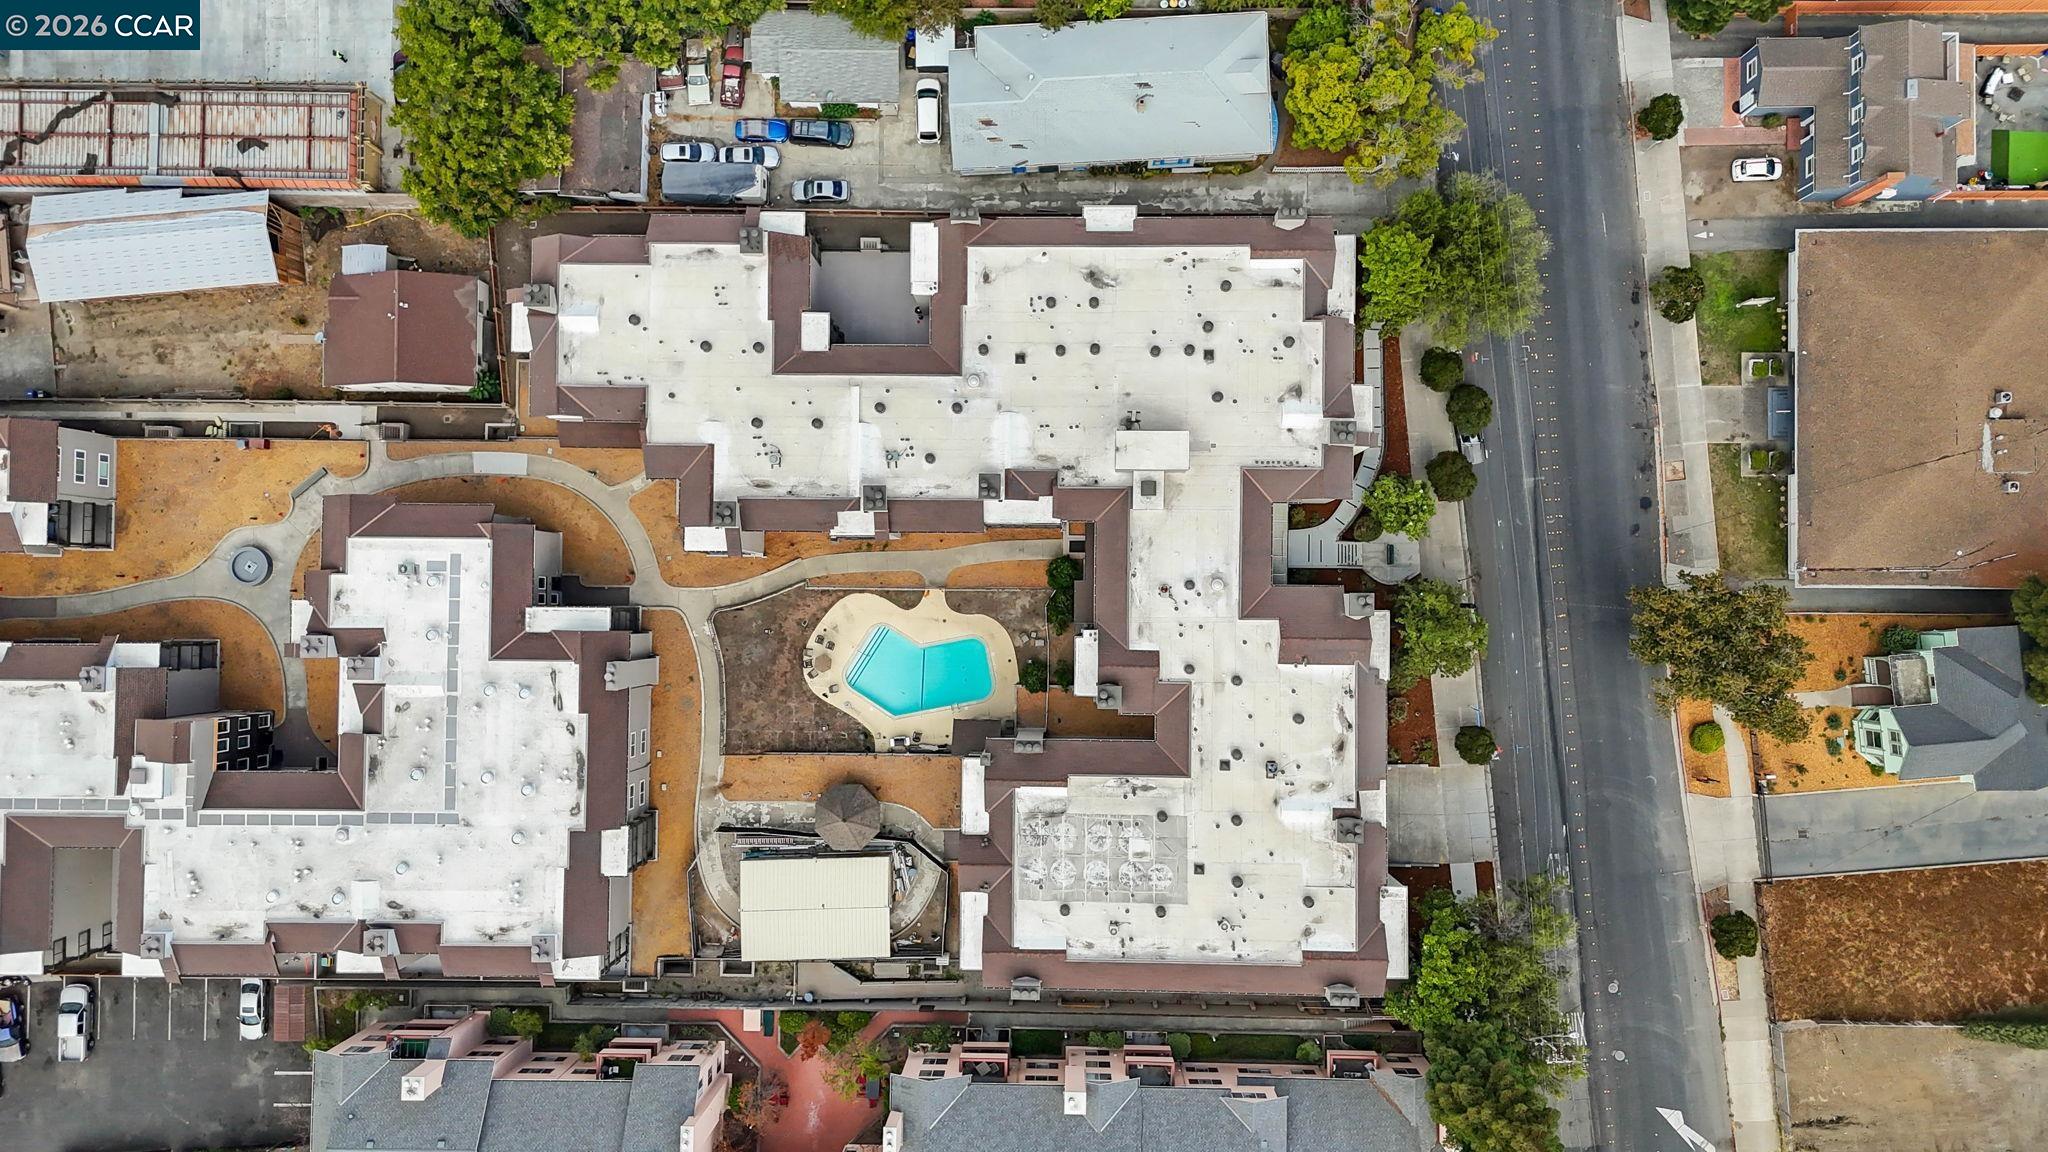
Aerial view of a condominium complex with a central swimming pool and surrounding streets.
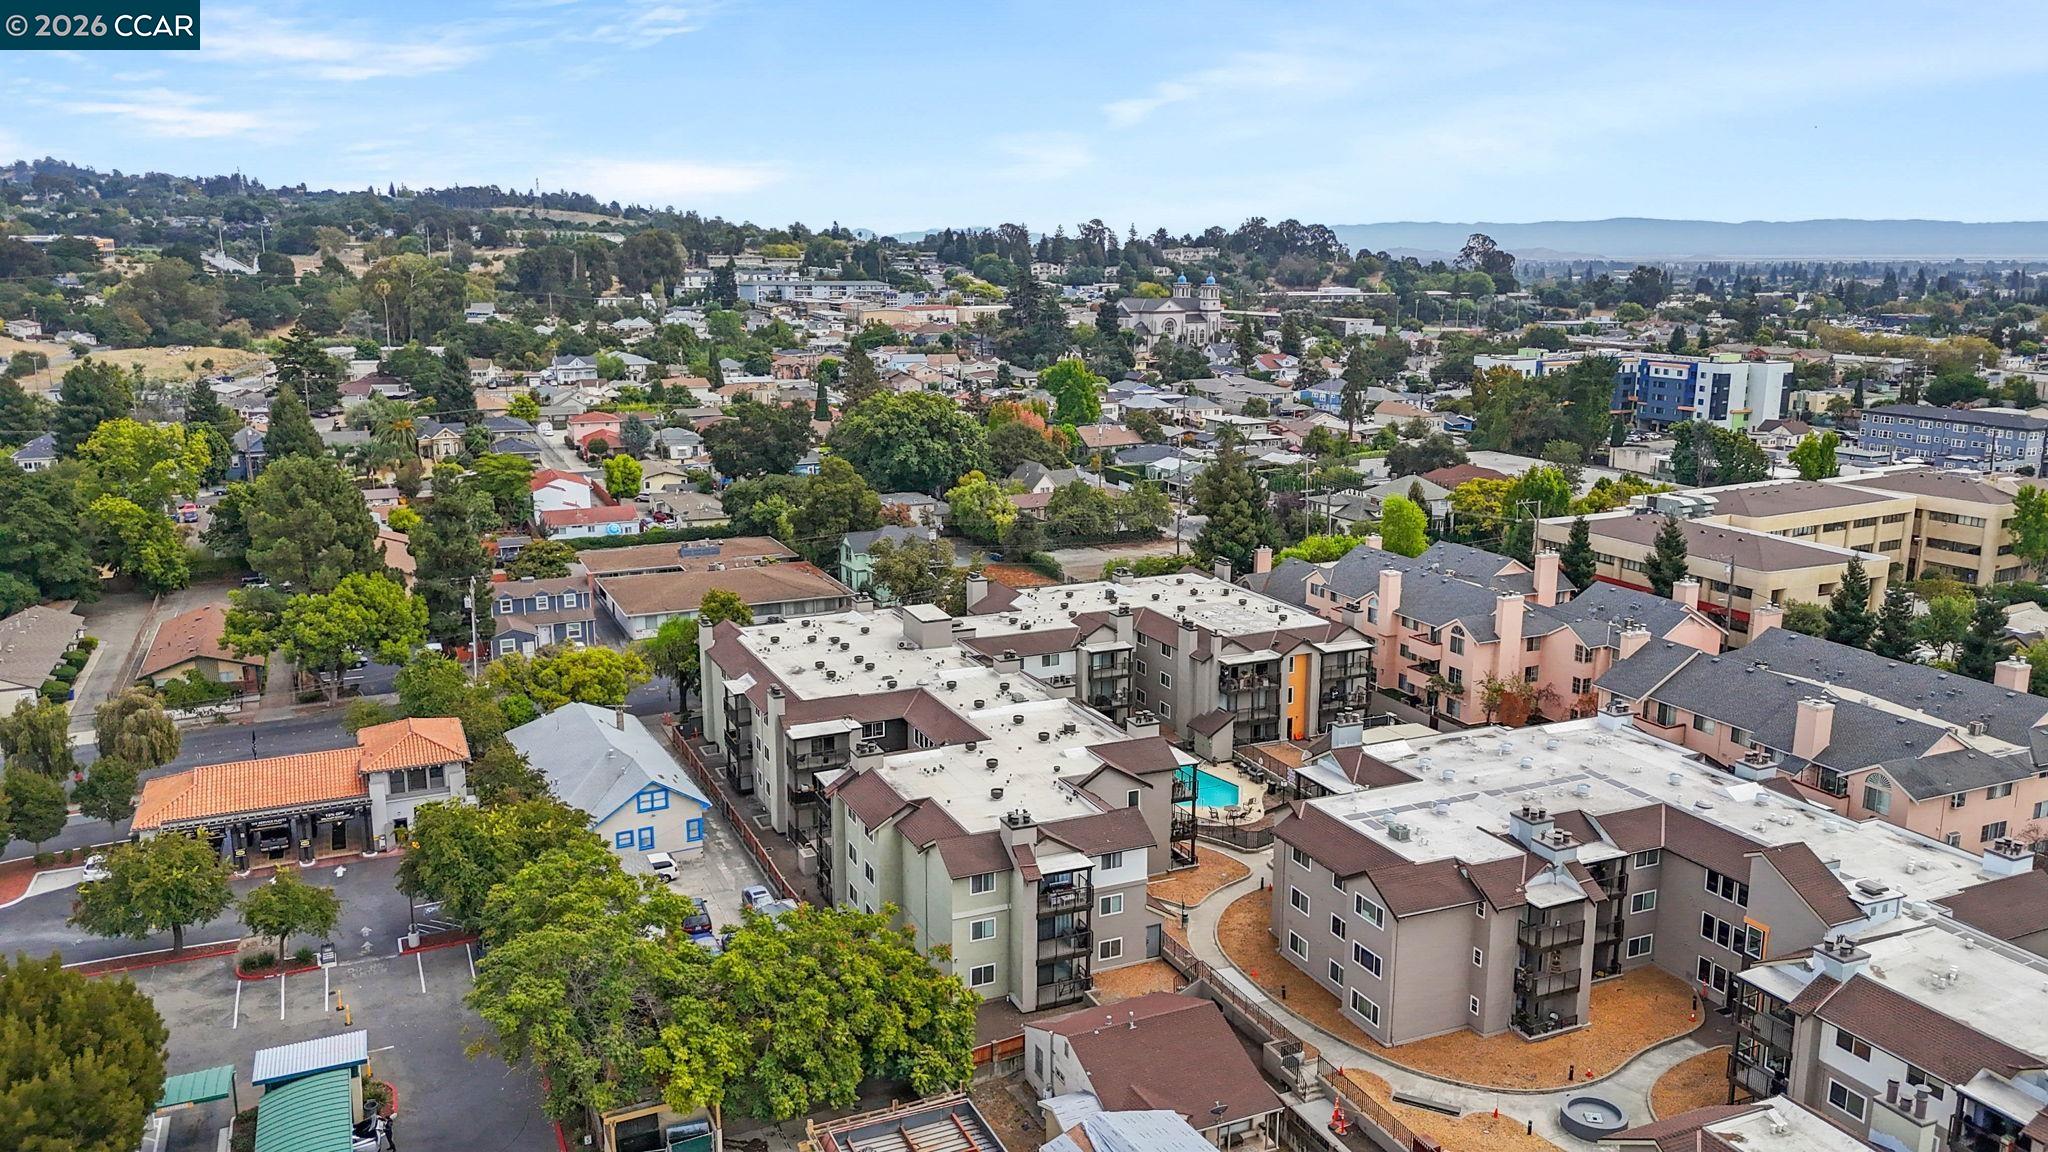
Aerial view over apartment buildings and homes toward Hayward’s hills.
Covered apartment balcony with patio seating overlooking a landscaped courtyard and neighboring buildings at dusk.
Condominium entrance at 1318 Midtown At Hayward, framed by trees and landscaping.
Condominium entrance at dusk with illuminated windows, landscaping, and a 1318 Midtown At Hayward sign.
Apartment entry hallway with a black paneled door and wood-look flooring.
Staged living room with a gray sofa, patterned armchair, and dining area.
Staged living room with fireplace, sliding glass doors, and seating area.
Staged living room with a fireplace, light furnishings, and sliding doors to a balcony.
Living room with a tiled fireplace and sliding glass doors opening to a patio beside the pool.
Staged living room with a black tiled fireplace, round mirror, and neutral furnishings.
Staged living room with a gray sofa, patterned armchair, and sliding doors opening to a balcony.
Covered apartment patio with wicker seating overlooking landscaped courtyard and neighboring buildings.
Covered apartment balcony with sliding glass doors, a chair, and a potted plant.
Dining area with round table beside a bright, white-cabinet kitchen with stainless steel appliances.
Dining area with a round table, tan chairs, and a chandelier beside the kitchen counter.
Bright kitchen with white cabinets, granite counter, stainless steel appliances, and a breakfast bar.
Kitchen with white cabinets, granite countertops, stainless steel appliances, and a deep sink.
Kitchen with granite counters, white cabinets, and a double-basin sink.
Kitchen with white cabinets, stainless steel appliances, and a bowl of oranges on the counter.
Kitchen with granite counters, a stainless steel double sink, and white plantation shutters.
Staged home office with a wood desk, white chair, ceiling fan, and large potted plant.
Staged home office with a wood desk, mirrored closet doors, and ceiling fan.
Staged bedroom with a gray upholstered bed, plantation shutters, and matching nightstands.
Staged bedroom with a patterned bed, black dresser, round mirror, and shuttered window.
Staged bedroom with a patterned bed, black dresser, round mirror, and white accent chair.
Bathroom with a patterned shower curtain, dark wood vanity, and framed mirror.
Bathroom with a white shower curtain, tan tiled walls, and a tub-shower fixture.
Laundry closet with a stacked white washer and dryer beside black storage shelving.
Building mailroom with wall-mounted mailboxes, tiled floor, and pool-area notices.
Furnished lounge with sofas, tiled flooring, and glass doors overlooking a pool.
Building lobby with suspended glass panels, tiled floors, and a dark elevator entrance.
Building lobby with a black elevator, tiled floor, and an open doorway.
Fitness room with exercise equipment, viewed through its open doorway.
Condo fitness room with treadmills, exercise bikes, and mirrored walls.
Building fitness room with cardio machines, mirrored wall, and dark tile flooring.
Underground parking garage with compact spaces, exposed ceiling pipes, and a blue car.
Underground parking garage with concrete floors, exposed pipes, orange-banded columns, and parked cars.
Condominium building exterior with balconies, landscaped walkway, and a sign marked 1318.
Building entrance ramp with metal railings, landscaping, and a street-facing view.
Condominium community pool with a gazebo, barbecue grill, and surrounding apartment buildings.
Apartment community pool with surrounding buildings, patio seating, and a gazebo.
Apartment complex courtyard with a swimming pool and patio seating.
Aerial view of a condominium complex with a central swimming pool and surrounding streets.
Aerial view over apartment buildings and homes toward Hayward’s hills.
See all photos
Covered apartment balcony with patio seating overlooking a landscaped courtyard and neighboring buildings at dusk.

1318 B St # 105

$388,888  |  1318 B St # 105, Hayward, CA 94541

Freshly updated and move-in ready in a prime Hayward location in Upper B Street Community. This 2-bedroom, 1-bath condo with in unit laundry has been thoughtfully refreshed with newer kitchen stainless steel appliances, granite counters, and a full backsplash. The kitchen also offers a breakfast counter plus a dedicated dining area, perfect for everyday living and entertaining. The bathroom has been updated, and brand new carpet runs throughout the home, with tile at the entry, kitchen, and bath. The primary bedroom enjoys a peaceful view of the pool area. The second bedroom, while windowless, includes a closet and offers flexible use as a guest room, office, or den. The spacious family room opens through a sliding glass door to a private balcony with views of the pool area plenty of space for seating and a handy storage closet, ideal for morning coffee or evening unwinding. Building amenities include underground gated parking with one assigned space for this unit, plus elevator access from the garage to the main lobby and Community Fitness Center. This unit sits conveniently on the first floor. The building has undergone structural upgrades that are nearing completion, adding long-term value and peace of mind. A fantastic opportunity in one of Hayward's most convenient locations.

Request Info

FOR_SALE

Status

2

Bedrooms

1

Bathroom

857 Sq.Ft.

Living Area

857

Acres Lot

1984

Year Built
View Virtual Tour

Follow Us on Instagram